
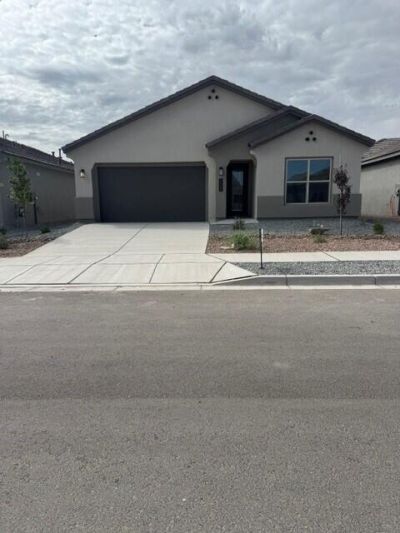
BEDS3
BATHS2 full 1 partial
SQUARE FEET1,911
MLS#1110562
STATUSActive
PROPERTY TYPEResidential - Single Family
SUBDIVISIONStone Mountain
Property Description
Welcome to the Inspiration by D.R. Horton! This stunning floor plan offers 3 spacious bedrooms, 3 full bathrooms, plus a dedicated office space perfect for working from home, a study, or a flexible bonus space.The expansive open-concept design creates a seamless flow between the kitchen, dining, and living areas, making this home ideal for both everyday living and entertaining. Thoughtfully designed with comfort, functionality, and modern living in mind, the Inspiration has the space and versatility you've been looking for. Ask me about our current incentives, and additional available inventory! Come out and see why this could be the perfect place to call home!
Property Features
Property Type: Residential - Single Family
Cooling: Refrigerated
Garage: 2 car attached
Heating: Central
Roof Type: Pitched, Tile
Stories: 1.0
Taxes: $929
Year Built: 2026
Amenities
Ceiling Fan(s)
Dual Sinks
High Ceilings
Home Office
Kitchen Island
Main Level Primary
Pantry
Shower Only
Separate Shower
Walk-In Closet(s)
Private Yard
Irrigation Sprinklers
Feature Descriptions
Appliances: Built-In Gas Range, Cooktop, Disposal, Microwave, Range Hood
Days on Site: 49
Exterior: Frame, Stucco, Synthetic Stucco
Fencing: Back Yard, Wall
Flooring: Carpet, Tile
HOA Fee: 40/ Monthly
Laundry: Electric Dryer Hookup
Lot: Landscaped, Planned Unit Development
Parcel#: 1012071146128
Parking: Attached, Garage, Oversized
Parking Notes: Attached, Garage, Oversized
Security: Smoke Detector(s)
Sewer: Public Sewer
Utilities: Cable Available, Electricity Connected, Natural Gas Connected, Sewer Connected, Underground Utilities, Water Connected
Water: Public
Window: Double Pane Windows, Insulated Windows, Low-Emissivity Windows
Local Schools
High School: V. Sue Cleveland
Middle School: Eagle Ridge
Elementary School: Colinas Del Norte
Listed By / Shown By
Listed By
Agency Name: D.R. Horton, Inc.
Agency Phone: (505) 975-0567
Shown By
Agent Name: Gene Della Maggiora
Agent Phone: Cell: (505) 585-5293
Agency Title: Coldwell Banker Legacy

Estimate Your Payment
Estimated Payment
$ 1,247.90 per month $1,034.87 Principal & Interest $77.42 Property Tax $135.62 Homeowner's InsuranceChange Payment Information
Privacy Policy / DMCA Notice / ADA Accessibility


This site is hosted, designed and copyright
© 1994 - 2026 by
Delta Media Group, Inc. -- Patent Pending --
2448 Marble Avenue Ne | MLS# 1110562
This single family home located at 2448 Marble Avenue Ne, Rio Rancho, NM 87144 is currently listed for sale with an asking price of $464,990. This property was built in 2026 and has 3 bedrooms and 2 full and 1 partial baths with 1911 sq. ft. Marble Avenue Ne is located in the Stone Mountain subdivision. Search Stone Mountain real estate on www.genedellamaggiora.com today.