
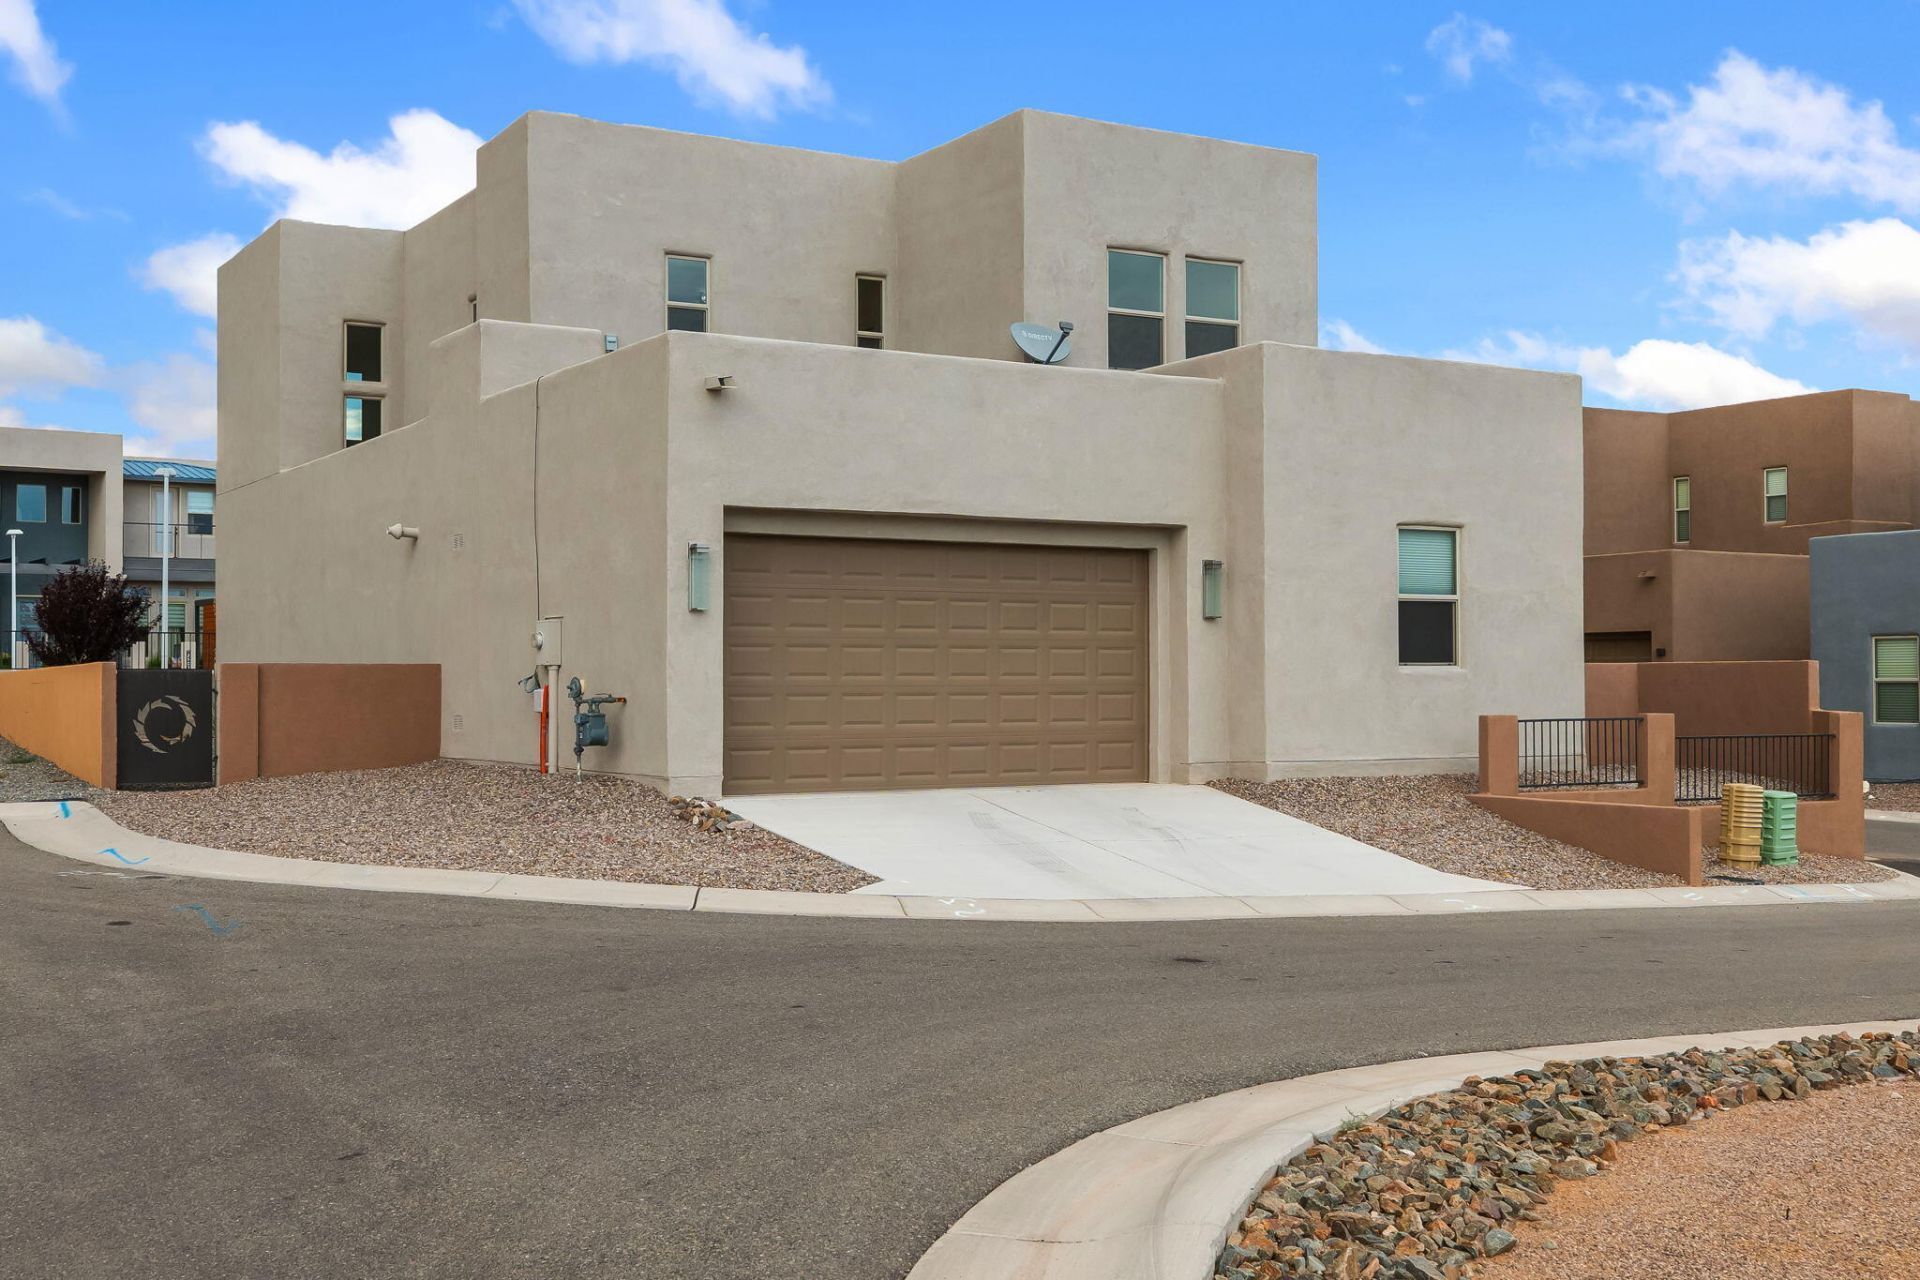

BEDS4
BATHS3 full 1 partial
SQUARE FEET2,833
MLS#1107333
STATUSActive
PROPERTY TYPEResidential - Single Family
SUBDIVISIONThe M
Property Description
MOVE IN READY!!! Discover this exceptional two-story home featuring 4 bedrooms and 3.5 baths, including dual primary suites--one on each level. The upper level primary bedroom offers a private balcony, spa-like bath, and upstairs laundry nearby. Enjoy gathering around the oversized kitchen island with Corian countertops, designer light fixtures, and abundant pantry storage. Elegant finishes include 10-foot ceilings, custom shutters, fireplace, dual thermostats, and beautiful hard-surface flooring throughout--no carpet. The immaculate garage, covered patio, and professionally xeriscaped walled backyard provide the perfect blend of luxury, comfort, and low-maintenance living.
Listing Video
Property Features
Property Type: Residential - Single Family
Cooling: Multi Units, Refrigerated
Fireplaces: 1
Garage: 2 car attached
Heating: Central, Forced Air, Natural Gas
Home Style: Contemporary
Lot Size: 0.13 Acres
Roof Type: Metal, Pitched, Tar/Gravel
Stories: 2.0
Taxes: $6,819
Year Built: 2022
Amenities
Dual Sinks
In-Law Floorplan
Kitchen Island
Main Level Primary
Separate Shower
Balcony
Private Yard
Feature Descriptions
Accessibility: None
Days on Site: 10
Exterior: Frame
Fencing: Wall
Fireplace: Gas Log
Flooring: Tile, Wood
HOA Fee: 477/ Quarterly
Laundry: Electric Dryer Hookup
Lot: Planned Unit Development, Xeriscape
Parcel#: 1012077143007
Parking: Attached, Garage, Garage Door Opener
Parking Notes: Attached, Garage, Garage Door Opener
Patio/Porch: Balcony
Pool: Community
Sewer: Public Sewer
Utilities: Electricity Connected, Natural Gas Connected, Sewer Connected, Water Connected
Water: Public
Window: Double Pane Windows, Insulated Windows, Vinyl
Local Schools
High School: V. Sue Cleveland
Middle School: Mountain View
Elementary School: Vista Grande
Listed By / Shown By
Listed By
Agency Name: Coldwell Banker Legacy

Shown By
Agent Name: Gene Della Maggiora
Agent Phone: Cell: (505) 585-5293
Estimate Your Payment
Estimated Payment
$ 1,763.94 per month $1,057.14 Principal & Interest $568.25 Property Tax $138.54 Homeowner's InsuranceChange Payment Information
Privacy Policy / DMCA Notice / ADA Accessibility


This site is hosted, designed and copyright
© 1994 - 2026 by
Delta Media Group, Inc. -- Patent Pending --
2504 Parkway Avenue Ne | MLS# 1107333
This single family home located at 2504 Parkway Avenue Ne, Rio Rancho, NM 87144 is currently listed for sale by Coldwell Banker Legacy, with an asking price of $475,000. This property was built in 2022 and has 4 bedrooms and 3 full and 1 partial baths with 2833 sq. ft. Parkway Avenue Ne is located in the The M subdivision. Search The M real estate on www.genedellamaggiora.com today.