
BEDS4
BATHS3 full
SQUARE FEET2,160
MLS#1102453
STATUSActive
PROPERTY TYPEResidential - Single Family
SUBDIVISIONCorrales North 3
Property Description
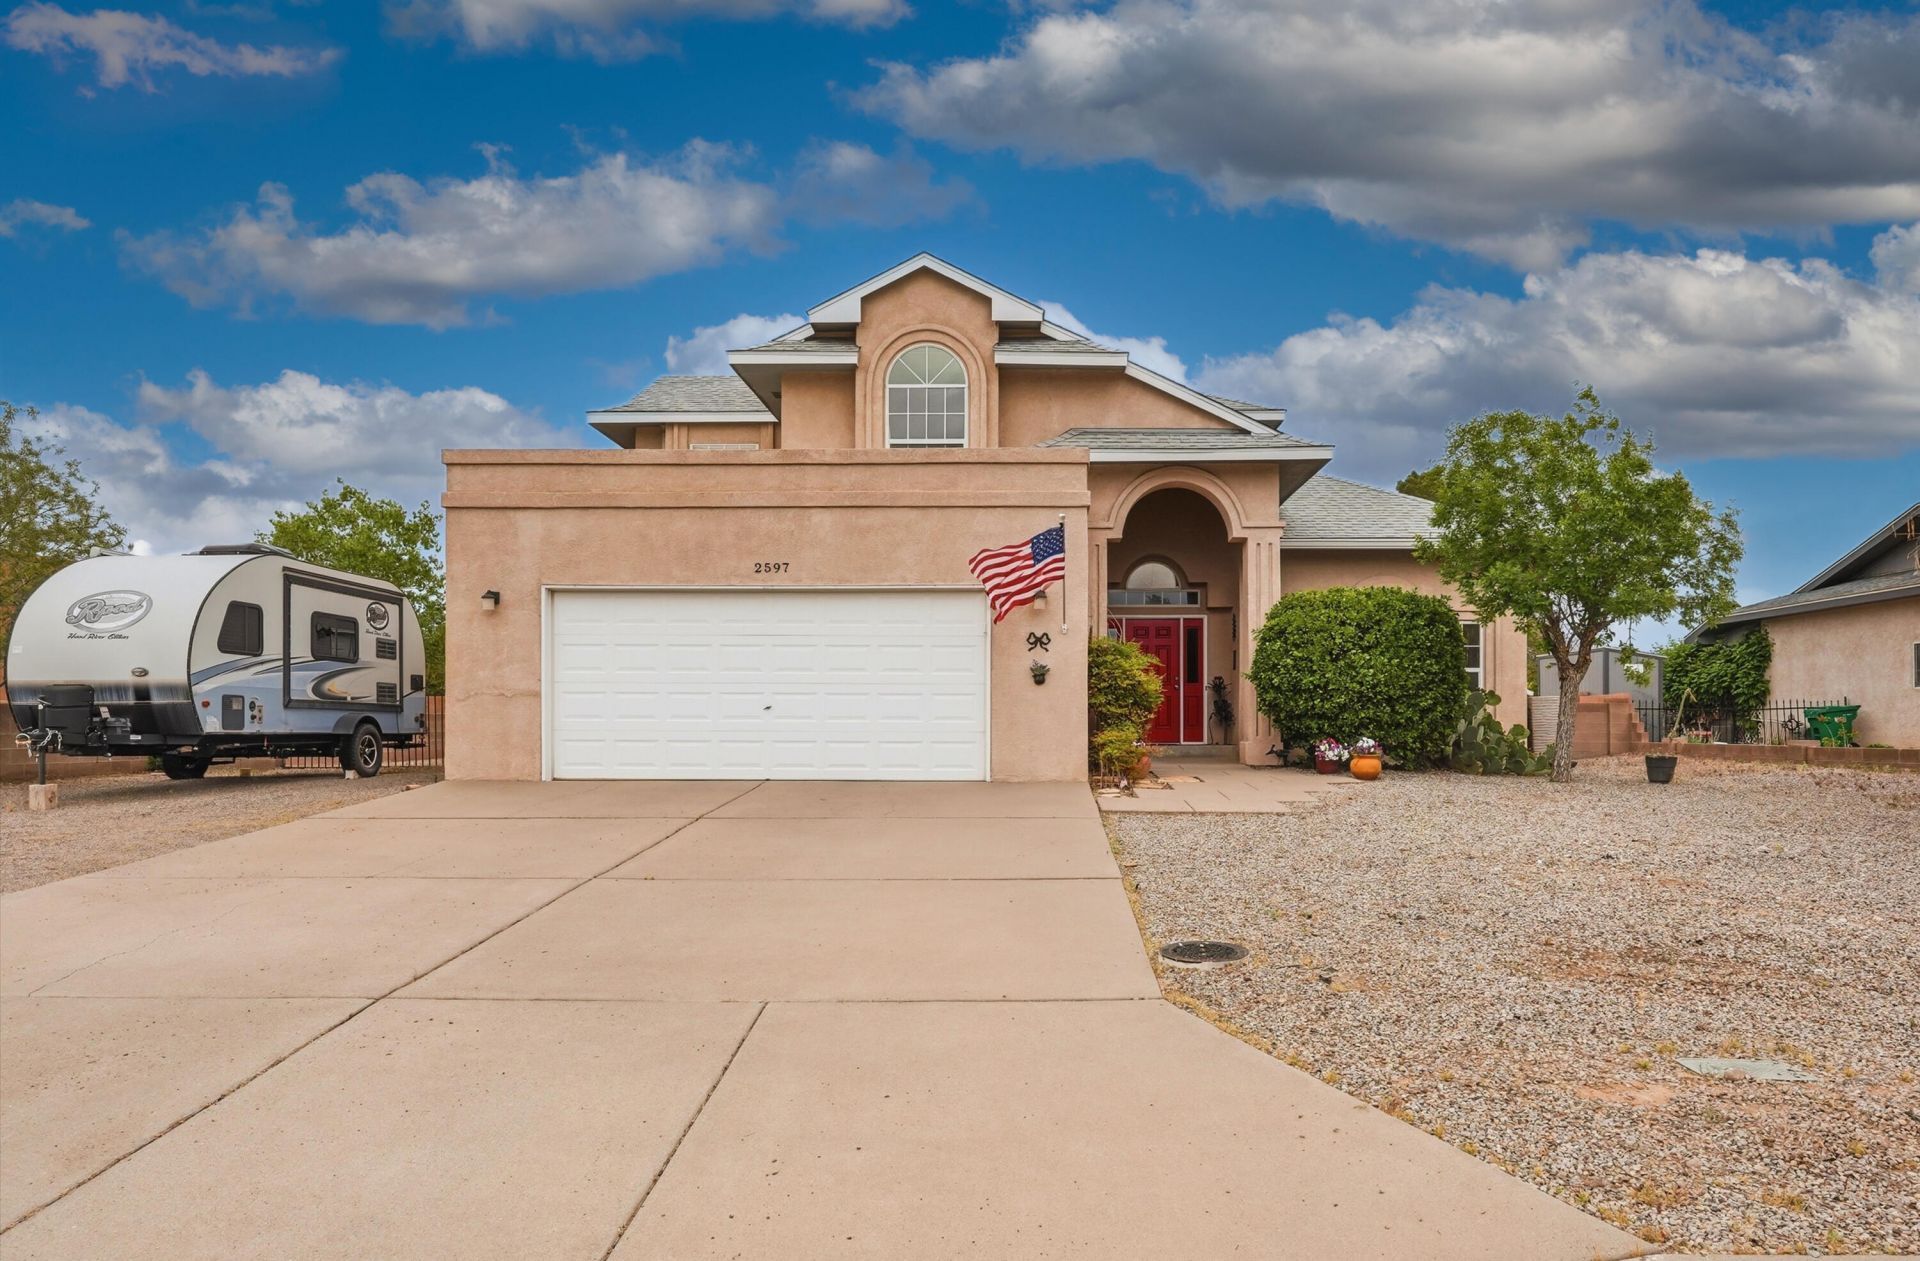
Nestled within the coveted Rivers Edge enclave of Rio Rancho, A 2,100-square-foot sanctuary is a masterclass in refined high-desert living. The 4-bed home brilliantly anchored by a sun-drenched culinary space, which flows seamlessly into a formal dining room designed for effortless soirees. Beyond, an expansive great room serves as a voluminous canvas for grand-scale entertaining. Outside grounds unfold to a sprawling private oasis. Majestic, unobstructed mountain vistas command the horizon, providing a dramatic backdrop for al fresco living. Modernized infrastructure, including an upgraded 200-amp electrical system, new hot water heater, pristine roof, new climate control, and discreet RV parking, is beautifully integrated into this exquisitely serene and enchanting New Mexico???????????????????????????????? retreat.
Property Features
Property Type: Residential - Single Family
Cooling: Refrigerated
Fireplaces: 1
Garage: 2 car attached
Heating: Central, Natural Gas
Home Style: Contemporary
Lot Size: 0.23 Acres
Roof Type: Pitched, Shingle
Stories: 2.0
Taxes: $2,420
Year Built: 1994
Amenities
Breakfast Area
Ceiling Fan(s)
Cathedral Ceiling(s)
Dual Sinks
Entrance Foyer
Family/Dining Room
Great Room
High Ceilings
Kitchen Island
Living/Dining Room
Tub Shower
Water Closet(s)
Walk-In Closet(s)
Private Yard
Sprinkler/Irrigation
Feature Descriptions
Accessibility: None
Appliances: Dryer, Dishwasher, Free-Standing Gas Range, Disposal, Microwave, Refrigerator, Range Hood, Water Softener Owned, Self Cleaning Oven
Days on Site: 87
Exterior: Stucco
Fencing: Gate, Wall
Fireplace: Gas Log
Flooring: Carpet Free, Tile, Vinyl
Laundry: Washer Hookup, Electric Dryer Hookup, Gas Dryer Hookup
Lot: Landscaped, Few Trees, Views, Xeriscape
Parcel#: 1018072117427
Parking: Attached, Garage, Garage Door Opener, RV Access/Parking
Parking Notes: Attached, Garage, Garage Door Opener, RV Access/Parki
Patio/Porch: Covered, Patio
Security: Security Gate, Smoke Detector(s)
Sewer: Public Sewer
Utilities: Electricity Connected, Natural Gas Connected, Water Connected
Water: Public
Window: Double Pane Windows, Insulated Windows, Vinyl
Listed By / Shown By
Listed By
Agency Name: Keller Williams Realty
Agency Phone: (505) 897-1100
Shown By
Agent Name: Gene Della Maggiora
Agent Phone: Cell: (505) 585-5293
Agency Title: Coldwell Banker Legacy

Estimate Your Payment
Estimated Payment
$ 1,296.66 per month $968.12 Principal & Interest $201.67 Property Tax $126.88 Homeowner's InsuranceChange Payment Information
Privacy Policy / DMCA Notice / ADA Accessibility


This site is hosted, designed and copyright
© 1994 - 2026 by
Delta Media Group, Inc. -- Patent Pending --
2597 Sandia Loop Ne | MLS# 1102453
This single family home located at 2597 Sandia Loop Ne, Rio Rancho, NM 87144 is currently listed for sale with an asking price of $435,000. This property was built in 1994 and has 4 bedrooms and 3 full baths with 2160 sq. ft. Sandia Loop Ne is located in the Corrales North 3 subdivision. Search Corrales North 3 real estate on www.genedellamaggiora.com today.