
BEDS5
BATHS5 full
SQUARE FEET8,757
MLS#1105720
STATUSActive
PROPERTY TYPEResidential - Single Family
SUBDIVISIONMrgcd Map 156
Property Description
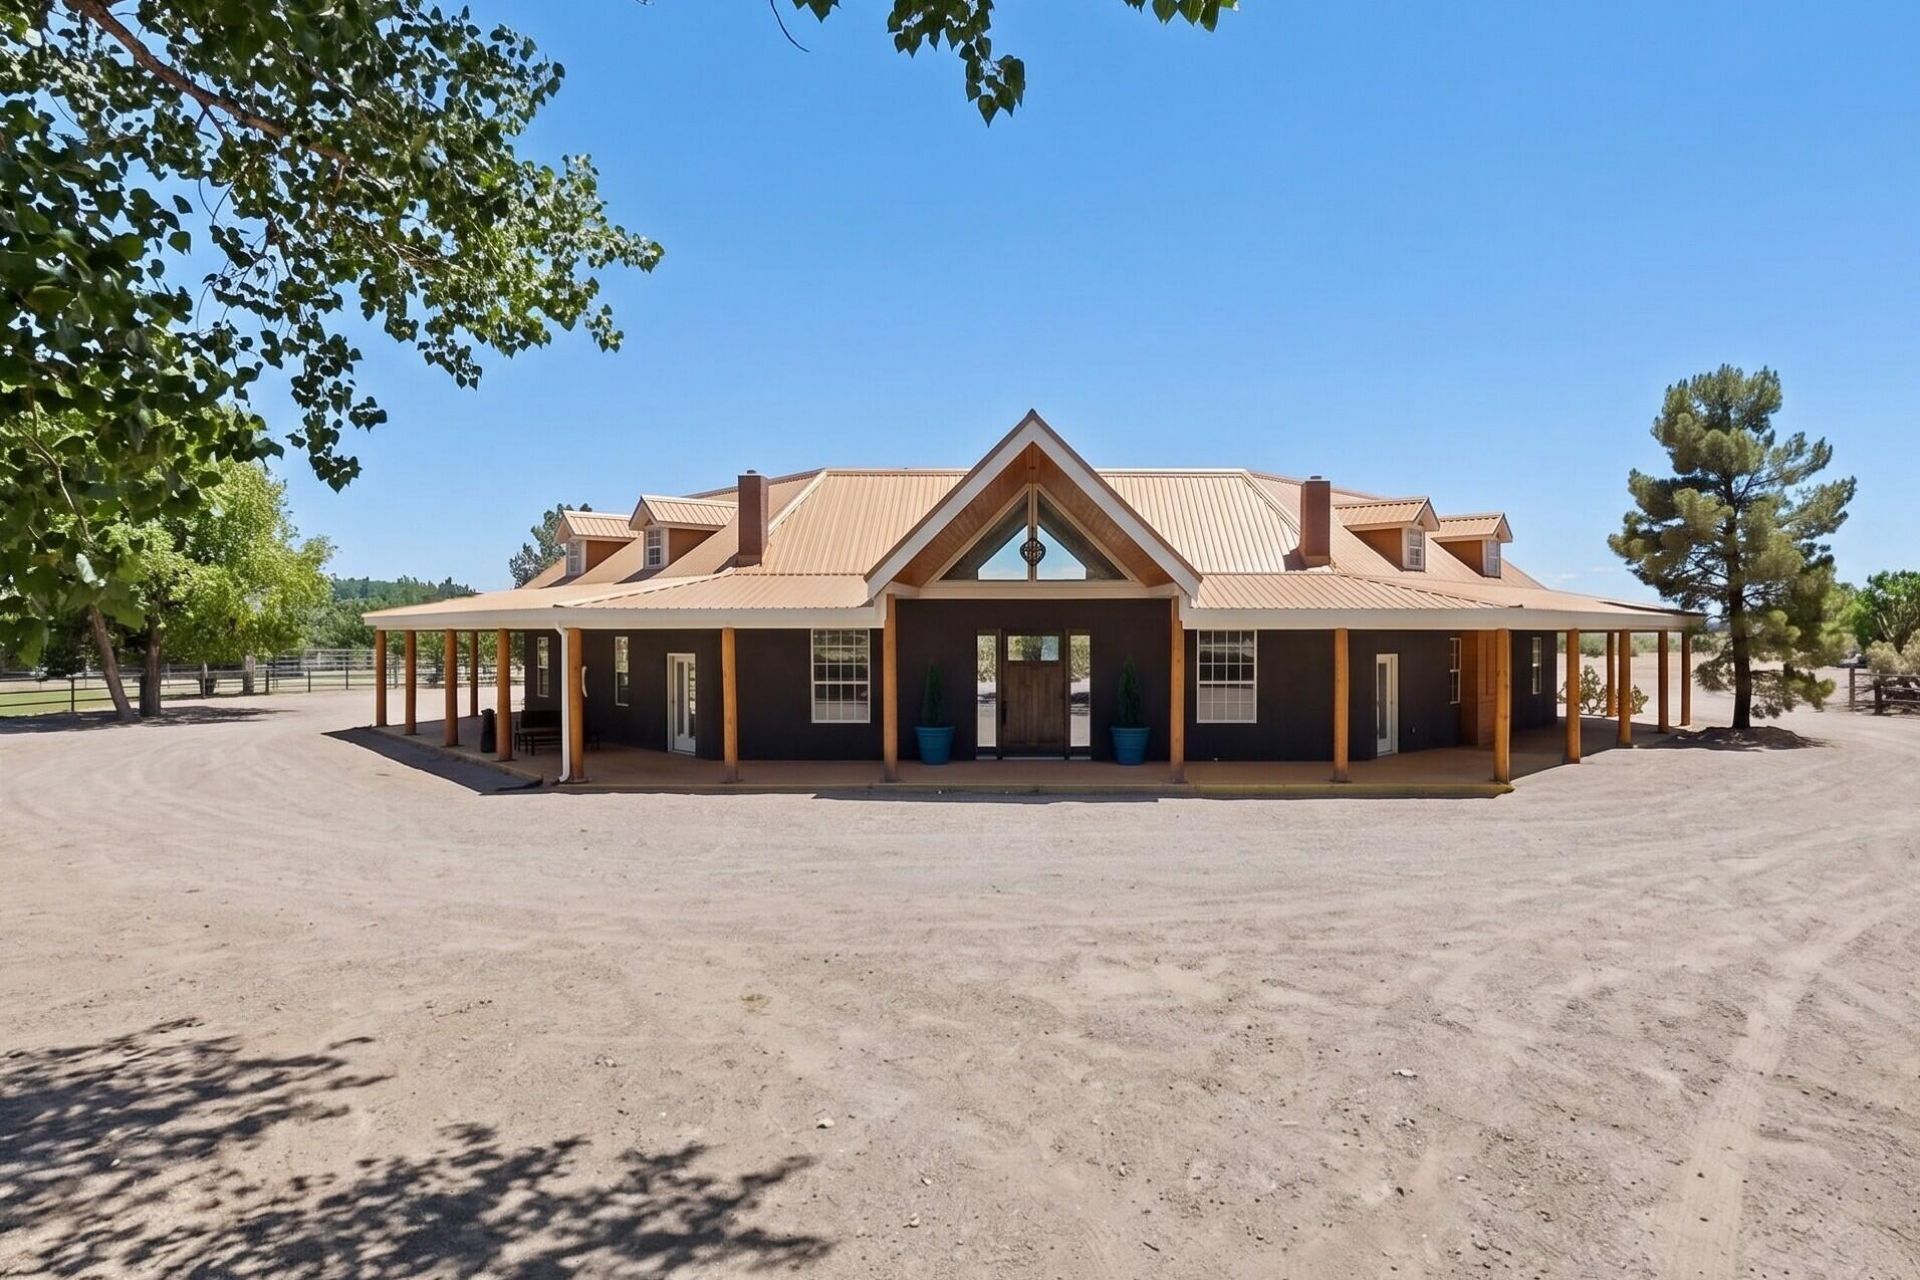
Are you looking for horse property, fields for growing chile or alfalfa, and valuable Middle Rio Grande Conservancy District ditch rights? This unique home in Socorro, NM -- located in the historic community of Lemitar -- may be exactly what you've been searching for. Originally a horse barn, the structure has been reinvented into a striking octagon-shaped residence centered around a private courtyard. A deck leads you into the great room, where two kiva fireplaces create a warm, inviting focal point. From here, the circular hallway guides you through the home's many thoughtfully designed spaces. The property offers 5 bedrooms and 5 bathrooms, each with distinctive architectural details. The primary suite features a beautifully remodeled bathroom with a red cedar soaking tub and a steam
Property Features
Property Type: Residential - Single Family
Cooling: Refrigerated
Fireplaces: 3
Heating: Combination, Propane, Wood Stove
Home Style: Northern New Mexico
Lot Size: 20.46 Acres
Roof Type: Metal
Stories: 2.0
Taxes: $2,856
Year Built: 1994
Amenities
Beamed Ceilings
Wet Bar
Breakfast Area
Bathtub
Cedar Closet(s)
Ceiling Fan(s)
Cathedral Ceiling(s)
Dual Sinks
Entrance Foyer
High Ceilings
Home Office
In-Law Floorplan
Loft
Multiple Living Areas
Main Level Primary
Pantry
Skylights
Soaking Tub
Separate Shower
Walk-In Closet(s)
Courtyard
Propane Tank - Owned
Feature Descriptions
Accessibility: None
Appliances: Built-In Electric Range, Cooktop, Dryer, Dishwasher, Microwave, Refrigerator, Washer
Days on Site: 38
Exterior: Adobe, Frame, Stucco
Flooring: Carpet, Tile
Laundry: Electric Dryer Hookup
Parcel#: 00600400530101
Parking: RV Access/Parking
Parking Notes: RV Access/Parking
Patio/Porch: Open, Patio
Sewer: Septic Tank
Utilities: Electricity Connected, Propane, Water Connected
Water: Community/Coop, Other, See Remarks
Window: Double Pane Windows, Insulated Windows, Skylight(s)
Listed By / Shown By
Listed By
Agency Name: Coldwell Banker Mountain Prop.
Agency Phone: (505) 988-7285
Shown By
Agent Name: Gene Della Maggiora
Agent Phone: Cell: (505) 585-5293
Agency Title: Coldwell Banker Legacy

Estimate Your Payment
Estimated Payment
$ 5,008.16 per month $4,217.45 Principal & Interest $238.00 Property Tax $552.71 Homeowner's InsuranceChange Payment Information
Privacy Policy / DMCA Notice / ADA Accessibility


This site is hosted, designed and copyright
© 1994 - 2026 by
Delta Media Group, Inc. -- Patent Pending --
26 Schmittle Road | MLS# 1105720
This single family home located at 26 Schmittle Road , Socorro, NM 87801 is currently listed for sale with an asking price of $1,895,000. This property was built in 1994 and has 5 bedrooms and 5 full baths with 8757 sq. ft. Schmittle Road is located in the Mrgcd Map 156 subdivision. Search Mrgcd Map 156 real estate on www.genedellamaggiora.com today.