
BEDS3
BATHS2 full
SQUARE FEET2,008
MLS#1107476
STATUSActive
PROPERTY TYPEResidential - Single Family
SUBDIVISIONRincon Del Rio
Property Description
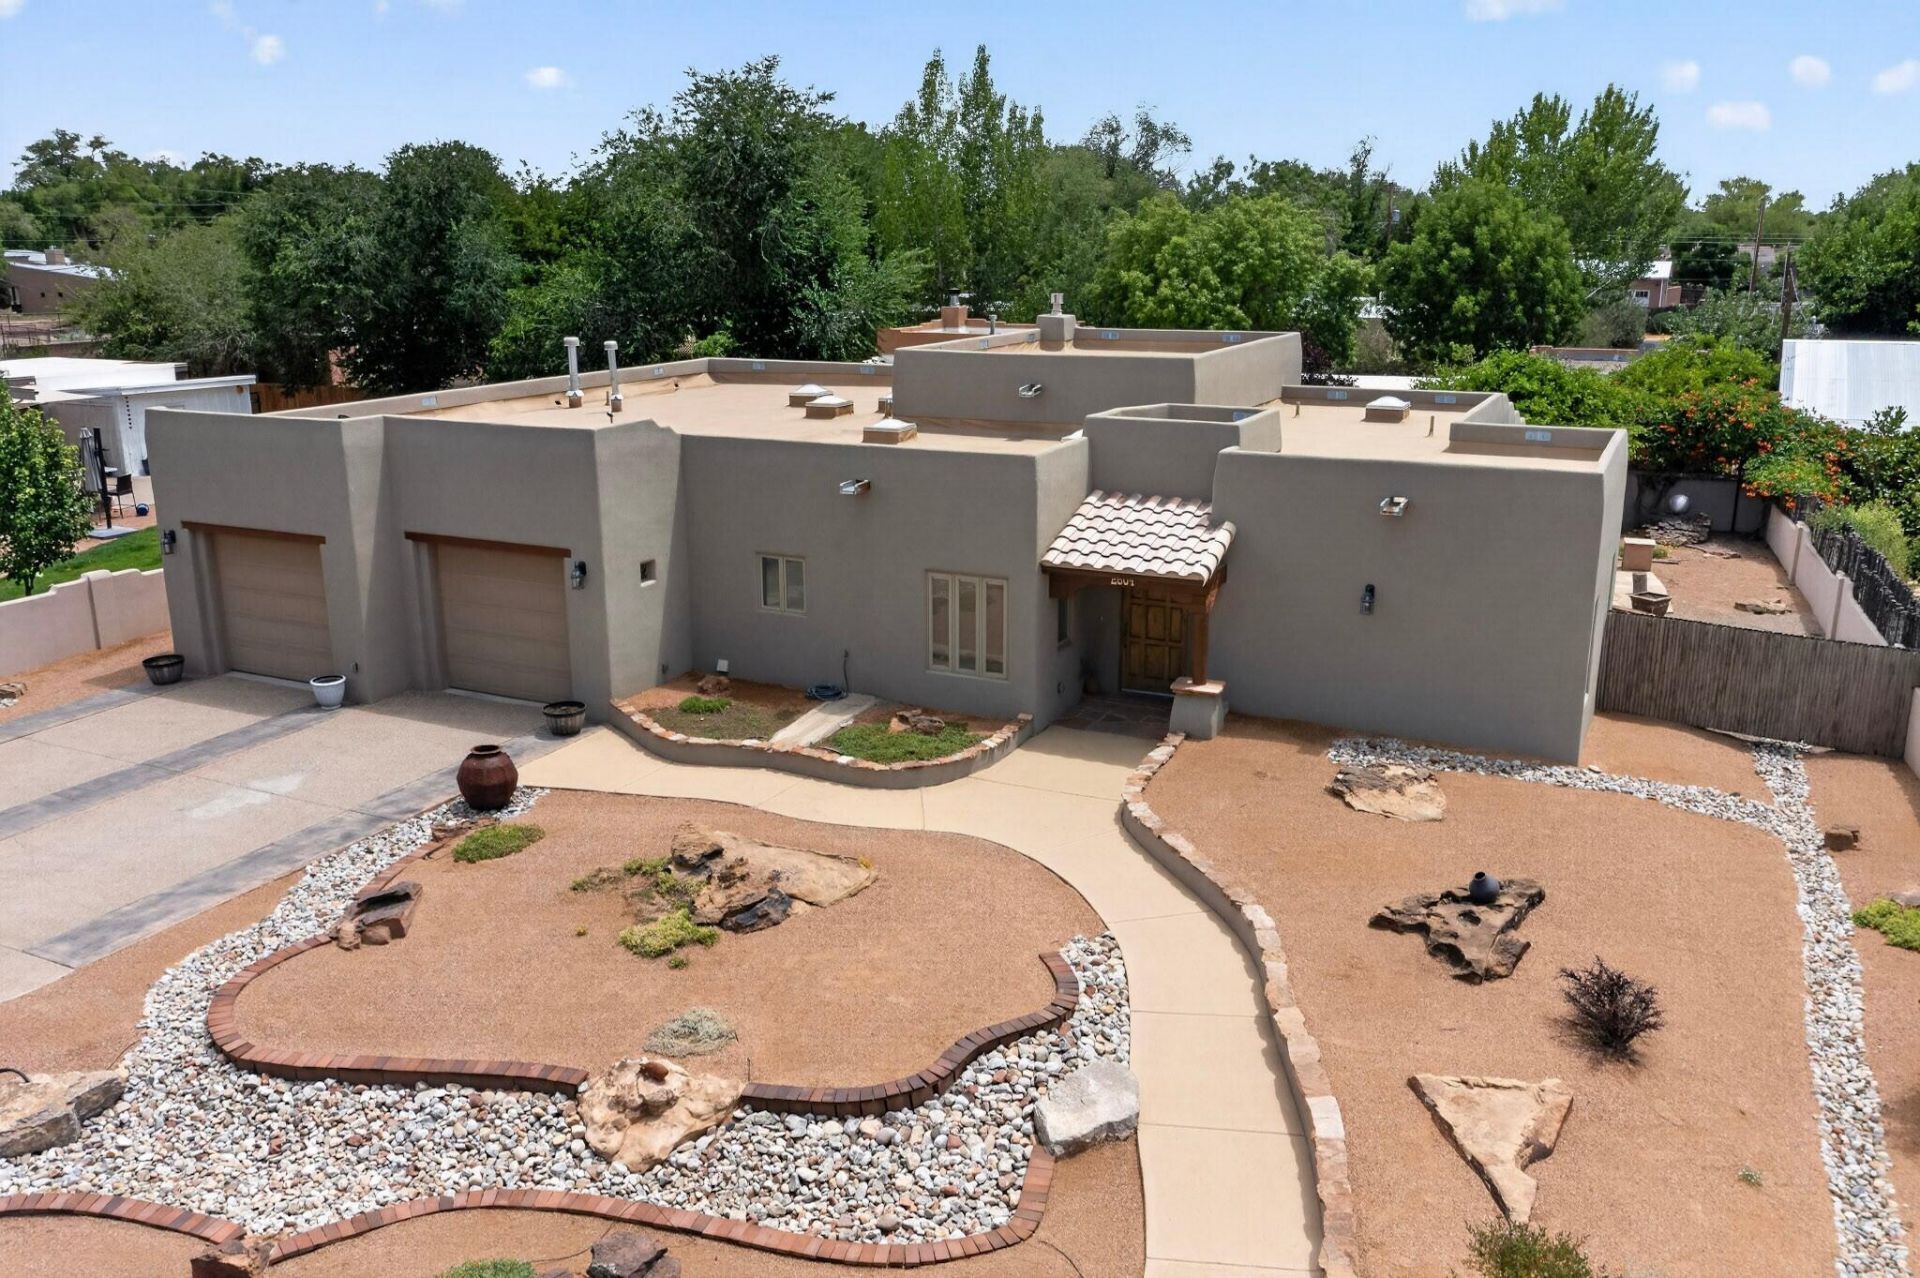
Refined Southwest living in this exceptional single-level custom home in a desirable gated North Valley community. Built and lovingly maintained by its original owner, this home showcases true pride of craftsmanship. 3 bedrooms, 2 bathrooms, and an oversized garage, it blends timeless Southwestern charm with everyday comfort, soaring ceilings, hand-hewn vigas, Pella windows, and a stunning kiva fireplace create a warm, inviting atmosphere. Refrigerated air, 9-foot garage doors, 2x6 construction, and custom hand carved doors throughout. Some updates include new stucco and a new roof in 2019, and a tankless water heater in 2025. Enjoy beautifully designed, low-maintenance landscaping front & back, more time relaxing, less time on upkeep. Craftsmanship shines here!
Property Features
Property Type: Residential - Single Family
Cooling: Refrigerated
Fireplaces: 1
Garage: 2.5 car attached
Heating: Natural Gas, Radiant
Home Style: Custom
Lot Size: 0.25 Acres
Roof Type: Rolled/Hot Mop
Stories: 1.0
Taxes: $5,527
Year Built: 2010
Amenities
Ceiling Fan(s)
Central Vacuum
Separate/Formal Dining Room
Great Room
Jetted Tub
Kitchen Island
Main Level Primary
Skylights
Separate Shower
Sprinkler/Irrigation
Feature Descriptions
Appliances: Built-In Electric Range, Dishwasher, Microwave, Refrigerator
Days on Site: 8
Exterior: Synthetic Stucco
Fencing: Gate
Fireplace: Custom, Gas Log, Kiva
Flooring: Carpet, Tile
Formal Dining: Yes
HOA Fee: 650/ Annually
Laundry: Washer Hookup, Electric Dryer Hookup, Gas Dryer Hookup
Parcel#: 101206036724010141
Parking: Attached, Door-Multi, Finished Garage, Garage, Two Car Garage, Garage Door Opener, Oversized, Storage, Workshop in Garage
Parking Notes: Attached, Door-Multi, Finished Garage, Garage, Two Car
Patio/Porch: Covered, Patio
Security: Security Gate
Sewer: Public Sewer
Utilities: Cable Available, Electricity Connected, Natural Gas Connected, Phone Available, Sewer Connected, Water Connected
Water: Public
Window: Double Pane Windows, Insulated Windows, Skylight(s)
Local Schools
High School: Valley
Middle School: Garfield
Elementary School: Griegos
Listed By / Shown By
Listed By
Agency Name: Coldwell Banker Legacy

Shown By
Agent Name: Gene Della Maggiora
Agent Phone: Cell: (505) 585-5293
Estimate Your Payment
Estimated Payment
$ 2,295.65 per month $1,622.44 Principal & Interest $460.58 Property Tax $212.63 Homeowner's InsuranceChange Payment Information
Privacy Policy / DMCA Notice / ADA Accessibility


This site is hosted, designed and copyright
© 1994 - 2026 by
Delta Media Group, Inc. -- Patent Pending --
2604 Rincon Del Rio Court Nw | MLS# 1107476
This single family home located at 2604 Rincon Del Rio Court Nw, Albuquerque, NM 87107 is currently listed for sale by Coldwell Banker Legacy, with an asking price of $729,000. This property was built in 2010 and has 3 bedrooms and 2 full baths with 2008 sq. ft. Rincon Del Rio Court Nw is located in the Rincon Del Rio subdivision. Search Rincon Del Rio real estate on www.genedellamaggiora.com today.