
BEDS3
BATHS3 full
SQUARE FEET2,233
MLS#1103533
STATUSActive
PROPERTY TYPEResidential - Single Family
Property Description
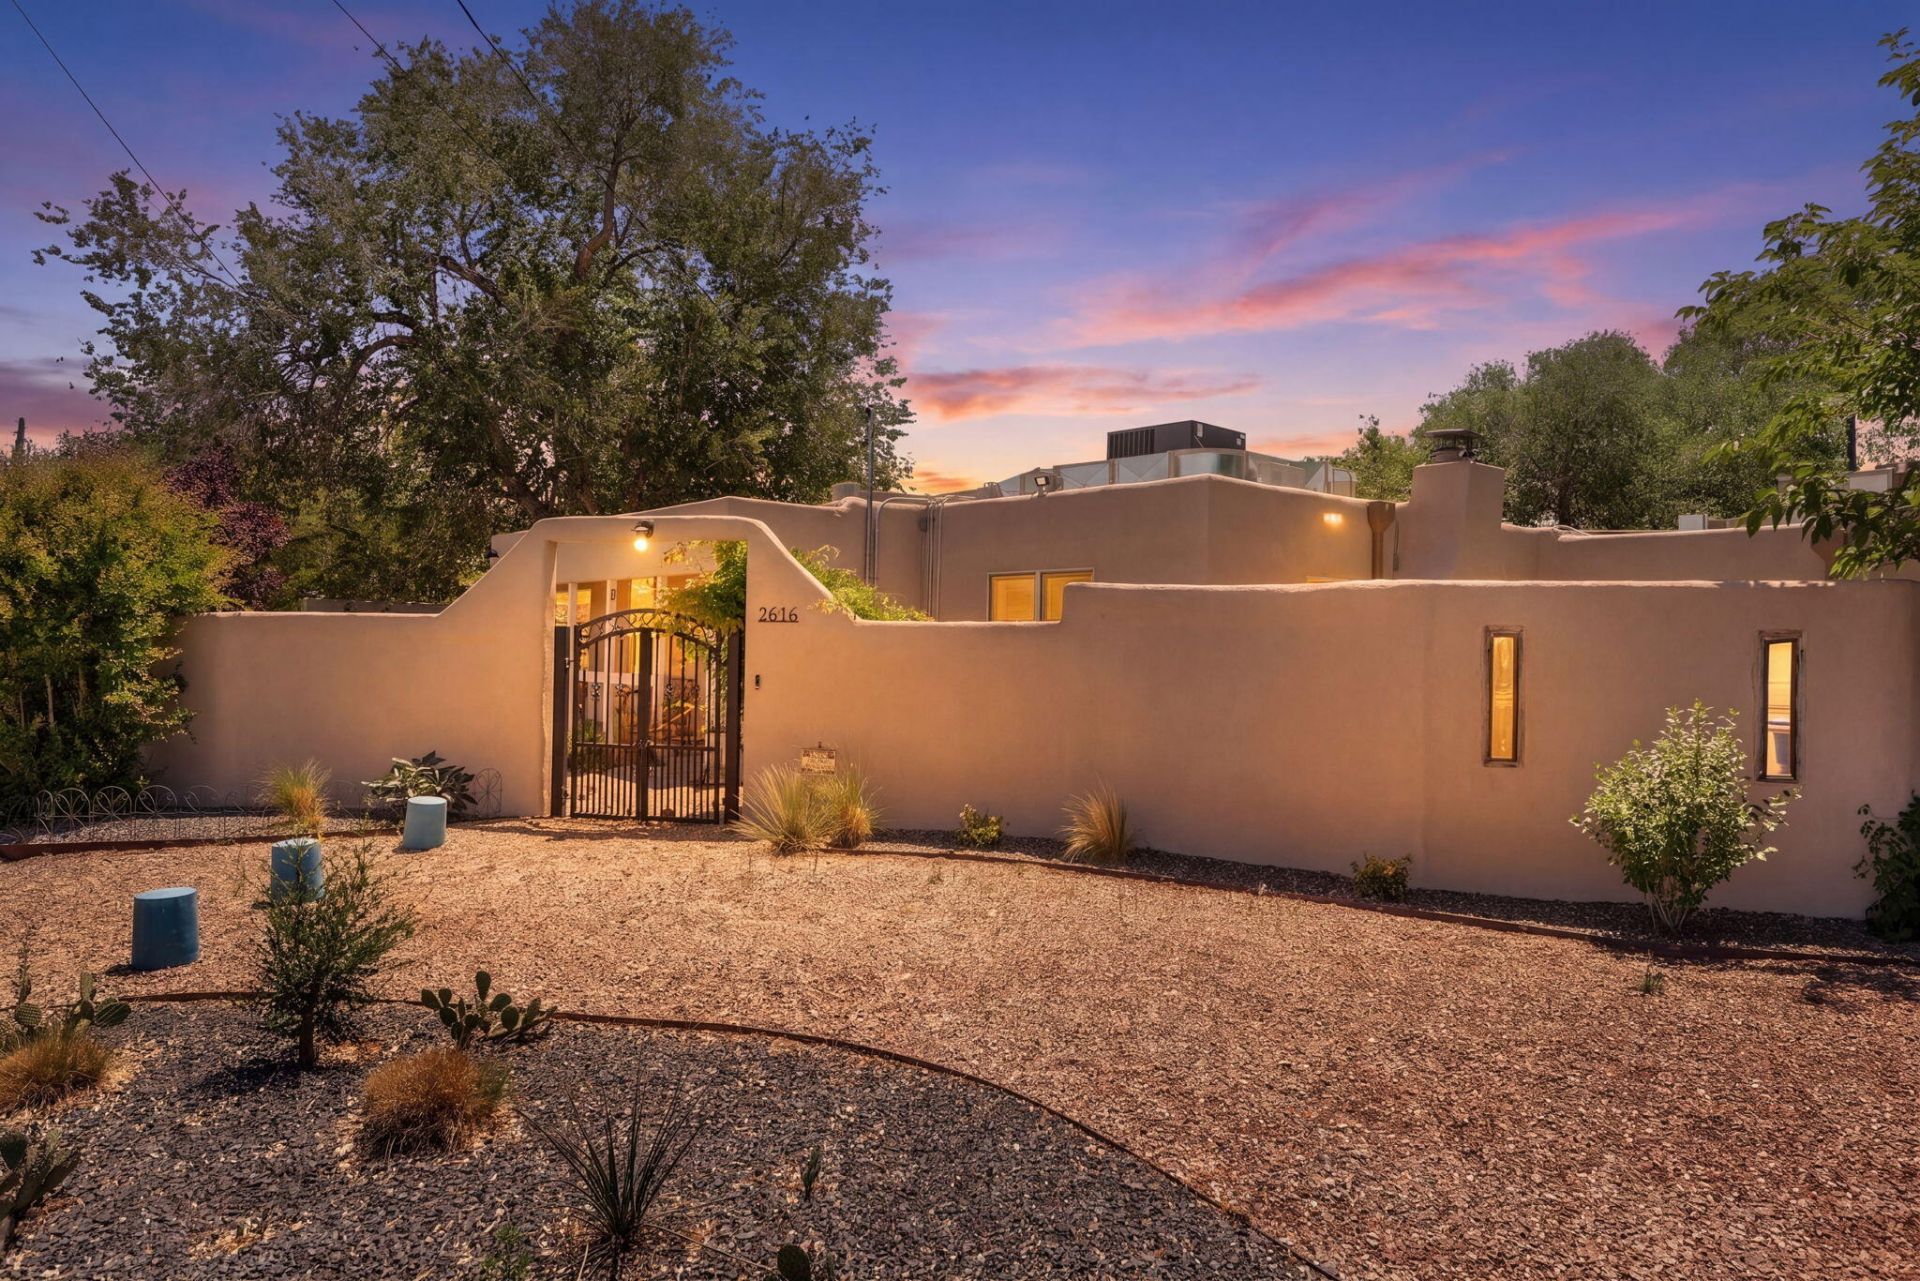
***Landscapers cleaned up the courtyard and most of the side & backyard today (7/7/26) *** Welcome to your dream oasis in the heart of Albuquerque! Endless updates/improvements (New washer/dryer, all new appliances, gutted kitchen, remodeled most bedrooms/bathrooms, 2 new roof HVAC systems, new stucco on house and studio, and much more!) This stunning Pueblo-style home is nestled on over half an acre of serene desert landscape, offering both privacy and breathtaking views. Step inside to discover a blend of timeless elegance and modern comfort. Featuring two primary suites, this residence offers unparalleled flexibility and convenience--ideal for guests or multi-generational living. Each suite serves as its own private retreat with ample space and luxurious amenities. Schedule a tour today
Property Features
Property Type: Residential - Single Family
Cooling: Evaporative Cooling
Fireplaces: 1
Heating: Central, Forced Air, Multiple Heating Units
Lot Size: 0.60 Acres
Roof Type: Membrane, Pitched, Rubber
Stories: 1.0
Taxes: $8,289
Year Built: 1946
Amenities
Beamed Ceilings
Breakfast Bar
Entrance Foyer
Family/Dining Room
Living/Dining Room
Multiple Living Areas
Main Level Primary
Multiple Primary Suites
Deck
Private Entrance
Feature Descriptions
Appliances: Built-In Electric Range, Cooktop, Dishwasher, Refrigerator
Days on Site: 72
Exterior: Block, Frame, Stucco
Fireplace: Kiva, Wood Burning
Flooring: Tile, Wood
Laundry: Washer Hookup, Electric Dryer Hookup, Gas Dryer Hookup
Parcel#: 101205844241810910
Patio/Porch: Covered, Deck, Patio
Sewer: Public Sewer
Utilities: Electricity Connected, Natural Gas Connected, Sewer Connected, Water Connected
Water: Public
Window: Double Pane Windows, Insulated Windows, Low-Emissivity Windows, Wood Frames
Listed By / Shown By
Listed By
Agency Name: Oso Elite Realty
Agency Phone: (505) 477-0400
Shown By
Agent Name: Gene Della Maggiora
Agent Phone: Cell: (505) 585-5293
Agency Title: Coldwell Banker Legacy

Estimate Your Payment
Estimated Payment
$ 2,578.17 per month $1,668.73 Principal & Interest $690.75 Property Tax $218.69 Homeowner's InsuranceChange Payment Information
Privacy Policy / DMCA Notice / ADA Accessibility


This site is hosted, designed and copyright
© 1994 - 2026 by
Delta Media Group, Inc. -- Patent Pending --
2616 Mountain Road Nw | MLS# 1103533
This single family home located at 2616 Mountain Road Nw, Albuquerque, NM 87104 is currently listed for sale with an asking price of $749,800. This property was built in 1946 and has 3 bedrooms and 3 full baths with 2233 sq. ft. Search Albuquerque real estate on www.genedellamaggiora.com today.