
BEDS4
BATHS2 full 1 partial
SQUARE FEET2,837
MLS#1107532
STATUSActive
PROPERTY TYPEResidential - Single Family
SUBDIVISIONRio Rancho Estates
Property Description
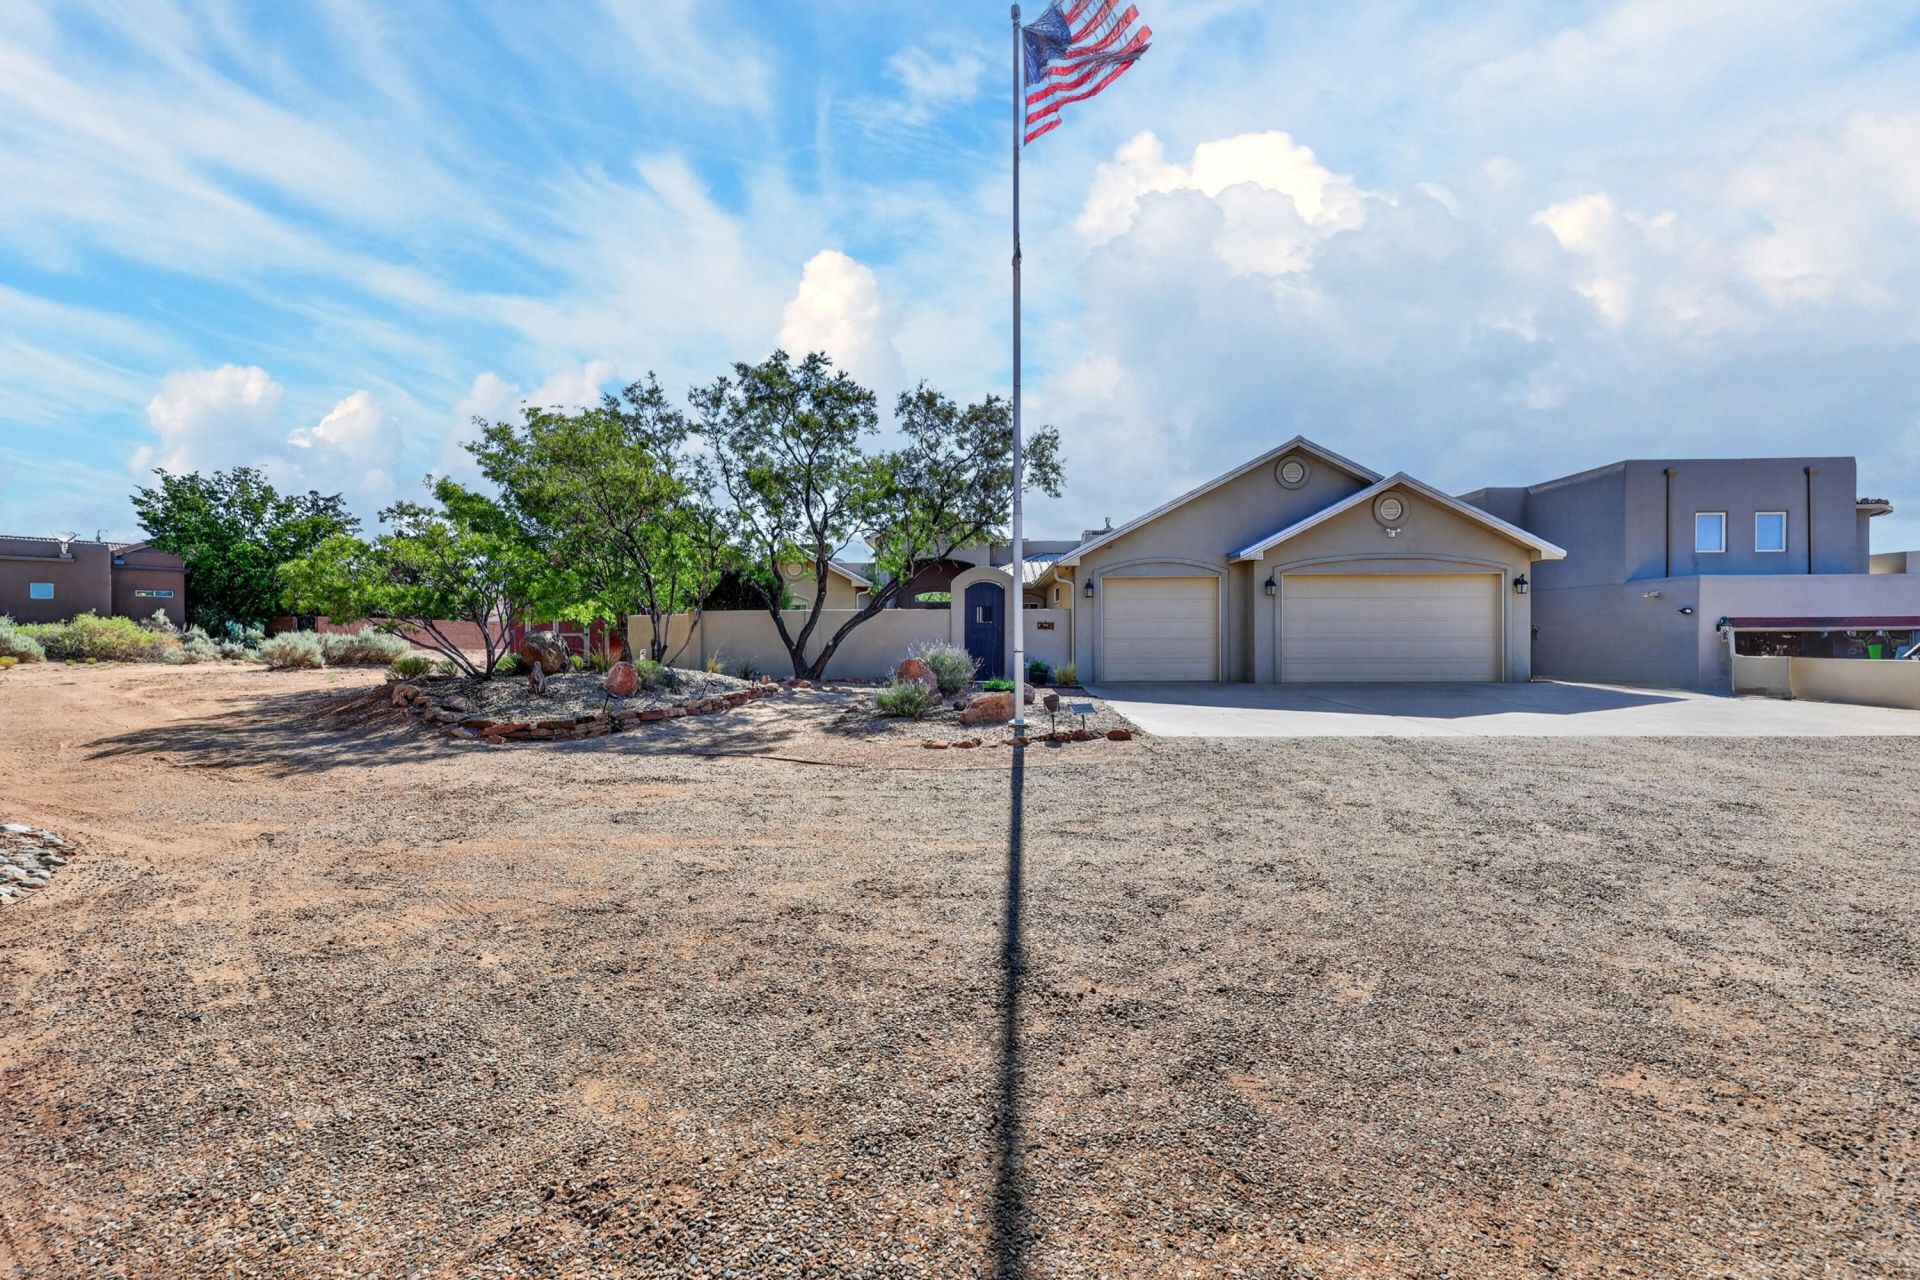
$10,000 Seller Credit Available! Use it toward closing costs, a rate buy-down, etc. Enjoy breathtaking mountain views from this exceptional custom hacienda on a large 1-acre parcel. Spacious bedrooms incl. a private split primary suite. Gourmet kitchen features knotty alder cabinets, granite countertops, breakfast bar, and stainless steel appliances, opening to the family room w/ stunning views. Italian porcelain tile, surround sound, and high-end accent lighting add style throughout. Oversized garage offers custom cabinetry,. Quaint courtyard entry and covered rear patio with outdoor kitchen are perfect for entertaining. Owned solar, water softener, central vac, and private well complete this remarkable home!
Property Features
Property Type: Residential - Single Family
Cooling: Heat Pump, Refrigerated
Fireplaces: 1
Garage: 3 car attached
Heating: Combination, Central, Multiple Heating Units
Home Style: Contemporary
Lot Size: 1.00 Acres
Roof Type: Metal, Pitched
Stories: 1.0
Taxes: $5,674
Year Built: 2006
Amenities
Bookcases
Breakfast Area
Ceiling Fan(s)
Central Vacuum
Dual Sinks
High Ceilings
High Speed Internet
Home Office
Jack and Jill Bath
Jetted Tub
Main Level Primary
Pantry
Skylights
Cable TV
Walk-In Closet(s)
Courtyard
Outdoor Grill
Patio
Privacy Wall
Private Yard
Water Feature
Sprinkler/Irrigation
Feature Descriptions
Appliances: Built-In Gas Range, Dryer, Dishwasher, Disposal, Microwave, Refrigerator, Water Softener Owned, Washer
Days on Site: 7
Exterior: Frame, Synthetic Stucco
Fencing: Wall
Fireplace: Gas Log
Flooring: Carpet, Tile
Laundry: Electric Dryer Hookup
Lot: Lawn, Landscaped, Sprinklers Automatic
Parcel#: 1017072080451
Parking: Attached, Garage, Garage Door Opener, Oversized
Parking Notes: Attached, Garage, Garage Door Opener, Oversized
Patio/Porch: Covered, Patio
Security: Security System
Security: yes
Sewer: Septic Tank
Utilities: Cable Connected, Electricity Connected, Natural Gas Connected, Phone Available, Sewer Connected, Water Connected
Water: Private, Well
Window: Double Pane Windows, Insulated Windows, Skylight(s)
Local Schools
High School: V. Sue Cleveland
Listed By / Shown By
Listed By
Agency Name: Realty One of New Mexico
Agency Phone: (505) 554-2213
Shown By
Agent Name: Gene Della Maggiora
Agent Phone: Cell: (505) 585-5293
Agency Title: Coldwell Banker Legacy

Estimate Your Payment
Estimated Payment
$ 2,461.45 per month $1,758.20 Principal & Interest $472.83 Property Tax $230.42 Homeowner's InsuranceChange Payment Information
Privacy Policy / DMCA Notice / ADA Accessibility


This site is hosted, designed and copyright
© 1994 - 2026 by
Delta Media Group, Inc. -- Patent Pending --
2624 Saltillo Road Ne | MLS# 1107532
This single family home located at 2624 Saltillo Road Ne, Rio Rancho, NM 87144 is currently listed for sale with an asking price of $790,000. This property was built in 2006 and has 4 bedrooms and 2 full and 1 partial baths with 2837 sq. ft. Saltillo Road Ne is located in the Rio Rancho Estates subdivision. Search Rio Rancho Estates real estate on www.genedellamaggiora.com today.