
BEDS3
BATHS2 full
SQUARE FEET1,698
MLS#1106993
STATUSPending
PROPERTY TYPEResidential - Single Family
SUBDIVISIONCorrales North 3
Property Description
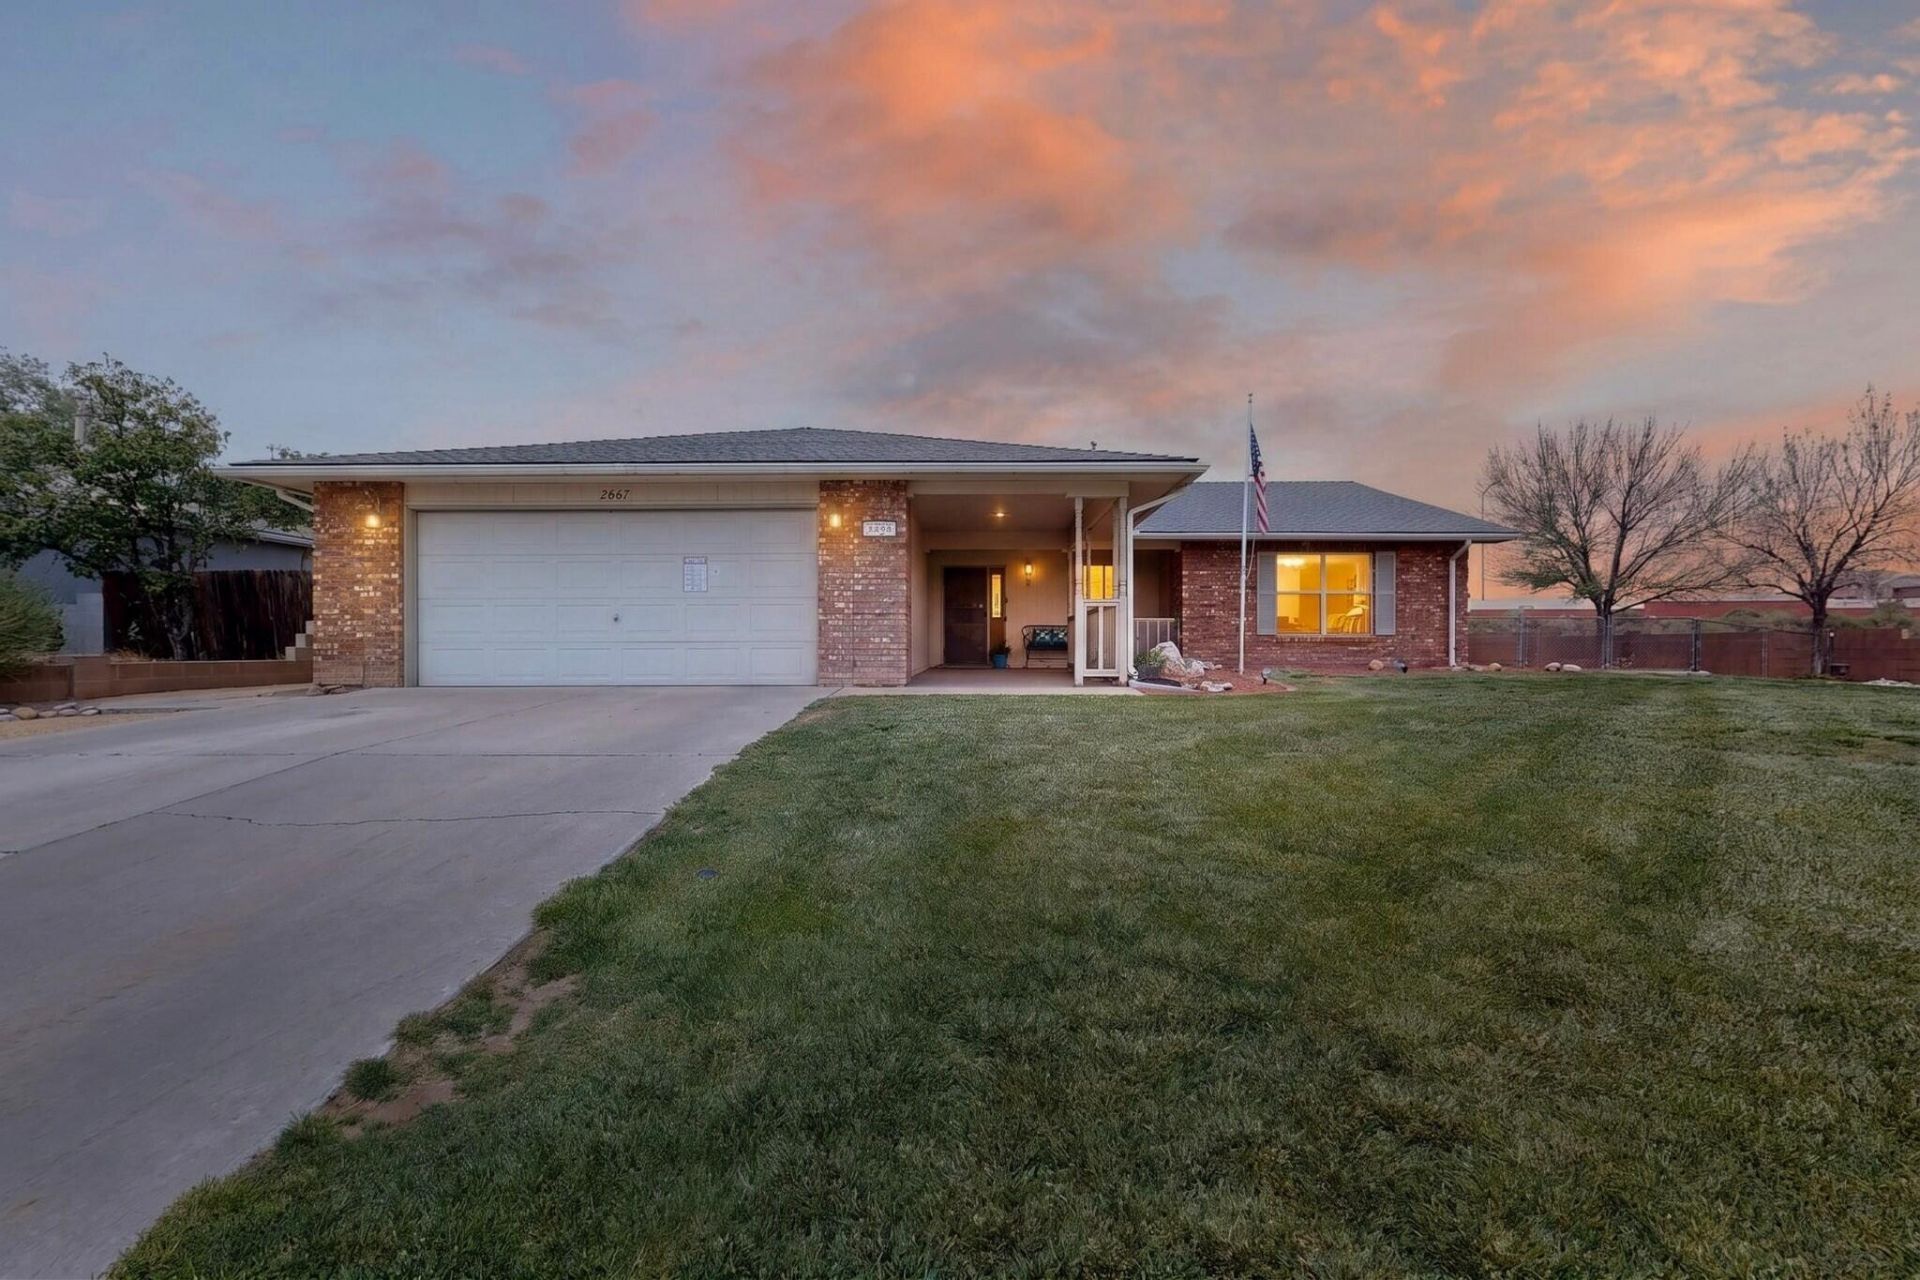
Welcome to this beautiful single story home situated on a .33 acre lot tucked away at the end of a cul-de-sac, in the highly sought after Rivers Edge III community. This home features, large rooms, family room, kitchen has plenty of cabinet & counter space, formal dining + breakfast nook, refrigerated air, water softener, large 2 car garage with bonus/hobby room and storage cabinets. Wonderful covered patio for relaxing & entertaining and an inviting covered front porch with phenomenal mountain views. Landscaped, front & back, lawn, shrubs. Huge side yard parking, perfect for RV and/or multiple vehicles & back yard access to another garage/workshop & two storage sheds. This property has so many unique qualities that are a rare find! NO Poly, NO HOA.
Property Features
Property Type: Residential - Single Family
Cooling: Refrigerated
Garage: 4 car attached
Heating: Central, Forced Air, Natural Gas
Lot Size: 0.33 Acres
Roof Type: Pitched, Shingle
Stories: 1.0
Taxes: $2,306
Year Built: 1993
Amenities
Breakfast Area
Ceiling Fan(s)
Cathedral Ceiling(s)
Separate/Formal Dining Room
Dual Sinks
Garden Tub/Roman Tub
Main Level Primary
Skylights
Tub Shower
Private Yard
Sprinkler/Irrigation
Feature Descriptions
Appliances: Dishwasher, Free-Standing Gas Range, Disposal, Microwave, Refrigerator, Water Softener Owned
Days on Site: 16
Exterior: Brick Veneer, Frame, Wood Siding
Fencing: Back Yard, Wall
Flooring: Carpet, Vinyl
Formal Dining: Yes
Laundry: Electric Dryer Hookup
Lot: Cul-De-Sac, Lawn, Sprinklers Automatic, Sprinklers Partial, Views
Parcel#: 1017073502007
Parking: Attached, Detached, Garage, Garage Door Opener, Workshop in Garage, RV Access/Parking
Parking Notes: Attached, Detached, Garage, Garage Door Opener, Worksh
Patio/Porch: Covered, Patio
Sewer: Public Sewer
Utilities: Electricity Connected, Natural Gas Available, Sewer Connected, Water Connected
Water: Public
Window: Sliding, Skylight(s)
Local Schools
High School: V. Sue Cleveland
Middle School: Mountain View
Elementary School: Sandia Vista
Listed By / Shown By
Listed By
Agency Name: Pinnacle Real Estate Group
Agency Phone: (505) 897-7300
Shown By
Agent Name: Gene Della Maggiora
Agent Phone: Cell: (505) 585-5293
Agency Title: Coldwell Banker Legacy

Estimate Your Payment
Estimated Payment
$ 1,148.46 per month $845.49 Principal & Interest $192.17 Property Tax $110.80 Homeowner's InsuranceChange Payment Information
Privacy Policy / DMCA Notice / ADA Accessibility


This site is hosted, designed and copyright
© 1994 - 2026 by
Delta Media Group, Inc. -- Patent Pending --
2667 Withington Peak Drive Ne | MLS# 1106993
This single family home located at 2667 Withington Peak Drive Ne, Rio Rancho, NM 87144 is currently listed for sale with an asking price of $379,900. This property was built in 1993 and has 3 bedrooms and 2 full baths with 1698 sq. ft. Withington Peak Drive Ne is located in the Corrales North 3 subdivision. Search Corrales North 3 real estate on www.genedellamaggiora.com today.