
BEDS4
BATHS2 full
SQUARE FEET2,090
MLS#1106160
STATUSActive
PROPERTY TYPEResidential - Single Family
SUBDIVISIONWildflower Subdivision
Property Description
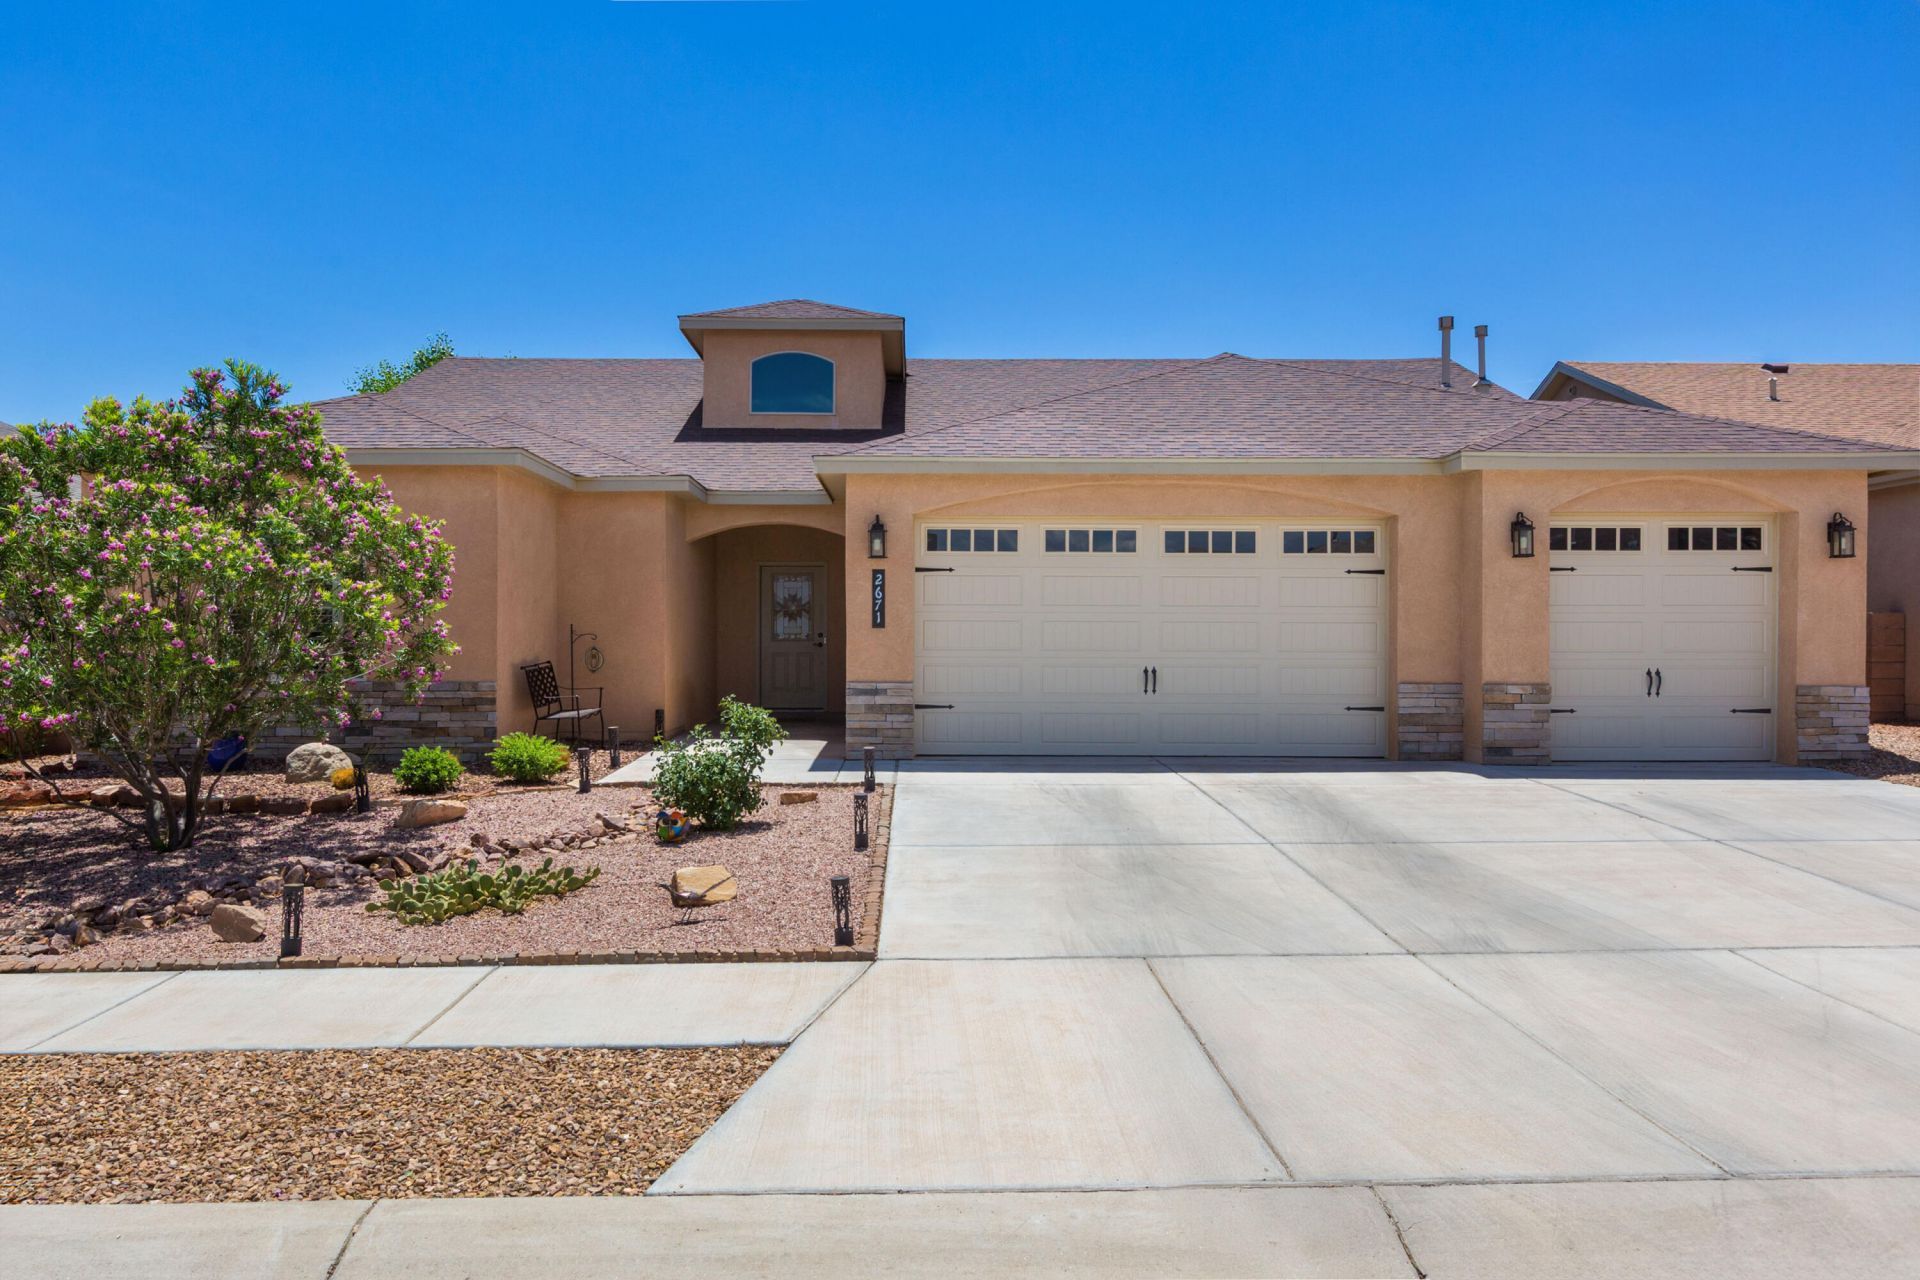
Located in the Wildflower gated community of Huning Ranch, this single-story, 4-bed, 2-bath, 3-car garage Mile High home is a must-see! Built in 2020, it has been meticulously maintained. Boasts stacked stone accents, granite countertops, custom cabinets, & premium conveying appliances: black stainless LG fridge, stainless dual-fuel LG Signature double oven, low-decibel 3-rack KitchenAid dishwasher (2025), washer/dryer (2021), whole-home water softener/filtration (2022), & smart porch fans (2025). Enjoy a park-like backyard under the covered patio. The 3-car garage includes an upright freezer & built-in storage cabinets that convey. Check out this amazing home today- it's a great place to call Home!
Property Features
Property Type: Residential - Single Family
Cooling: Refrigerated
Fireplaces: 1
Garage: 3 car attached
Heating: Central, Forced Air, Natural Gas
Home Style: Ranch
Lot Size: 0.14 Acres
Roof Type: Pitched, Shingle
Stories: 1.0
Taxes: $4,506
Year Built: 2020
Amenities
Breakfast Bar
Ceiling Fan(s)
Dual Sinks
Entrance Foyer
Great Room
Garden Tub/Roman Tub
High Ceilings
High Speed Internet
Kitchen Island
Main Level Primary
Pantry
Skylights
Separate Shower
Water Closet(s)
Walk-In Closet(s)
Private Yard
Sprinkler/Irrigation
Feature Descriptions
Appliances: Dryer, Dishwasher, Free-Standing Gas Range, Disposal, Microwave, Refrigerator, Washer
Community Features: Gated
Days on Site: 30
Exterior: Frame, Stucco
Fencing: Back Yard, Gate, Wall
Fireplace: Custom, Gas Log
Flooring: Carpet, Tile
HOA Fee: 62.5/ Monthly
Laundry: Washer Hookup, Electric Dryer Hookup, Gas Dryer Hookup
Lot: Lawn, Landscaped, Planned Unit Development, Sprinklers Automatic
Parcel#: 1007039351068000000
Parking: Attached, Finished Garage, Garage, Garage Door Opener, Oversized
Parking Notes: Attached, Finished Garage, Garage, Garage Door Opener
Patio/Porch: Covered, Patio
Security: Security Gate, Smoke Detector(s)
Sewer: Public Sewer
Units: 1
Utilities: Cable Connected, Electricity Connected, Natural Gas Connected, Sewer Connected, Water Connected
Water: Public
Window: Thermal Windows, Skylight(s)
Listed By / Shown By
Listed By
Agency Name: Berkshire Hathaway NM Prop
Agency Phone: (505) 798-6300
Shown By
Agent Name: Gene Della Maggiora
Agent Phone: Cell: (505) 585-5293
Agency Title: Coldwell Banker Legacy

Estimate Your Payment
Estimated Payment
$ 1,432.74 per month $934.74 Principal & Interest $375.50 Property Tax $122.50 Homeowner's InsuranceChange Payment Information
Privacy Policy / DMCA Notice / ADA Accessibility


This site is hosted, designed and copyright
© 1994 - 2026 by
Delta Media Group, Inc. -- Patent Pending --
2671 Firewheel Avenue Sw | MLS# 1106160
This single family home located at 2671 Firewheel Avenue Sw, Los Lunas, NM 87031 is currently listed for sale with an asking price of $420,000. This property was built in 2020 and has 4 bedrooms and 2 full baths with 2090 sq. ft. Firewheel Avenue Sw is located in the Wildflower Subdivision subdivision. Search Wildflower Subdivision real estate on www.genedellamaggiora.com today.