
BEDS3
BATHS2 full
SQUARE FEET1,504
MLS#1107226
STATUSPending
PROPERTY TYPEResidential - Single Family
SUBDIVISIONValley Gardens South
Property Description
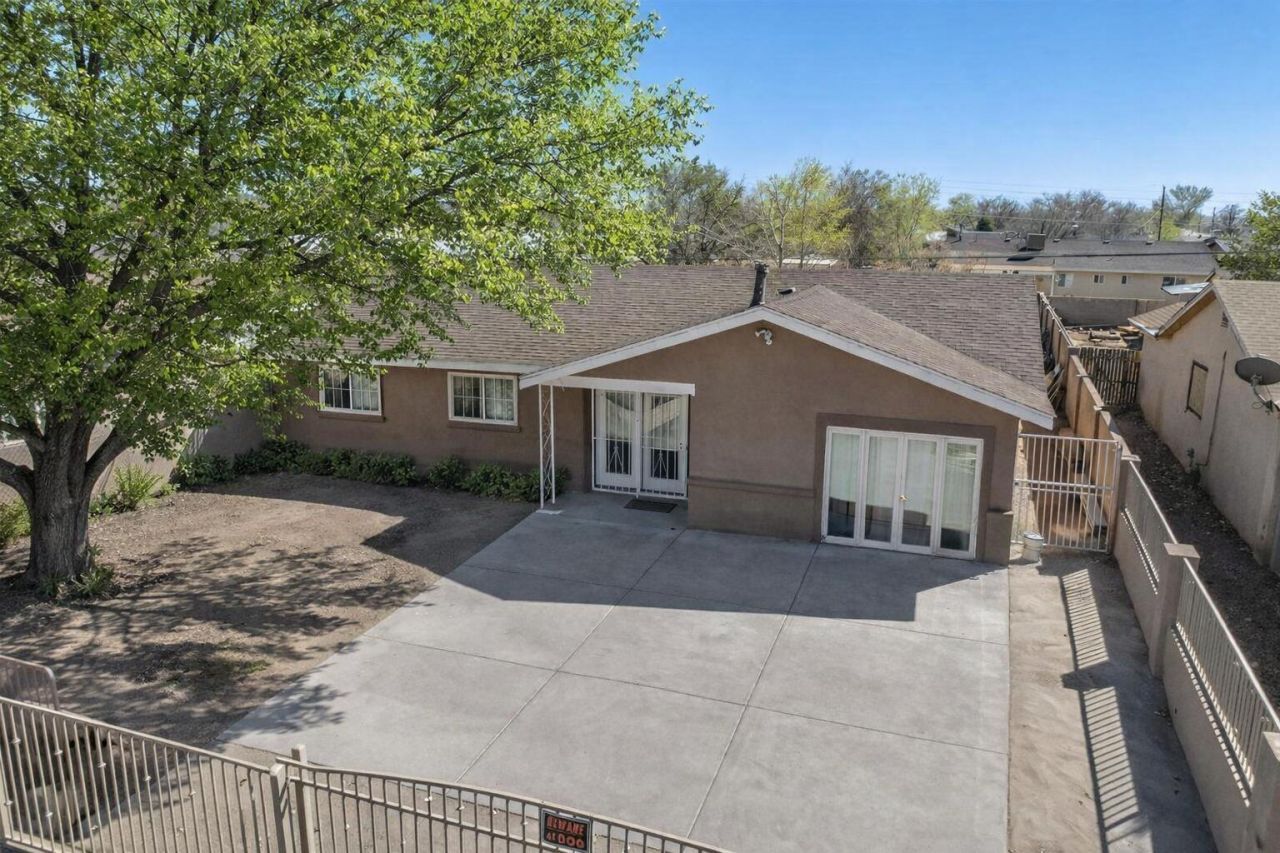
2708 Gun Club Rd SE, Albuquerque, NM -- Beautifully updated 3-bed, 2-bath home on a 0.23-acre fully block-walled lot. 1,500 sq ft with a flexible family room that can serve as a 4th bedroom. New windows, 2025 stucco, 2024 roof, newer heater and water heater. Tile in main areas, carpeted bedrooms with ceiling fans. Fenced front yard with mature shade tree, covered back porch, storage shed, and appliances included. Just minutes from grocery stores, shops, and Valley Gardens Park -- this home is a must see!
Property Features
Property Type: Residential - Single Family
Cooling: Evaporative Cooling
Heating: Central, Forced Air
Lot Size: 0.23 Acres
Roof Type: Pitched, Shingle
Stories: 1.0
Taxes: $1,823
Year Built: 1972
Amenities
Ceiling Fan(s)
Family/Dining Room
Living/Dining Room
Multiple Living Areas
Main Level Primary
Privacy Wall
Private Yard
Feature Descriptions
Accessibility: None
Appliances: Dryer, Free-Standing Gas Range, Microwave, Refrigerator, Washer
Days on Site: 12
Exterior: Frame, Stucco
Fencing: Wall
Flooring: Carpet, Tile
Laundry: Electric Dryer Hookup
Lot: Planned Unit Development, Many Trees
Lot Dimensions: 43.5 m deep
Parcel#: 101105201541321016
Patio/Porch: Covered, Patio
Sewer: Public Sewer
Utilities: Cable Available, Electricity Connected, Natural Gas Connected, Phone Available, Sewer Connected, Water Connected
Water: Public
Window: Double Pane Windows, Insulated Windows
Local Schools
High School: Rio Grande
Middle School: Harrison
Elementary School: Navajo (y)
Listed By / Shown By
Listed By
Agency Name: EXP Realty LLC
Agency Phone: (505) 554-3873
Shown By
Agent Name: Gene Della Maggiora
Agent Phone: Cell: (505) 585-5293
Agency Title: Coldwell Banker Legacy

Estimate Your Payment
Estimated Payment
$ 906.83 per month $667.45 Principal & Interest $151.92 Property Tax $87.47 Homeowner's InsuranceChange Payment Information
Privacy Policy / DMCA Notice / ADA Accessibility


This site is hosted, designed and copyright
© 1994 - 2026 by
Delta Media Group, Inc. -- Patent Pending --
2708 Gun Club Road Sw | MLS# 1107226
This single family home located at 2708 Gun Club Road Sw, Albuquerque, NM 87105 is currently listed for sale with an asking price of $299,900. This property was built in 1972 and has 3 bedrooms and 2 full baths with 1504 sq. ft. Gun Club Road Sw is located in the Valley Gardens South subdivision. Search Valley Gardens South real estate on www.genedellamaggiora.com today.