
BEDS3
BATHS3 full 1 partial
SQUARE FEET2,535
MLS#1106017
STATUSActive
PROPERTY TYPEResidential - Single Family
SUBDIVISIONHills Subd
Property Description
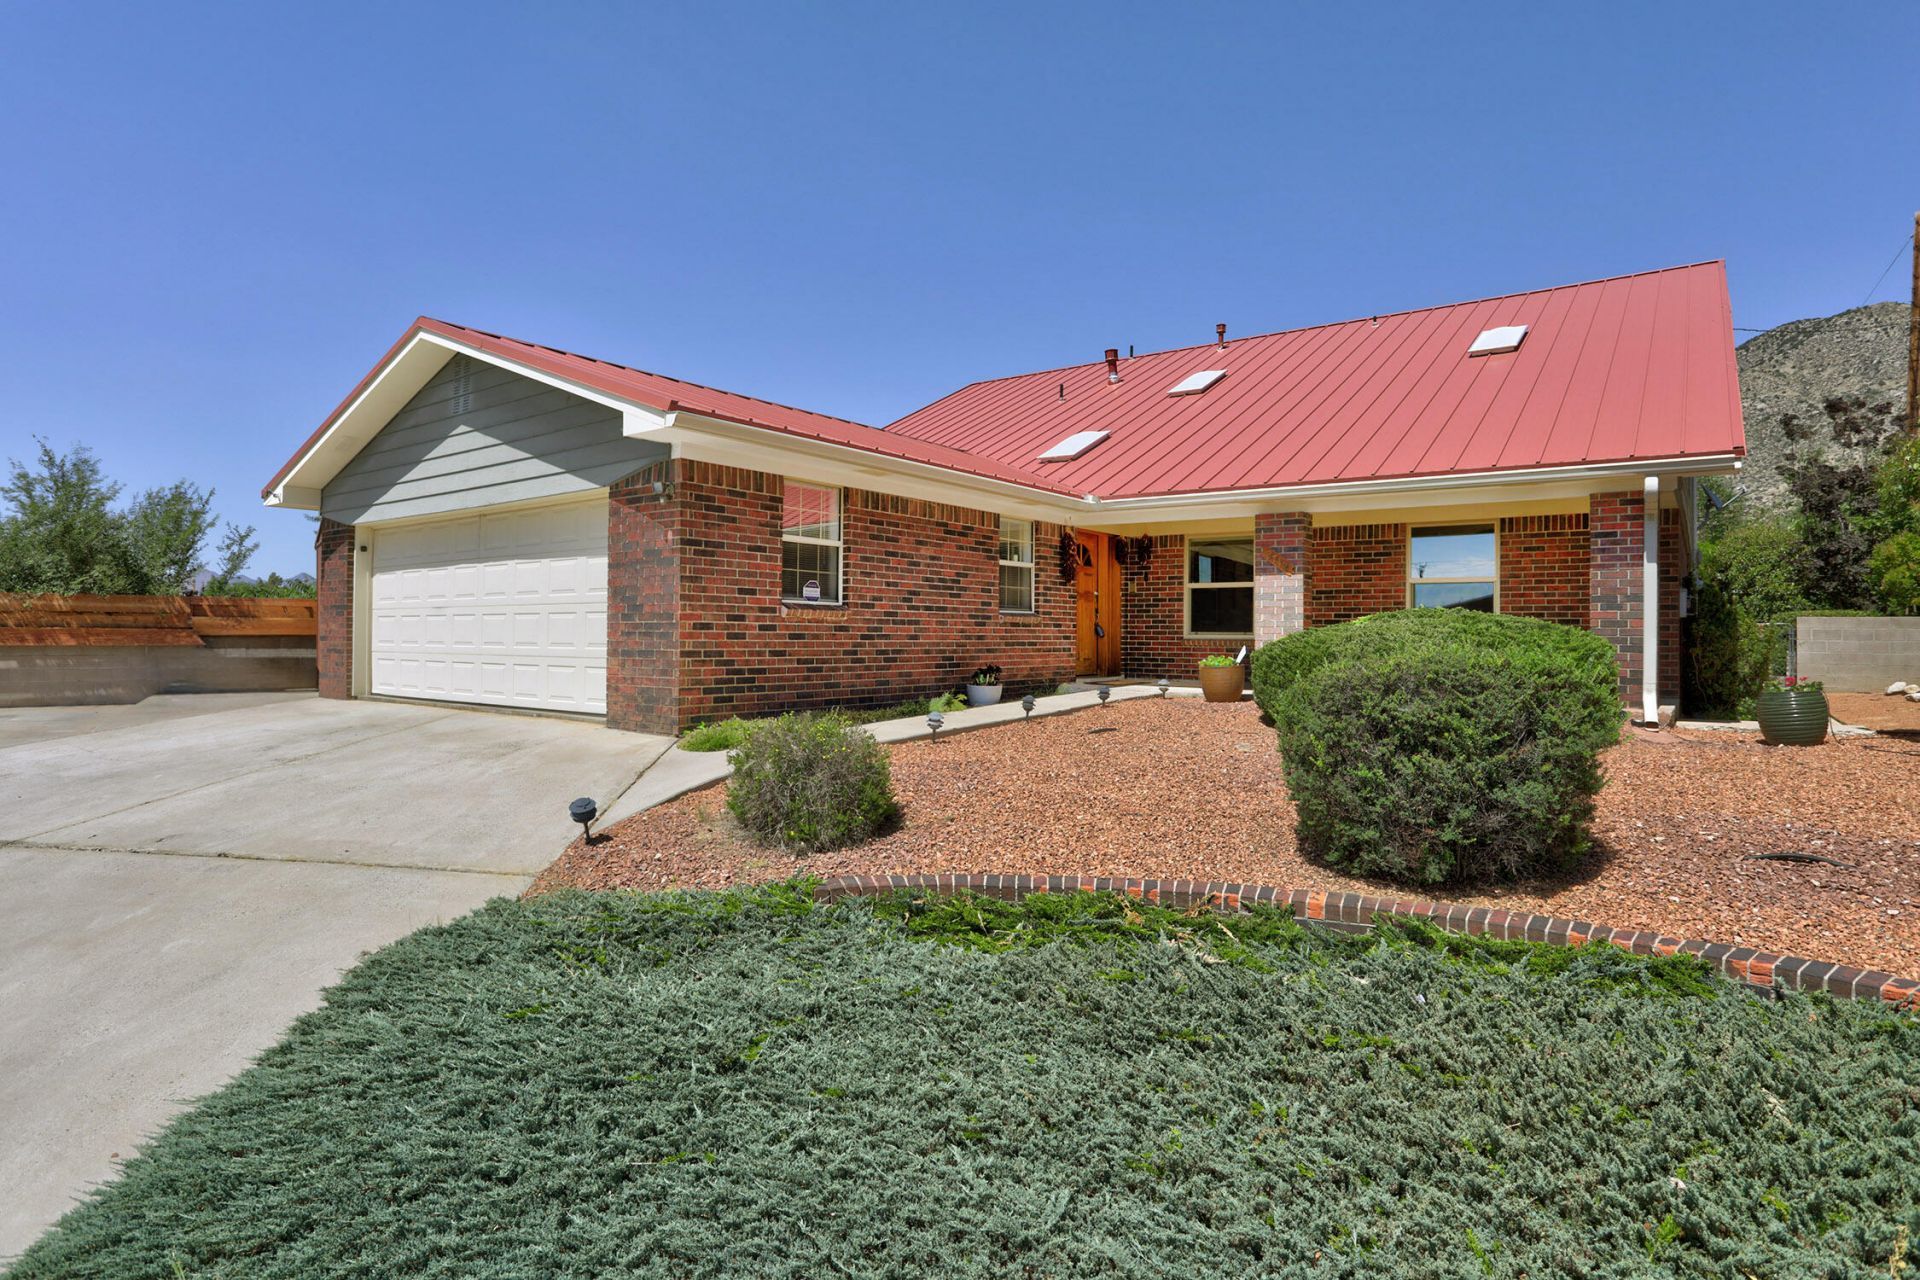
Custom Brick home on a cul de sac lot with BIG VIEWS is just around the corner from a great neighborhood park! The spacious living room is filled w/ natural light and features a striking beamed ceiling and cozy kiva fireplace. The kitchen showcases custom wood cabinetry, granite tile counters with a brand new oven and garbage disposal, pantry, breakfast nook plus a separate dining room. 3 spacious bedrooms, 3 bathrooms plus a bonus room that could easily serve as a 4th bedroom w a murphy bed & a 1/2 bath! Additional highlights include, lots of storage , spacious laundry room, new master cool in 2023, 14 newer vinyl windows, a shed and mature landscape with fruit trees. Ideal location off Tramway makes it easy to get to your favorite shopping, dining, gym, hiking trails, and schools.
Property Features
Property Type: Residential - Single Family
Cooling: Evaporative Cooling
Fireplaces: 1
Garage: 2 car attached
Heating: Baseboard
Lot Size: 0.19 Acres
Roof Type: Metal, Pitched
Stories: 2.0
Taxes: $5,817
Year Built: 1991
Amenities
Ceiling Fan(s)
High Ceilings
Pantry
Separate Shower
Balcony
Patio
Private Yard
Sprinkler/Irrigation
Feature Descriptions
Accessibility: None
Appliances: Built-In Gas Range, Dryer, Dishwasher, Disposal, Refrigerator, Washer
Days on Site: 33
Exterior: Brick Veneer, Other, Rock
Fencing: Wall
Fireplace: Custom, Kiva
Flooring: Carpet, Tile, Vinyl
Laundry: Electric Dryer Hookup
Lot: Cul-De-Sac, Lawn, Landscaped, Sprinklers Automatic, Few Trees
Parcel#: 102205952045912706
Parking: Attached, Garage, Garage Door Opener
Parking Notes: Attached, Garage, Garage Door Opener
Patio/Porch: Balcony, Patio
Security: Security System
Security: yes
Sewer: Public Sewer
Utilities: Electricity Connected, Natural Gas Connected, Sewer Connected, Water Connected
Water: Public
Window: Double Pane Windows, Insulated Windows, Vinyl
Local Schools
High School: Eldorado
Middle School: Hoover
Elementary School: Matheson Park
Listed By / Shown By
Listed By
Agency Name: Vista Encantada Realtors, LLC
Agency Phone: (505) 884-0020
Shown By
Agent Name: Gene Della Maggiora
Agent Phone: Cell: (505) 585-5293
Agency Title: Coldwell Banker Legacy

Estimate Your Payment
Estimated Payment
$ 1,717.94 per month $1,090.31 Principal & Interest $484.75 Property Tax $142.89 Homeowner's InsuranceChange Payment Information
Privacy Policy / DMCA Notice / ADA Accessibility


This site is hosted, designed and copyright
© 1994 - 2026 by
Delta Media Group, Inc. -- Patent Pending --
2712 Eastridge Drive Ne | MLS# 1106017
This single family home located at 2712 Eastridge Drive Ne, Albuquerque, NM 87112 is currently listed for sale with an asking price of $489,900. This property was built in 1991 and has 3 bedrooms and 3 full and 1 partial baths with 2535 sq. ft. Eastridge Drive Ne is located in the Hills Subd subdivision. Search Hills Subd real estate on www.genedellamaggiora.com today.