
BEDS2
BATHS1 full
SQUARE FEET1,363
MLS#1106729
STATUSPending
PROPERTY TYPEResidential - Single Family
SUBDIVISIONValle Vista Addition
Property Description
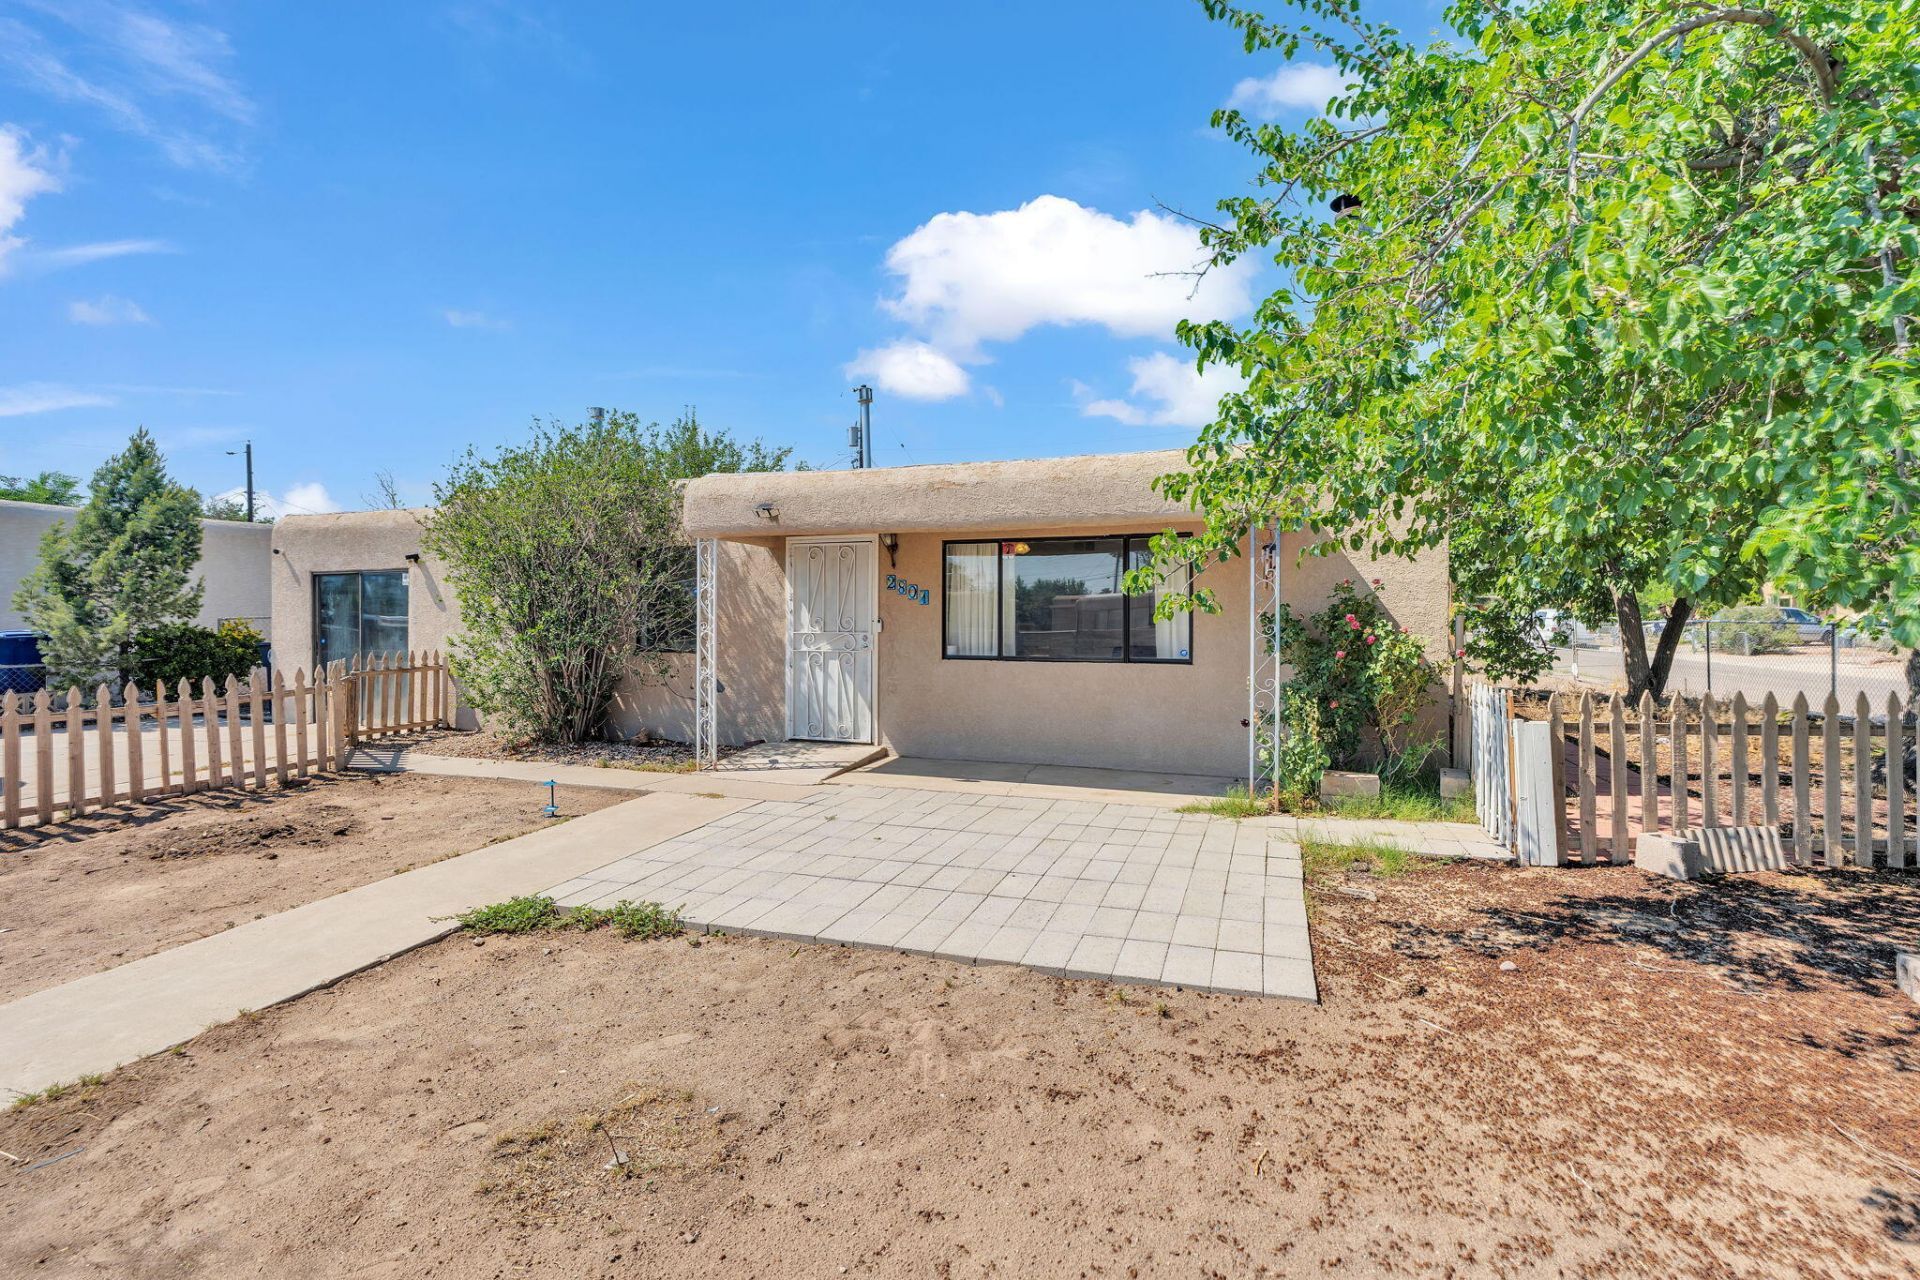
Hidden down an established residential loop in Los Duranes is this darling home on an oversized corner lot - a true dream for gardeners and homesteaders w/ established garden beds, fully mature mulberry trees, & a young peach tree.You'll enjoy the home's light & bright updates, including quartz countertops and stainless steel appliances in the kitchen, modern white tile flooring throughout the home, a remodeled, contemporary bathroom, & a generously sized primary bedroom.The location could not be more ideal, situated just minutes from Old Town, the Rio Grande Bosque Trails, and cherished local businesses like Bike-In Coffee and Los Poblanos. In a close-knit neighborhood of owner-occupants, the seller requests offers from buyers planning to occupy the home as their primary residence
Property Features
Property Type: Residential - Single Family
Cooling: Evaporative Cooling
Fireplaces: 1
Heating: Central, Forced Air
Lot Size: 0.16 Acres
Roof Type: Flat
Stories: 1.0
Taxes: $1,852
Year Built: 1963
Amenities
Ceiling Fan(s)
Living/Dining Room
Multiple Living Areas
Main Level Primary
Private Yard
Feature Descriptions
Appliances: Dryer, Microwave, Refrigerator, Washer
Days on Site: 19
Exterior: Stucco
Fencing: Full
Fireplace: Pellet Stove
Flooring: Concrete, Tile
Laundry: Electric Dryer Hookup
Lot: Corner Lot
Parcel#: 101205942221841106
Sewer: Public Sewer
Utilities: Electricity Connected, Natural Gas Connected, Sewer Connected, Water Connected
Water: Public
Window: Double Pane Windows, Insulated Windows
Local Schools
High School: Valley
Middle School: Garfield
Elementary School: Duranes (y)
Listed By / Shown By
Listed By
Agency Name: The Lovely Home Company
Agency Phone: (505) 492-8464
Shown By
Agent Name: Gene Della Maggiora
Agent Phone: Cell: (505) 585-5293
Agency Title: Coldwell Banker Legacy

Estimate Your Payment
Estimated Payment
$ 909.25 per month $667.45 Principal & Interest $154.33 Property Tax $87.47 Homeowner's InsuranceChange Payment Information
Privacy Policy / DMCA Notice / ADA Accessibility


This site is hosted, designed and copyright
© 1994 - 2026 by
Delta Media Group, Inc. -- Patent Pending --
2801 San Marcial Street Nw | MLS# 1106729
This single family home located at 2801 San Marcial Street Nw, Albuquerque, NM 87104 is currently listed for sale with an asking price of $299,900. This property was built in 1963 and has 2 bedrooms and 1 full baths with 1363 sq. ft. San Marcial Street Nw is located in the Valle Vista Addition subdivision. Search Valle Vista Addition real estate on www.genedellamaggiora.com today.