
BEDS4
BATHS3 full 1 partial
SQUARE FEET2,880
MLS#1105848
STATUSPending
PROPERTY TYPEResidential - Single Family
SUBDIVISIONArbolera Del Este
Property Description
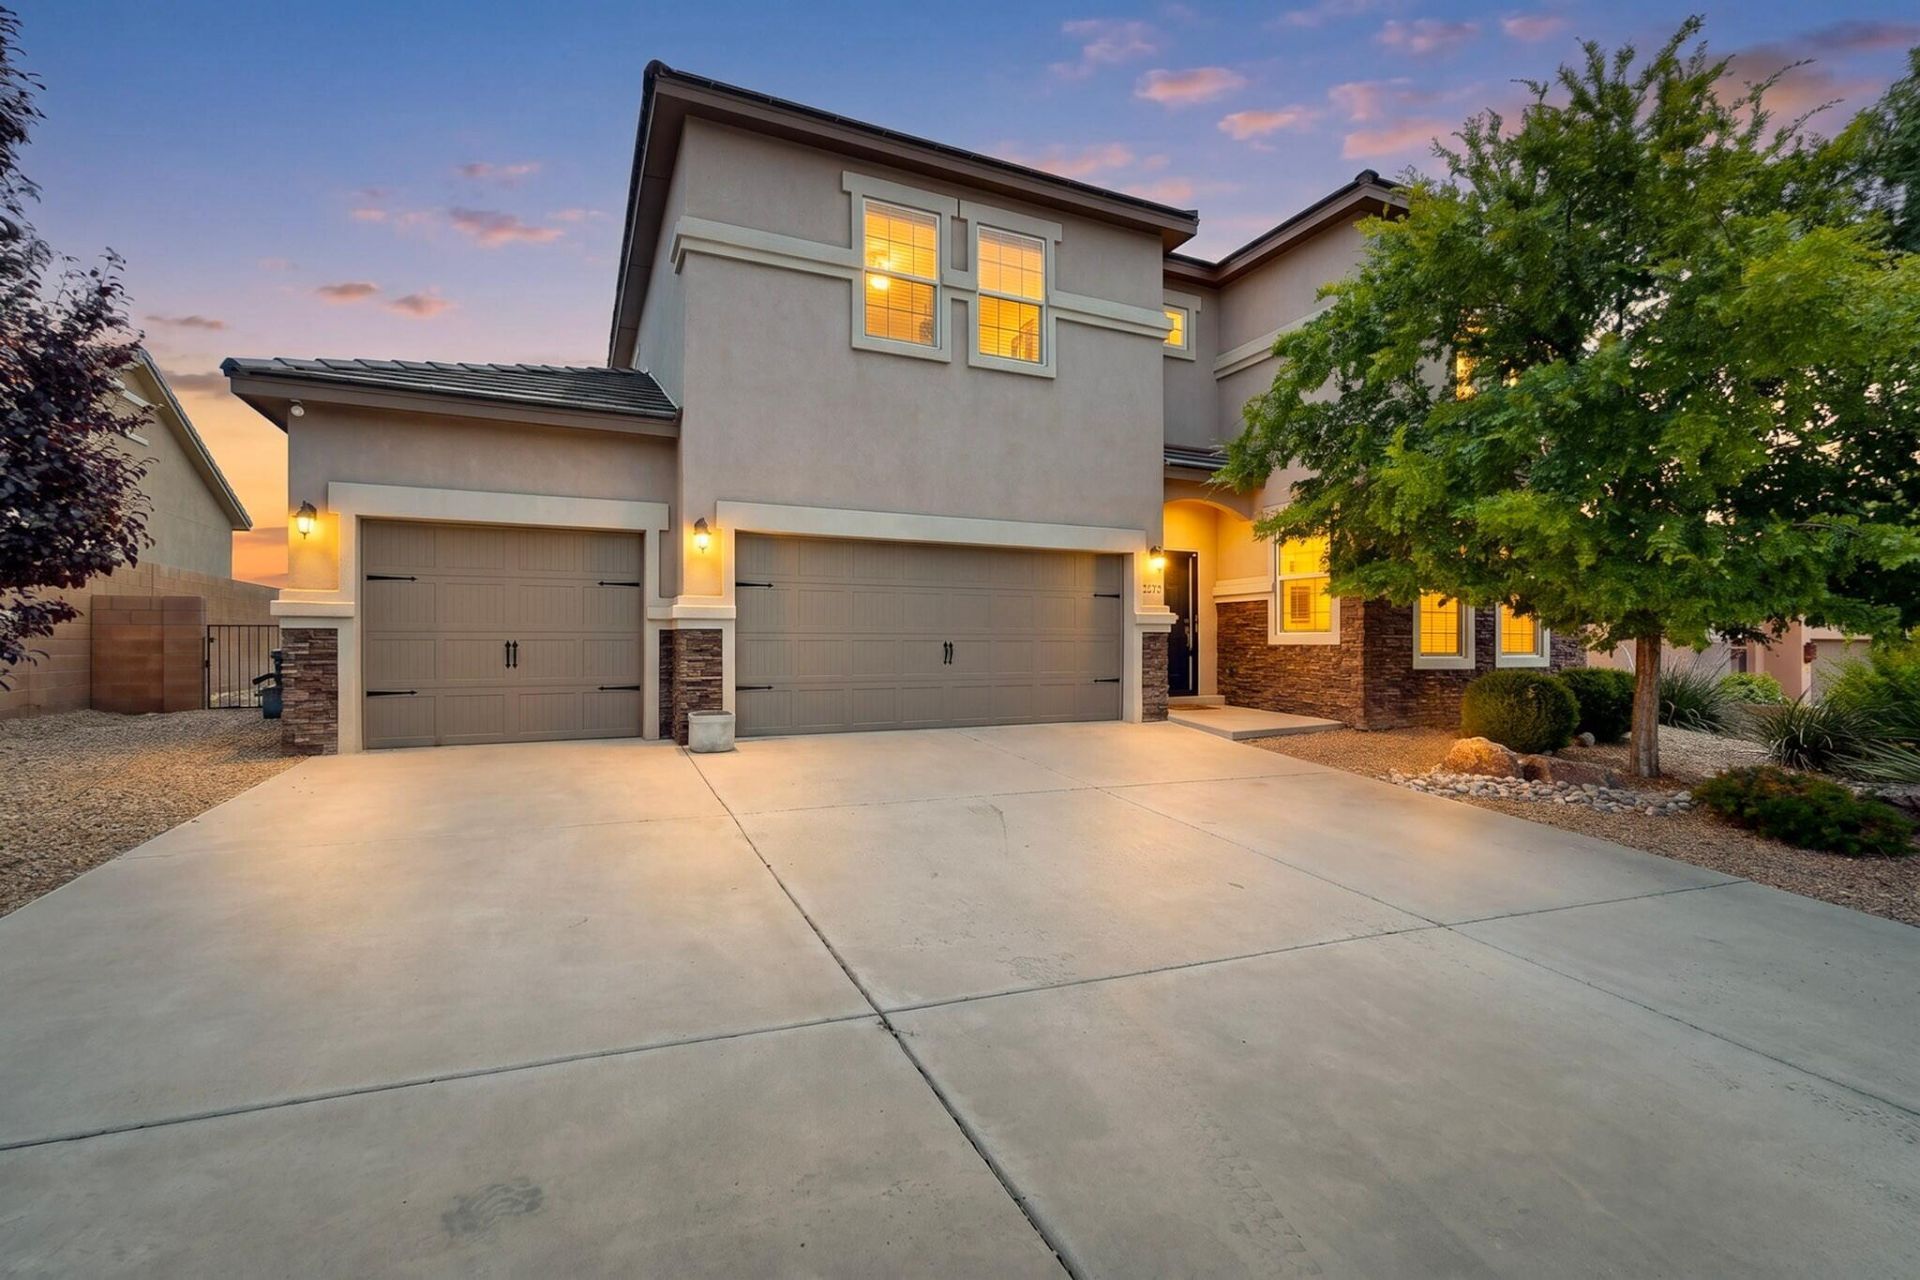
Stunning Sivage home located in the heart of Rio Rancho on a large .20 acre lot! Featuring 2,880 sf with 4 BR's + office, 3.5 BA's, a loft and 3-car garage! Beautiful entry w/ custom wainscoting. Open living area w/ custom gas fireplace and built-ins. Sunny eat-in kitchen w/ upgraded espresso cabinetry, granite countertop, stainless steel appliances, huge island w/ butcher block top, farm sink and seating area, custom lighting and pantry. Primary suite conveniently located on the main floor! Bath hosts a custom barn door entry, dual sinks, large garden tub, walk-in shower with dual shower heads and huge walk-in closet. Upstairs you'll love the loft & bedroom #2 w/ ensuite bath! Perfect backyard w/ covered patio extended w/ custom pergola & fire pit area. Totally Move-In Ready!
Property Features
Property Type: Residential - Single Family
Cooling: Multi Units, Refrigerated
Fireplaces: 1
Garage: 3 car attached
Heating: Central, Forced Air, Multiple Heating Units
Lot Size: 0.20 Acres
Roof Type: Pitched
Stories: 2.0
Taxes: $5,151
Year Built: 2012
Amenities
Breakfast Area
Dual Sinks
Garden Tub/Roman Tub
Home Office
Kitchen Island
Main Level Primary
Multiple Primary Suites
Pantry
Walk-In Closet(s)
Fire Pit
Private Yard
Sprinkler/Irrigation
Feature Descriptions
Appliances: Dishwasher, Free-Standing Gas Range, Microwave, Refrigerator
Days on Site: 36
Exterior: Frame, Stucco
Fencing: Wall
Fireplace: Gas Log
Flooring: Carpet, Tile, Vinyl
HOA Fee: 20/ Monthly
Laundry: Electric Dryer Hookup
Lot: Lawn, Landscaped, Sprinkler System
Parcel#: 1012067336530
Parking: Attached, Door-Multi, Garage, Two Car Garage
Parking Notes: Attached, Door-Multi, Garage, Two Car Garage
Patio/Porch: Covered, Open, Patio
Sewer: Public Sewer
Utilities: Electricity Connected, Natural Gas Connected, Sewer Connected, Water Connected
Water: Public
Window: Double Pane Windows, Insulated Windows, Vinyl
Local Schools
High School: Rio Rancho
Middle School: Lincoln
Elementary School: Martin L King Jr
Listed By / Shown By
Listed By
Agency Name: RE/MAX SELECT
Agency Phone: (505) 798-1000
Shown By
Agent Name: Gene Della Maggiora
Agent Phone: Cell: (505) 585-5293
Agency Title: Coldwell Banker Legacy

Estimate Your Payment
Estimated Payment
$ 1,786.04 per month $1,199.58 Principal & Interest $429.25 Property Tax $157.21 Homeowner's InsuranceChange Payment Information
Privacy Policy / DMCA Notice / ADA Accessibility


This site is hosted, designed and copyright
© 1994 - 2026 by
Delta Media Group, Inc. -- Patent Pending --
2818 Cipres Lane Se | MLS# 1105848
This single family home located at 2818 Cipres Lane Se, Rio Rancho, NM 87124 is currently listed for sale with an asking price of $539,000. This property was built in 2012 and has 4 bedrooms and 3 full and 1 partial baths with 2880 sq. ft. Cipres Lane Se is located in the Arbolera Del Este subdivision. Search Arbolera Del Este real estate on www.genedellamaggiora.com today.