
BEDS5
BATHS3 full
SQUARE FEET2,255
MLS#1105722
STATUSActive
PROPERTY TYPEResidential - Single Family
SUBDIVISIONValle Felice Estates Sub
Property Description
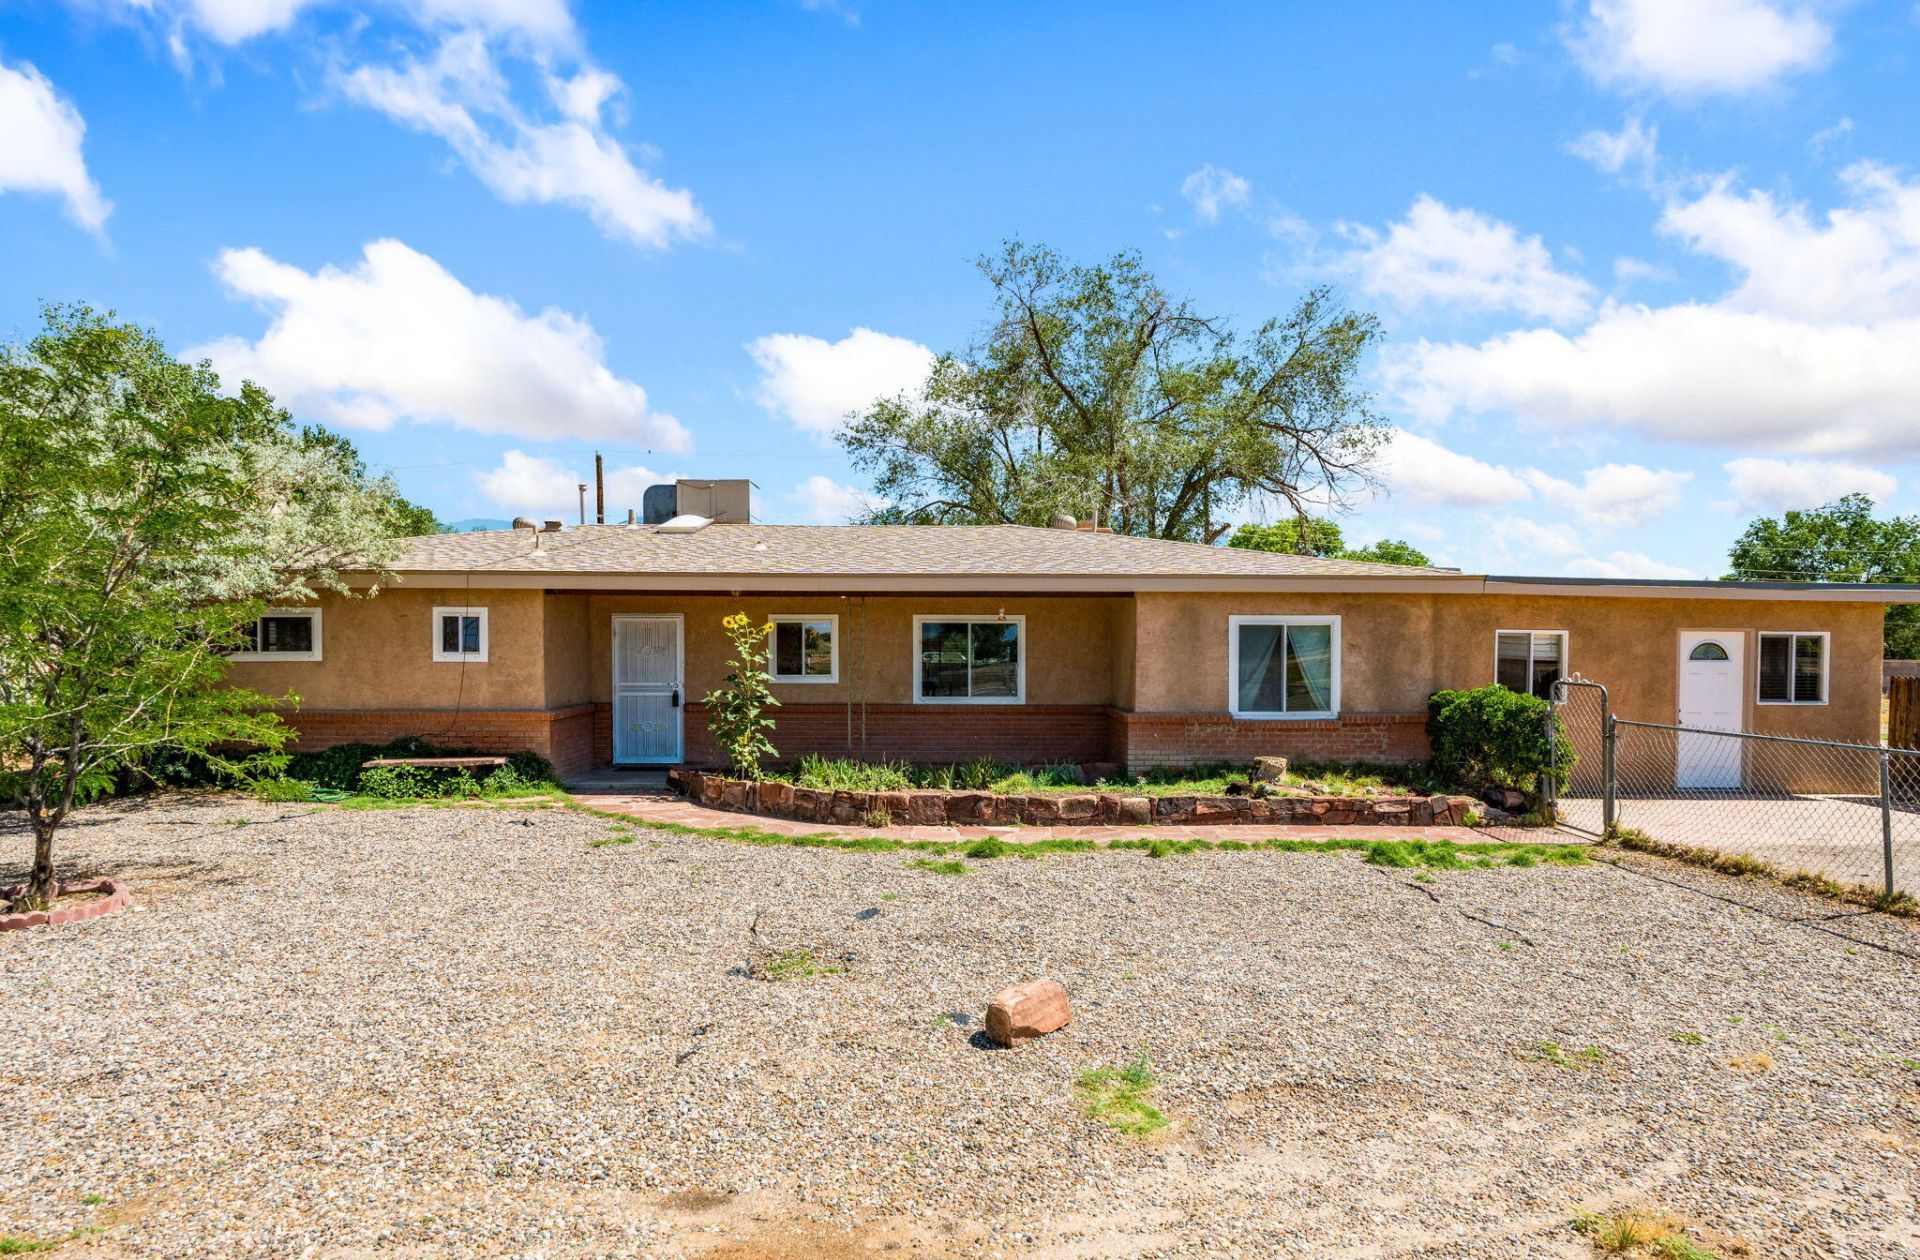
Discover the space and flexibility you've been looking for in Albuquerque's desirable South Valley! Situated on a generous half-acre lot, this ranch-style property offers endless possibilities with a spacious main residence and an attached casita--ideal for multigenerational living, guests, rental income, or a private home office. The main home features 4 bedrooms and 2 bathrooms with a functional floor plan designed for comfortable everyday living. Warm brick flooring, abundant natural light, and unique Southwestern character create an inviting atmosphere throughout. The living area showcases a striking painted brick accent wall and fireplace feature, while large windows bring in plenty of sunshine and views of the surrounding property. The attached casita includes its own bedroom and
Property Features
Property Type: Residential - Single Family
Cooling: Evaporative Cooling
Fireplaces: 1
Heating: Forced Air
Lot Size: 0.50 Acres
Roof Type: Pitched, Shingle
Stories: 1.0
Taxes: $2,082
Year Built: 1964
Amenities
Breakfast Area
Ceiling Fan(s)
Kitchen Island
Main Level Primary
Multiple Primary Suites
Shower Only
Separate Shower
Feature Descriptions
Appliances: Dishwasher, Free-Standing Electric Range, Refrigerator
Days on Site: 37
Exterior: Brick Veneer, Frame, Stucco
Fireplace: Custom, Wood Burning
Flooring: Brick, Carpet, Tile
Laundry: Electric Dryer Hookup
Parcel#: 101005129023540404
Patio/Porch: Open, Patio
Sewer: Public Sewer
Utilities: Electricity Connected, Natural Gas Connected, Sewer Connected, Water Connected
Water: Public
Window: Double Pane Windows, Insulated Windows, Vinyl
Listed By / Shown By
Listed By
Agency Name: Keller Williams Realty
Agency Phone: (505) 271-8200
Shown By
Agent Name: Gene Della Maggiora
Agent Phone: Cell: (505) 585-5293
Agency Title: Coldwell Banker Legacy

Estimate Your Payment
Estimated Payment
$ 1,079.70 per month $801.20 Principal & Interest $173.50 Property Tax $105.00 Homeowner's InsuranceChange Payment Information
Privacy Policy / DMCA Notice / ADA Accessibility


This site is hosted, designed and copyright
© 1994 - 2026 by
Delta Media Group, Inc. -- Patent Pending --
2824 Pajarito Road Sw | MLS# 1105722
This single family home located at 2824 Pajarito Road Sw, Albuquerque, NM 87105 is currently listed for sale with an asking price of $360,000. This property was built in 1964 and has 5 bedrooms and 3 full baths with 2255 sq. ft. Pajarito Road Sw is located in the Valle Felice Estates Sub subdivision. Search Valle Felice Estates Sub real estate on www.genedellamaggiora.com today.