
BEDS5
BATHS3 full 1 partial
SQUARE FEET1,942
MLS#1107220
STATUSActive
PROPERTY TYPEResidential - Single Family
SUBDIVISIONInclusive Snow Heights Add
Property Description
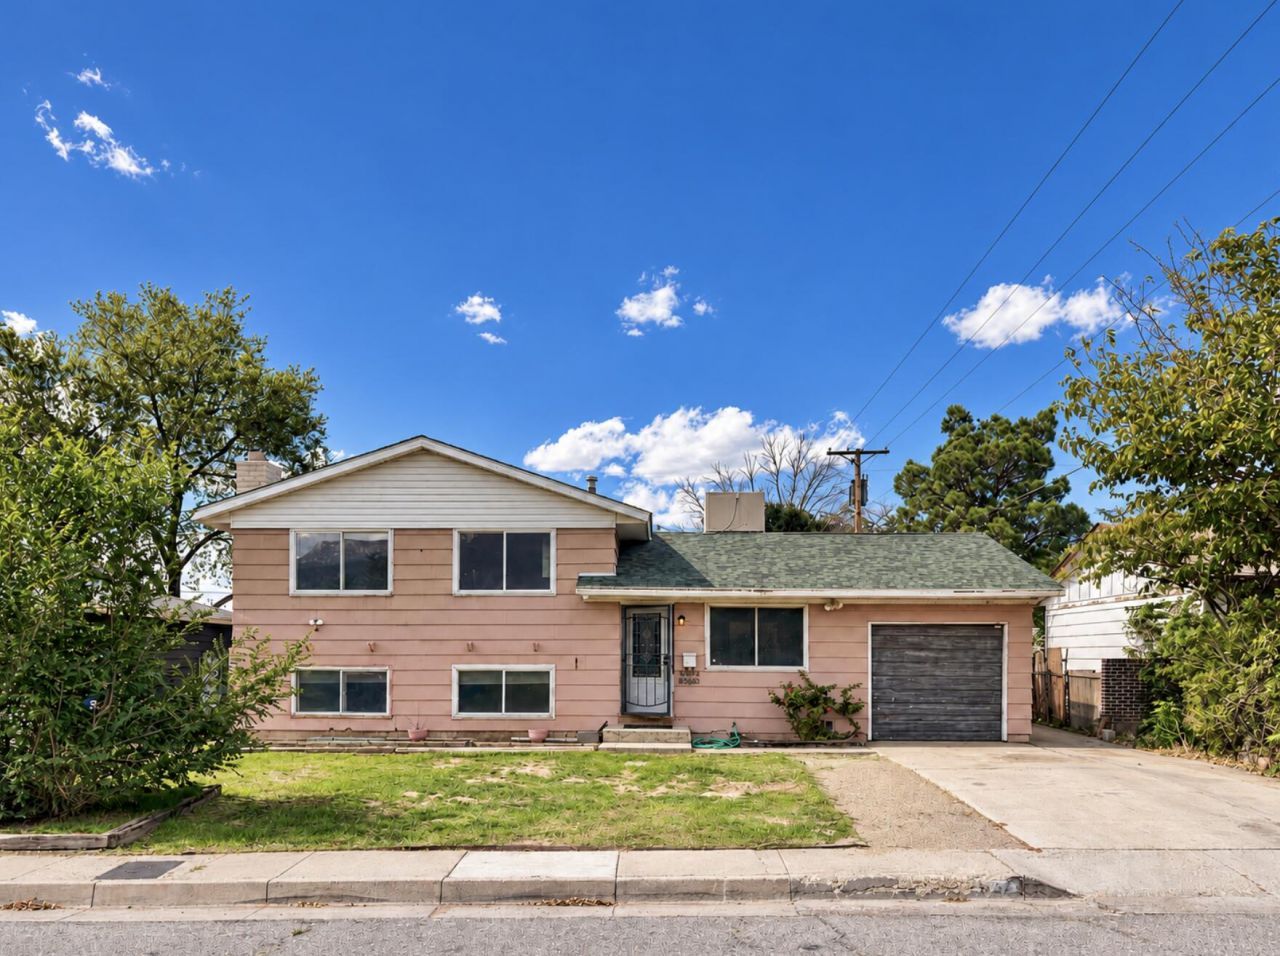
This spacious split-level home with unbelievable views nestled in the desirable Snow Heights neighborhood! With no homes directly across the street allowing for breathtaking unobstructed views Featuring five bedrooms, possible six, two primary suites, this home offers an ideal layout for multi-generational living, guests, or added flexibility.Two living areas that can easily serve as a home office, game room or movie room. Beautiful hardwood flooring adds character throughout the home. Along with a truly unique feature, the hidden storage room/ attic concealed behind a bookshelf, as well as addition attached storage space offering both charm and practical storage space. Step outside to a large backyard with endless potential for entertaining, relaxing, or creating your own outdoor oasis. Conveniently located in close proximity to parks, schools, shopping centers, dining, and everyday amenities. This Snow Heights investment is one you won't want to miss.
Property Features
Property Type: Residential - Single Family
Cooling: Evaporative Cooling
Fireplaces: 1
Heating: Central, Forced Air
Lot Size: 0.14 Acres
Roof Type: Pitched
Stories: 2.0
Taxes: $2,466
Year Built: 1960
Amenities
Multiple Living Areas
Main Level Primary
Feature Descriptions
Appliances: Dishwasher, Free-Standing Gas Range, Microwave, Refrigerator
Days on Site: 105
Flooring: Laminate, Tile
Laundry: Electric Dryer Hookup
Parcel#: 102105933349711705
Patio/Porch: Covered, Patio
Sewer: Public Sewer
Utilities: Electricity Connected
Water: Public
Window: Double Pane Windows, Insulated Windows
Listed By / Shown By
Listed By
Agency Name: Keller Williams Realty
Agency Phone: (505) 271-8200
Shown By
Agent Name: Gene Della Maggiora
Agent Phone: Cell: (505) 585-5293
Agency Title: Coldwell Banker Legacy

Estimate Your Payment
Estimated Payment
$ 922.91 per month $634.29 Principal & Interest $205.50 Property Tax $83.13 Homeowner's InsuranceChange Payment Information
Privacy Policy / DMCA Notice / ADA Accessibility


This site is hosted, designed and copyright
© 1994 - 2026 by
Delta Media Group, Inc. -- Patent Pending --
2827 Dorothy Street Ne | MLS# 1107220
This single family home located at 2827 Dorothy Street Ne, Albuquerque, NM 87112 is currently listed for sale with an asking price of $285,000. This property was built in 1960 and has 5 bedrooms and 3 full and 1 partial baths with 1942 sq. ft. Dorothy Street Ne is located in the Inclusive Snow Heights Add subdivision. Search Inclusive Snow Heights Add real estate on www.genedellamaggiora.com today.