
BEDS4
BATHS2 full 1 partial
SQUARE FEET2,340
MLS#1106712
STATUSPending
PROPERTY TYPEResidential - Single Family
SUBDIVISIONToscana At Cabezon
Property Description
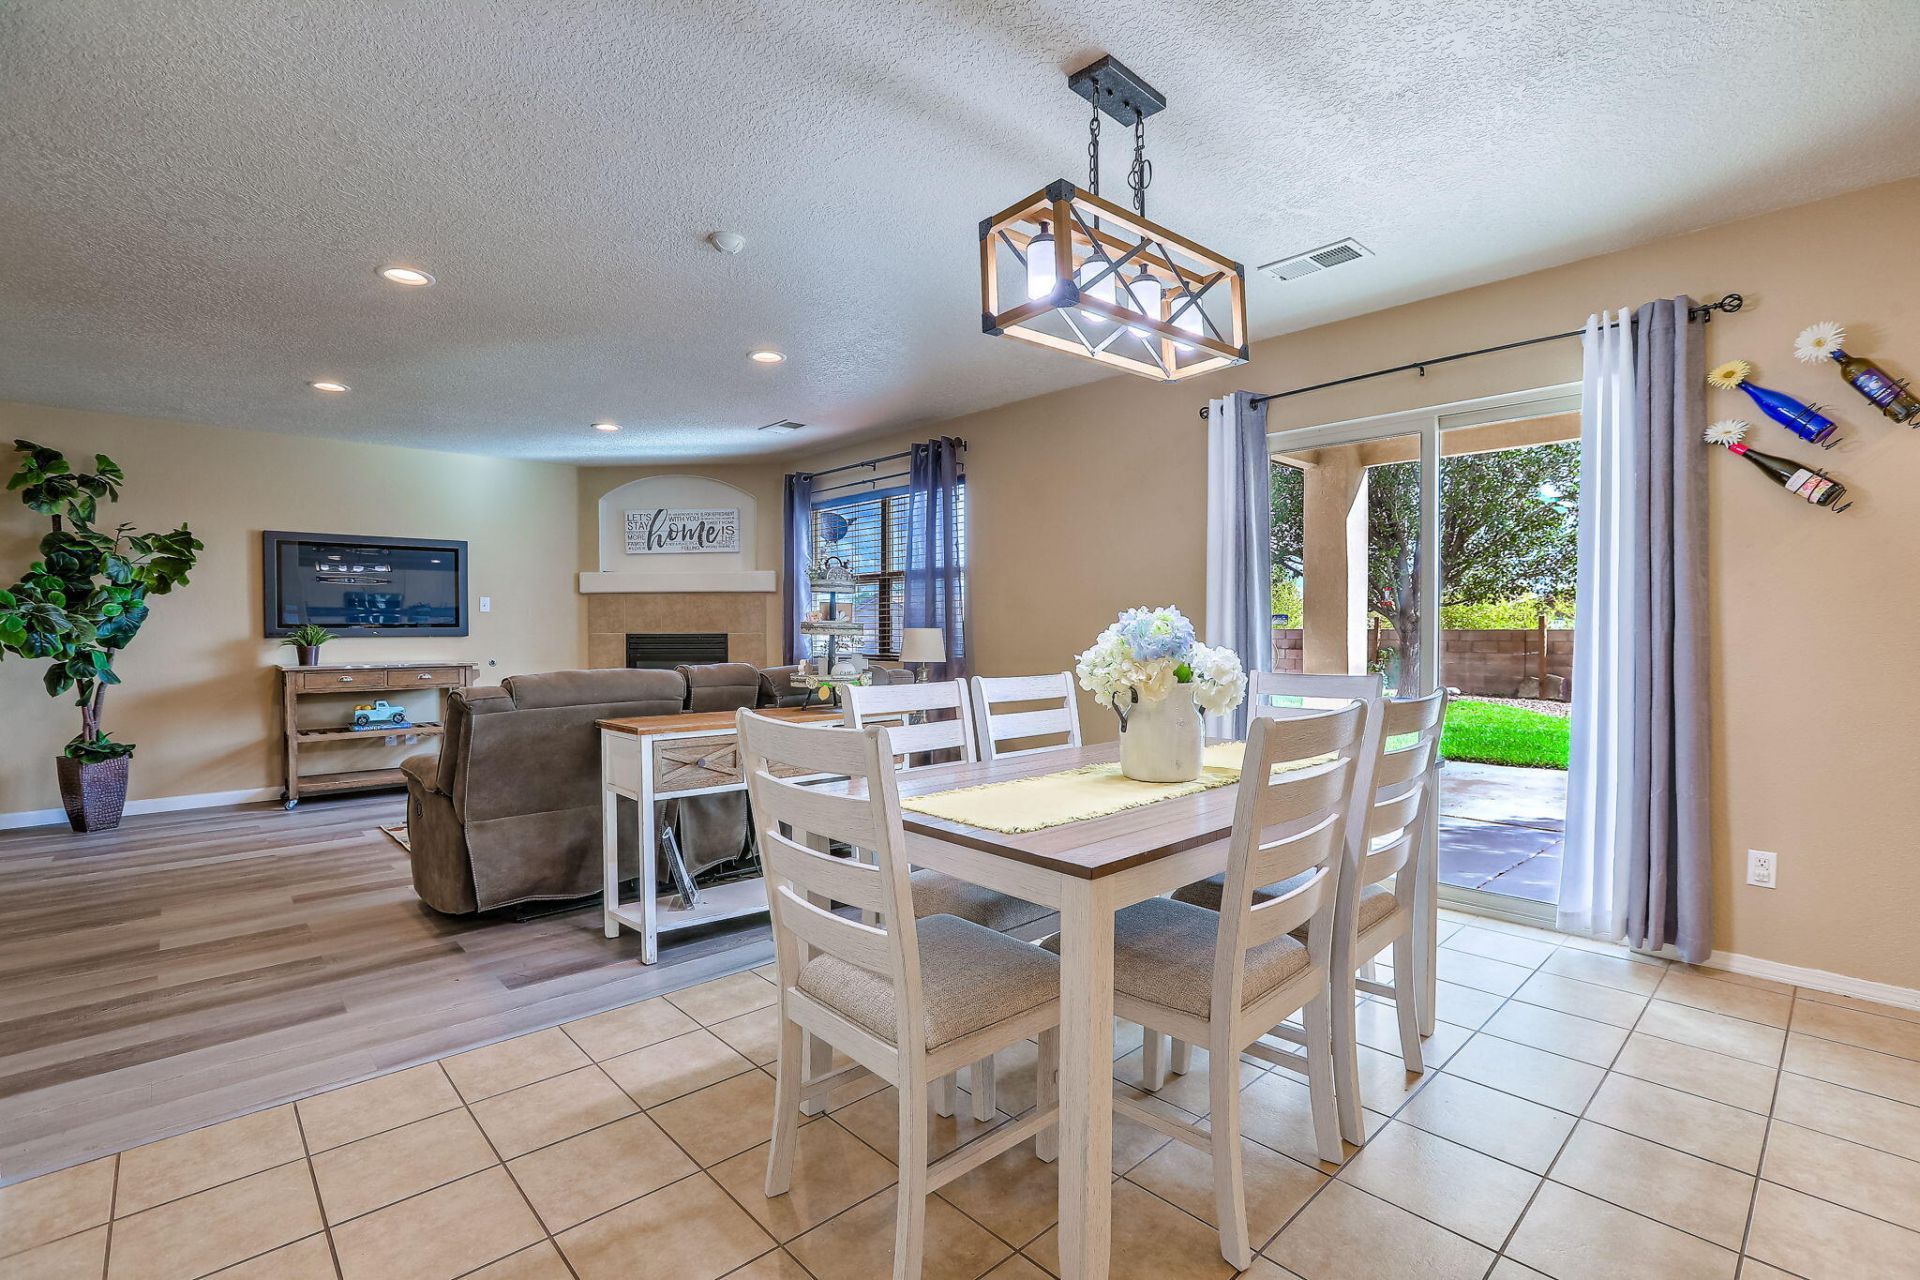
Total two-story Cabazon charmer w/light, bright vibe that feels like home! 4/5 Bedroom/office, 2.5bath. This cheerful home features two living spaces a fireplace, sunshine pouring in from every angle. The kitchen is giving fresh & clean w/ ample storage, stainless appliances, gorgeous modern glass back splash. Bedrooms & both full bathrooms are big and bright & primary bedroom comes w/walk-in closet. There's a dedicated dining space for dinner plus a patio, spacious landscaped backyard perfect for pets, plants, or weekend hangs. 2 car garage included. Move in ready, full of charm located close to a park, shopping & eats! It's absolutely perfect for your new home era!!
Property Features
Property Type: Residential - Single Family
Cooling: Refrigerated
Fireplaces: 1
Garage: 2 car attached
Heating: Central, Forced Air, Natural Gas
Lot Size: 0.12 Acres
Roof Type: Pitched, Tile
Stories: 2.0
Taxes: $3,239
Year Built: 2008
Amenities
Ceiling Fan(s)
Dual Sinks
Garden Tub/Roman Tub
High Speed Internet
Living/Dining Room
Multiple Living Areas
Cable TV
Water Closet(s)
Walk-In Closet(s)
Private Yard
Irrigation Sprinklers
Feature Descriptions
Appliances: Dishwasher, Free-Standing Gas Range, Disposal, Microwave
Days on Site: 113
Exterior: Frame, Stucco
Fencing: Wall
Fireplace: Glass Doors, Gas Log
Flooring: Carpet, Laminate
HOA Fee: 200/ Semi-Annually
Laundry: Washer Hookup, Electric Dryer Hookup, Gas Dryer Hookup
Lot: Lawn, Planned Unit Development, Sprinklers Automatic
Parcel#: 1012067317233
Parking: Attached, Finished Garage, Garage, Garage Door Opener
Parking Notes: Attached, Finished Garage, Garage, Garage Door Opener
Patio/Porch: Covered, Open, Patio
Security: yes
Security: Security System, Smoke Detector(s)
Sewer: Public Sewer
Utilities: Electricity Connected, Natural Gas Connected, Sewer Connected, Water Connected
Water: Public
Window: Double Pane Windows, Insulated Windows
Listed By / Shown By
Listed By
Agency Name: RE/MAX SELECT
Agency Phone: (505) 798-1000
Shown By
Agent Name: Gene Della Maggiora
Agent Phone: Cell: (505) 585-5293
Agency Title: Coldwell Banker Legacy

Estimate Your Payment
Estimated Payment
$ 1,289.40 per month $901.35 Principal & Interest $269.92 Property Tax $118.13 Homeowner's InsuranceChange Payment Information
Privacy Policy / DMCA Notice / ADA Accessibility


This site is hosted, designed and copyright
© 1994 - 2026 by
Delta Media Group, Inc. -- Patent Pending --
2831 Violeta Circle Se | MLS# 1106712
This single family home located at 2831 Violeta Circle Se, Rio Rancho, NM 87124 is currently listed for sale with an asking price of $405,000. This property was built in 2008 and has 4 bedrooms and 2 full and 1 partial baths with 2340 sq. ft. Violeta Circle Se is located in the Toscana At Cabezon subdivision. Search Toscana At Cabezon real estate on www.genedellamaggiora.com today.