
BEDS3
BATHS2 full
SQUARE FEET1,686
MLS#1107495
STATUSPending
PROPERTY TYPEResidential - Single Family
SUBDIVISIONYucatan Del Este
Property Description
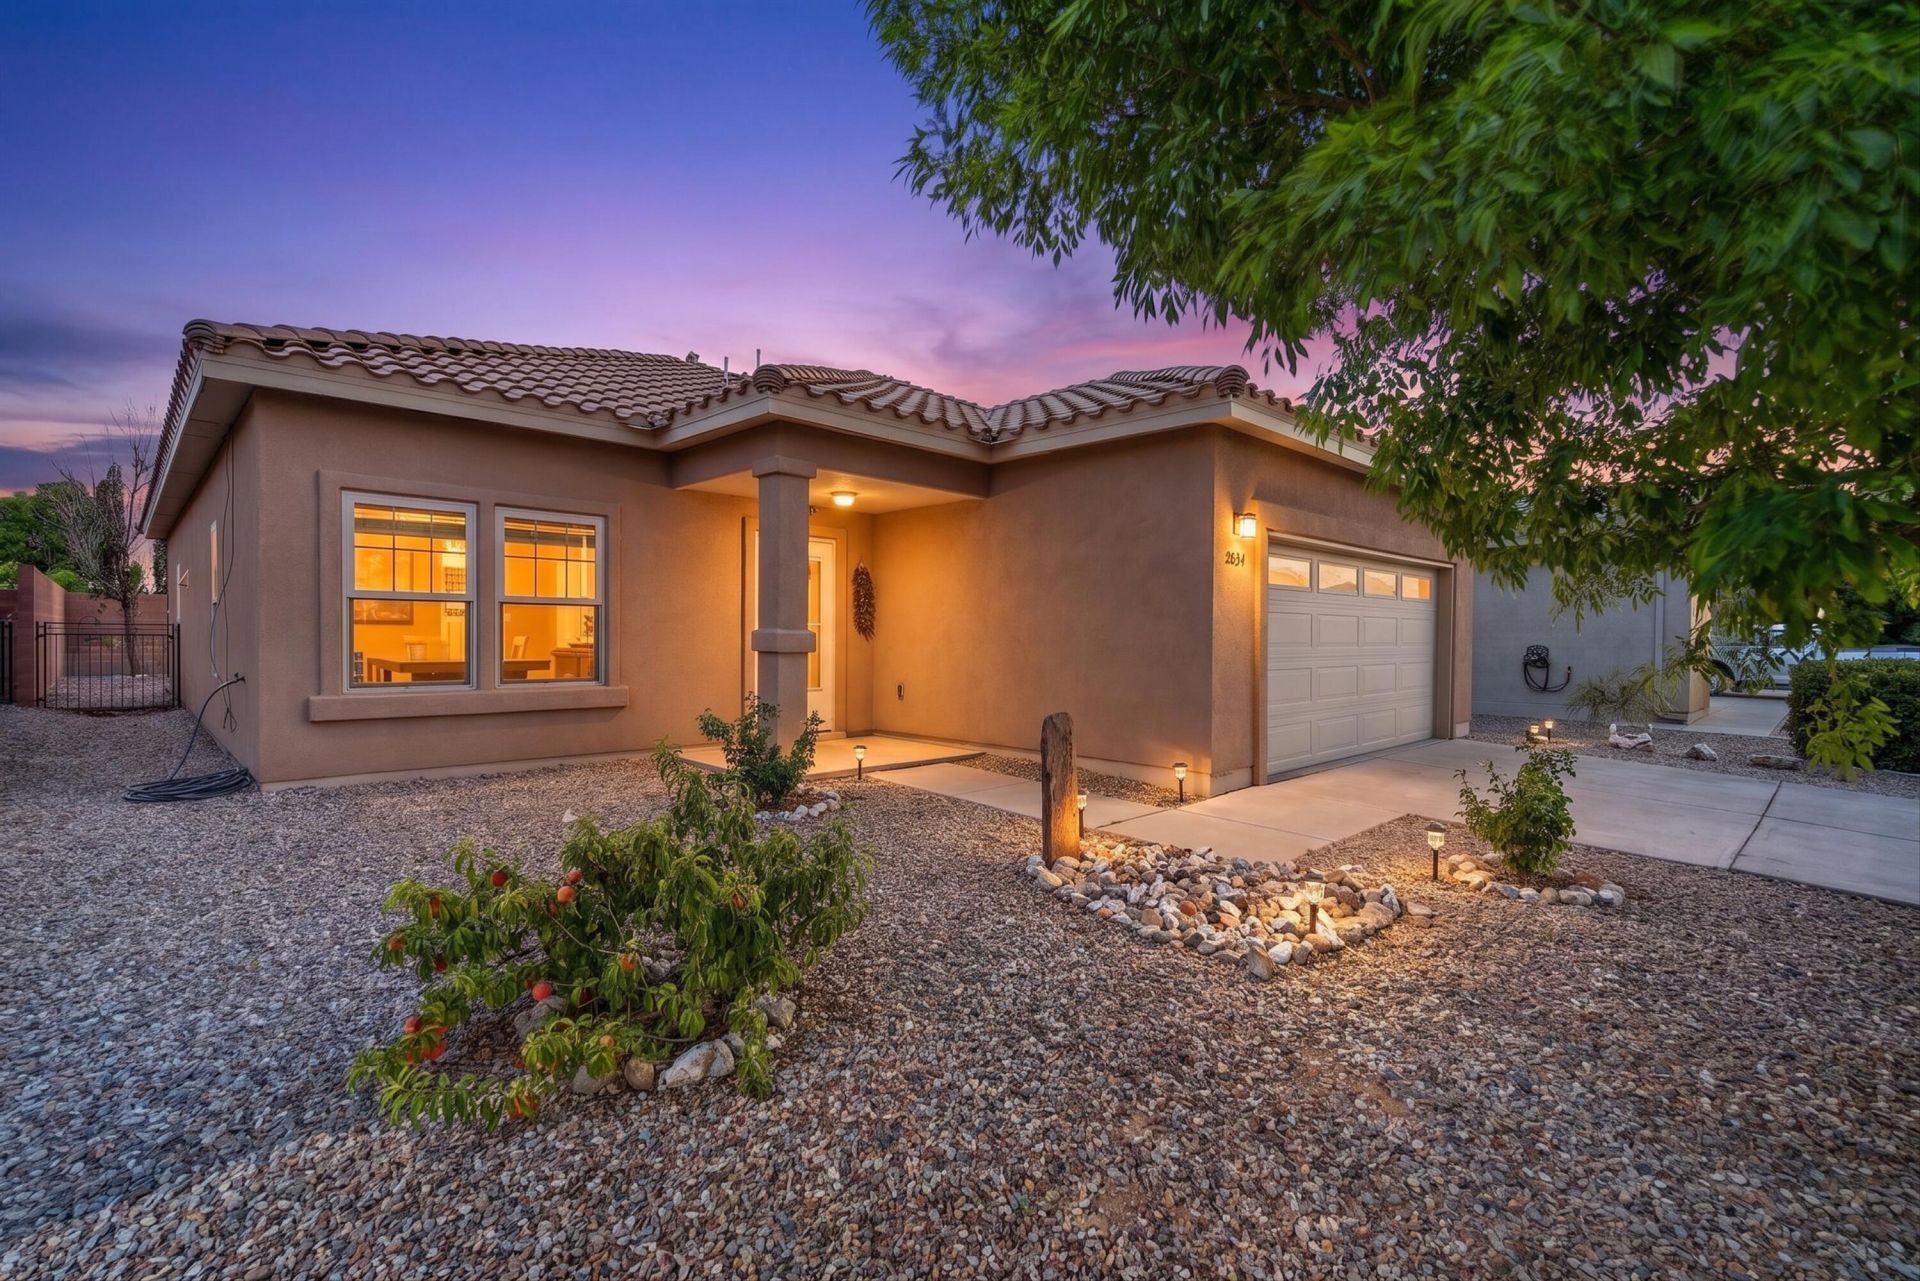
Move right in and start saving! This beautifully maintained 3-bedroom, 2-bath home in the desirable Yucatan Del Este community offers an open layout, spacious living areas, and a well-appointed kitchen with stainless steel appliances and a pantry. Enjoy a private, low-maintenance xeriscaped backyard perfect for relaxing or entertaining. Best of all, the owned solar panels are all yours, providing exceptional long-term energy savings. Conveniently located just minutes from Cabezon Park, Rust Medical Center, shopping, dining, and easy access to Albuquerque, this move-in ready residence is a wonderful place to call home.
Property Features
Property Type: Residential - Single Family
Cooling: Refrigerated
Garage: 2 car attached
Heating: Active Solar, Forced Air, Natural Gas
Home Style: Contemporary, Pueblo
Lot Size: 0.12 Acres
Roof Type: Pitched, Tile
Stories: 1.0
Taxes: $4,589
Year Built: 2008
Amenities
Ceiling Fan(s)
High Speed Internet
Main Level Primary
Pantry
Cable TV
Walk-In Closet(s)
Private Yard
Sprinkler/Irrigation
Feature Descriptions
Accessibility: None
Appliances: Dryer, Dishwasher, Free-Standing Electric Range, Disposal, Microwave, Refrigerator, Self Cleaning Oven, Washer
Days on Site: 8
Exterior: Frame, Stucco
Fencing: Wall
Flooring: Carpet, Laminate, Tile
HOA Fee: 190/ Annually
Laundry: Washer Hookup, Electric Dryer Hookup, Gas Dryer Hookup
Lot: Landscaped, Planned Unit Development
Parcel#: 1012068369212
Parking: Attached, Garage
Parking Notes: Attached, Garage
Security: Smoke Detector(s)
Sewer: Public Sewer
Utilities: Cable Connected, Electricity Connected, Natural Gas Connected, Sewer Connected, Water Connected
Water: Public
Window: Double Pane Windows, Insulated Windows
Listed By / Shown By
Listed By
Agency Name: All In Realty LLC
Agency Phone: (505) 369-0094
Shown By
Agent Name: Gene Della Maggiora
Agent Phone: Cell: (505) 585-5293
Agency Title: Coldwell Banker Legacy

Estimate Your Payment
Estimated Payment
$ 1,351.30 per month $856.62 Principal & Interest $382.42 Property Tax $112.26 Homeowner's InsuranceChange Payment Information
Privacy Policy / DMCA Notice / ADA Accessibility


This site is hosted, designed and copyright
© 1994 - 2026 by
Delta Media Group, Inc. -- Patent Pending --
2834 Bayas Road Se | MLS# 1107495
This single family home located at 2834 Bayas Road Se, Rio Rancho, NM 87124 is currently listed for sale with an asking price of $384,900. This property was built in 2008 and has 3 bedrooms and 2 full baths with 1686 sq. ft. Bayas Road Se is located in the Yucatan Del Este subdivision. Search Yucatan Del Este real estate on www.genedellamaggiora.com today.