
BEDS3
BATHS2 full 1 partial
SQUARE FEET1,918
MLS#1107023
STATUSPending
PROPERTY TYPEResidential - Single Family
SUBDIVISIONRock Ridge
Property Description
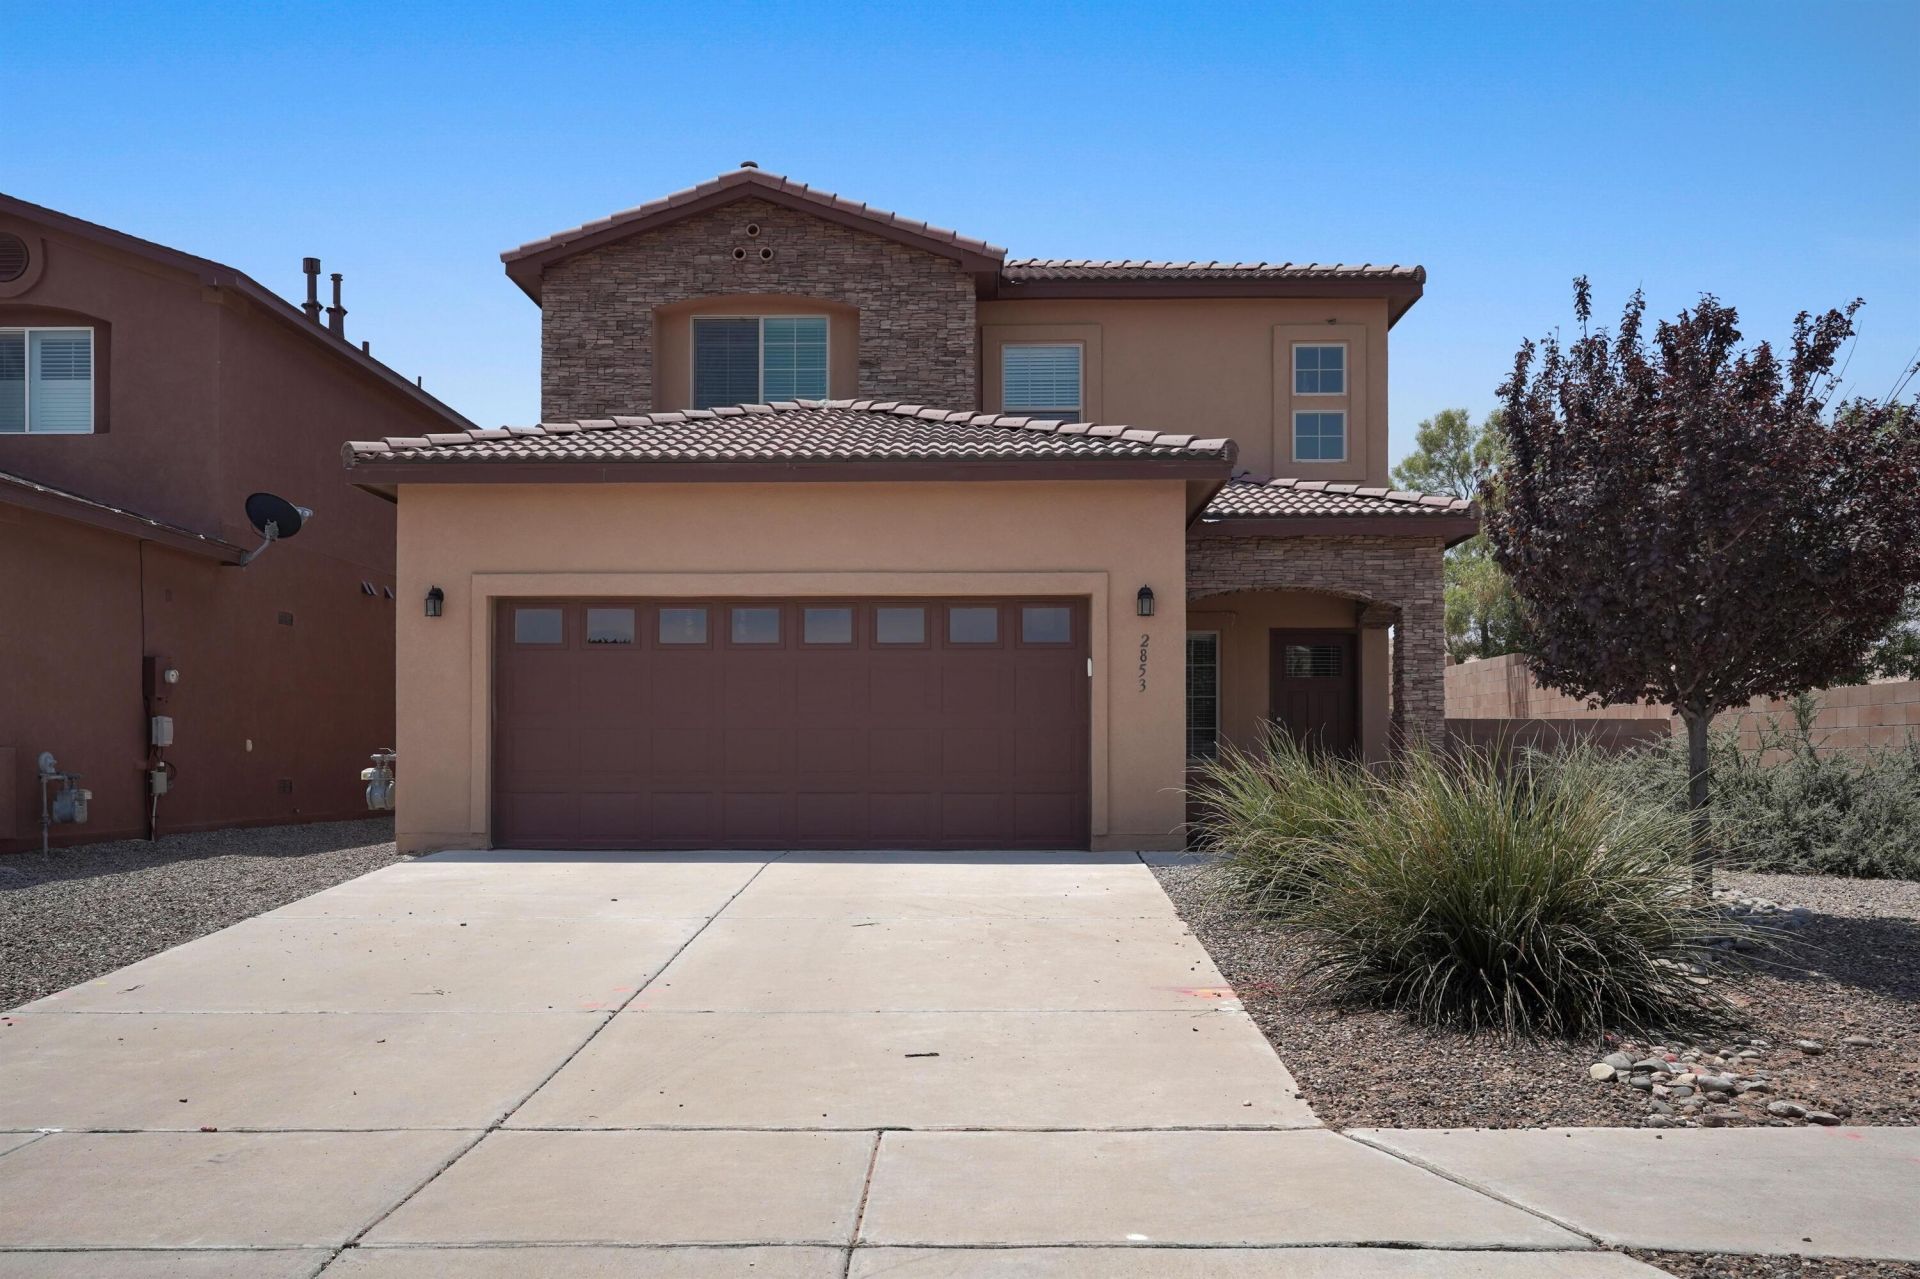
Welcome Home to Rock Ridge! This former model Green-Built home showcases premium upgrades and has been meticulously maintained. Offering 3 spacious bedrooms, 3 bathrooms, with a versatile loft and Refrigerated Air, the perfect blend of comfort and functionality. The upgraded kitchen features stainless steel appliances, a refrigerator, washer, and dryer and granite counters. This home is move-in ready. The open layout is ideal for both everyday living and entertaining.The outstanding garage features an epoxy-coated floor, overhead storage racks, providing an organized and polished space for vehicles, hobbies, and extra storage. Step outside to enjoy the fully walled backyard, offering privacy - ideal setting for pets, entertaining, or simply relaxing. Hurry!Ask about the furniture.
Property Features
Property Type: Residential - Single Family
Cooling: Refrigerated
Fireplaces: 1
Garage: 2 car attached
Heating: Central, Forced Air, Natural Gas
Home Style: Ranch
Lot Size: 0.11 Acres
Roof Type: Pitched, Tile
Stories: 2.0
Taxes: $4,233
Year Built: 2014
Amenities
Breakfast Bar
Ceiling Fan(s)
Dual Sinks
Garden Tub/Roman Tub
Loft
Pantry
Water Closet(s)
Balcony
Privacy Wall
Private Yard
Feature Descriptions
Appliances: Dryer, Dishwasher, Free-Standing Gas Range, Disposal, Microwave, Refrigerator, Washer
Days on Site: 15
Exterior: Frame, Stone, Synthetic Stucco
Fencing: Back Yard, Wall
Fireplace: Custom, Gas Log
Flooring: Carpet, Tile, Wood
HOA Fee: 24/ Monthly
Laundry: Washer Hookup, Electric Dryer Hookup, Gas Dryer Hookup
Lot: Corner Lot, Landscaped, Planned Unit Development
Parcel#: 1012072362017
Parking: Attached, Finished Garage, Garage, Storage
Parking Notes: Attached, Finished Garage, Garage, Storage
Patio/Porch: Balcony, Covered, Patio
Sewer: Public Sewer
Utilities: Electricity Connected, Natural Gas Connected, Sewer Connected, Water Connected
Water: Public
Window: Double Pane Windows, Insulated Windows
Local Schools
High School: V. Sue Cleveland
Middle School: Rio Rancho Mid High
Elementary School: Cielo Azul
Listed By / Shown By
Listed By
Agency Name: Real Broker, LLC
Agency Phone: (505) 750-1003
Shown By
Agent Name: Gene Della Maggiora
Agent Phone: Cell: (505) 585-5293
Agency Title: Coldwell Banker Legacy

Estimate Your Payment
Estimated Payment
$ 1,281.61 per month $821.23 Principal & Interest $352.75 Property Tax $107.63 Homeowner's InsuranceChange Payment Information
Privacy Policy / DMCA Notice / ADA Accessibility


This site is hosted, designed and copyright
© 1994 - 2026 by
Delta Media Group, Inc. -- Patent Pending --
2853 Wilder Loop Ne | MLS# 1107023
This single family home located at 2853 Wilder Loop Ne, Rio Rancho, NM 87144 is currently listed for sale with an asking price of $369,000. This property was built in 2014 and has 3 bedrooms and 2 full and 1 partial baths with 1918 sq. ft. Wilder Loop Ne is located in the Rock Ridge subdivision. Search Rock Ridge real estate on www.genedellamaggiora.com today.