
BEDS4
BATHS2 full
SQUARE FEET1,465
MLS#1107406
STATUSPending
PROPERTY TYPEResidential - Single Family
SUBDIVISIONAir Sub
Property Description
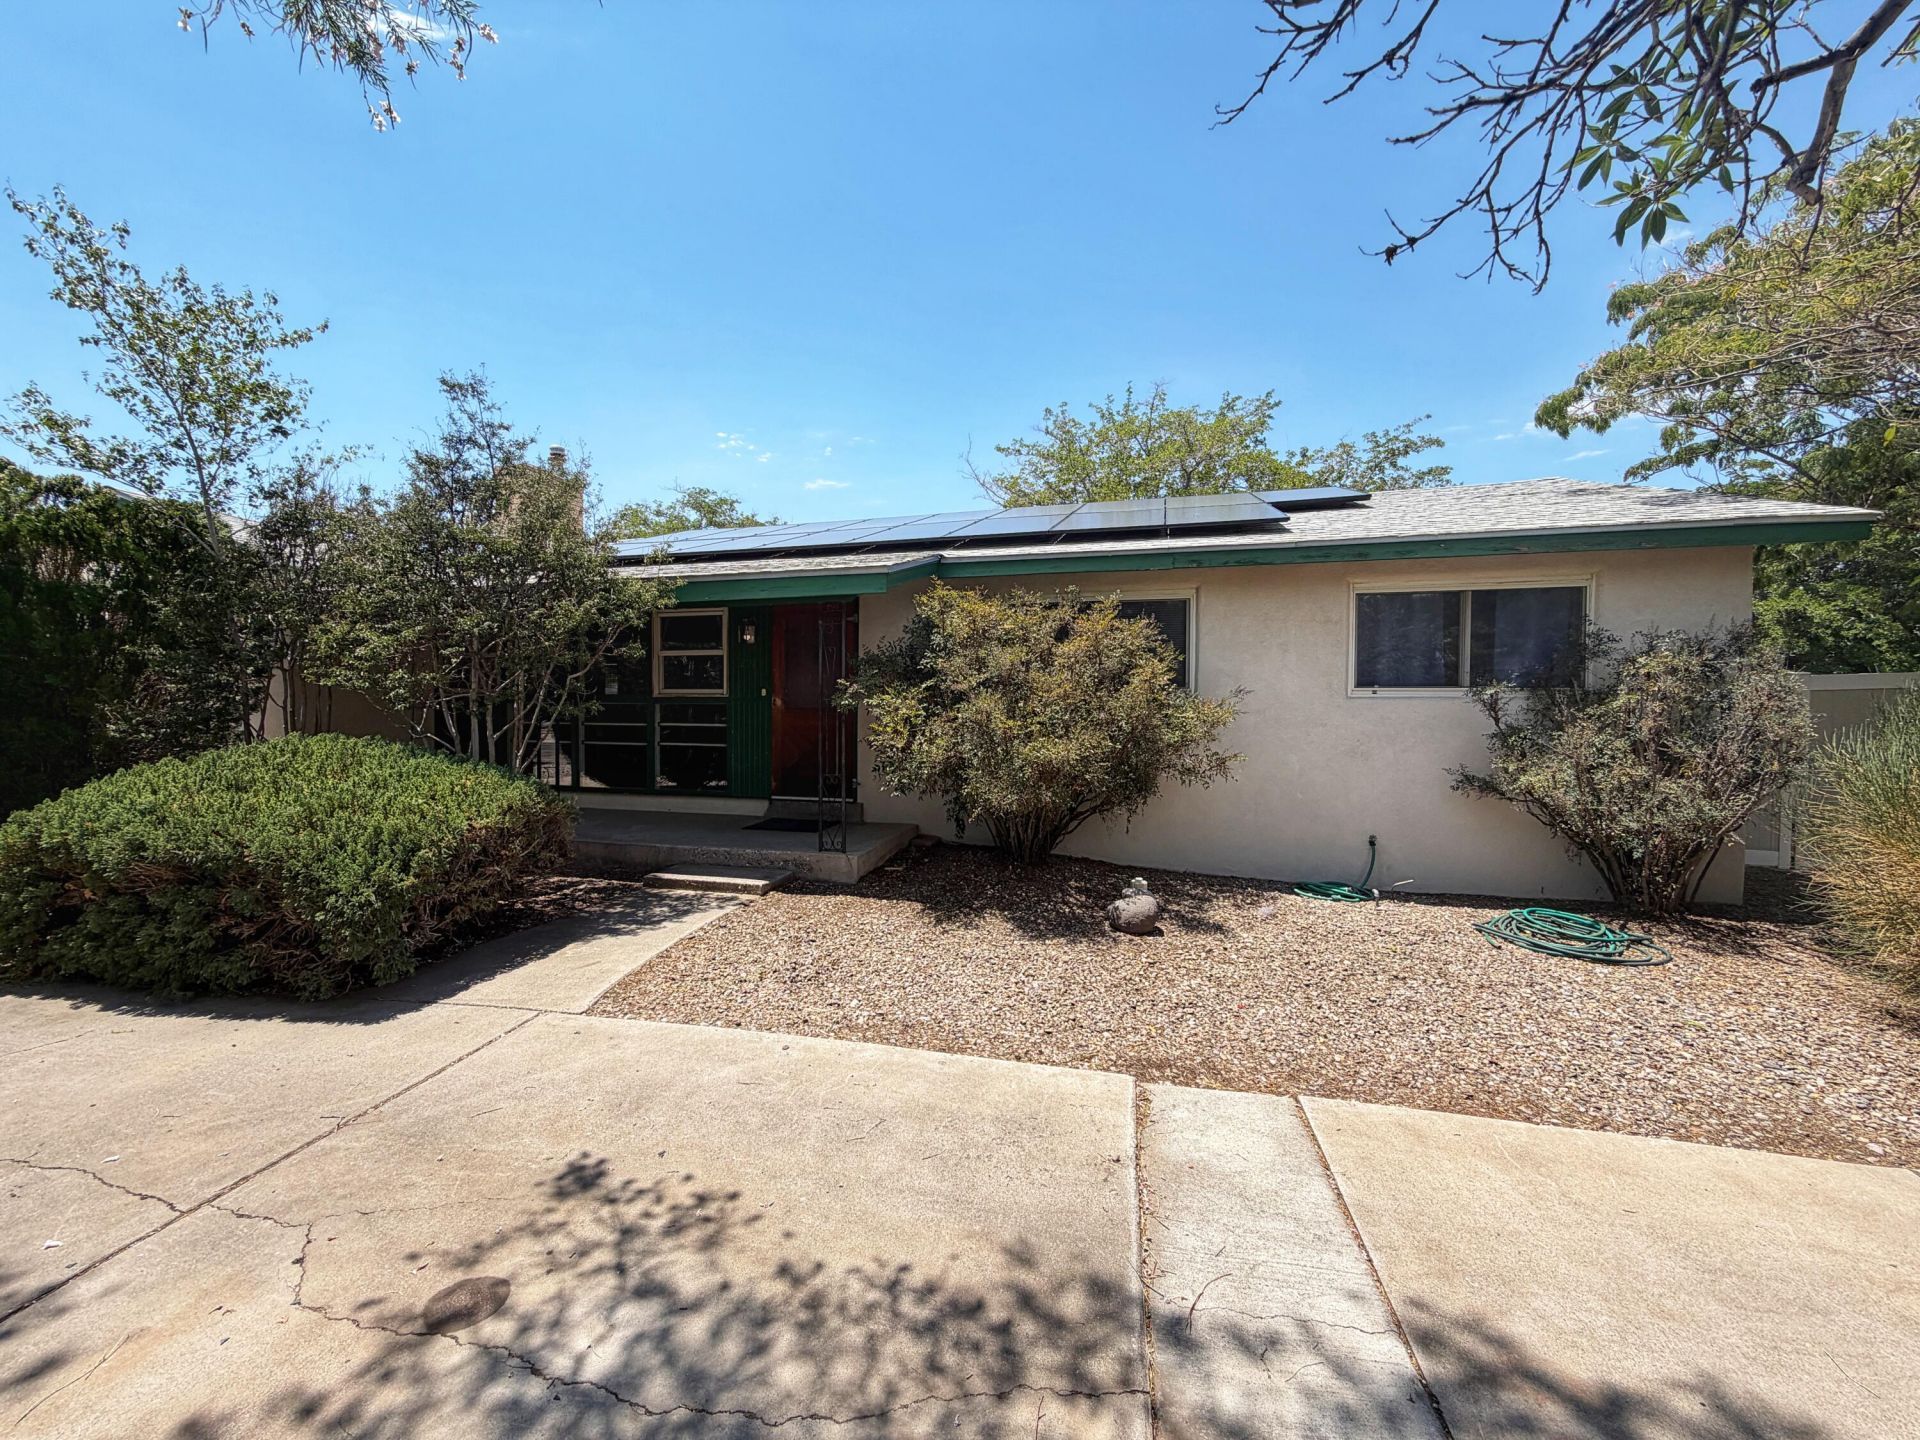
Sold as-is, seller will make no repairs. Charming single-story home in the heart of Albuquerque's desirable Bel Air neighborhood! This property offers a wonderful opportunity to create the home you've always envisioned. Featuring a spacious corner lot with a circular driveway, the home boasts standout curb appeal and plenty of potential. Enjoy the added value of fully paid-off solar panels, helping to reduce energy costs for years to come. The backyard includes an in-ground pool that is currently empty and will require repairs, offering the chance to restore it into a fantastic outdoor retreat. Whether you're looking for your next home or an investment opportunity, this property is full of possibilities and ready for your personal touch.
Property Features
Property Type: Residential - Single Family
Cooling: Refrigerated
Fireplaces: 1
Heating: Central, Forced Air, Natural Gas
Home Style: Ranch
Lot Size: 0.15 Acres
Roof Type: Pitched, Shingle
Stories: 1.0
Taxes: $2,287
Year Built: 1955
Amenities
Ceiling Fan(s)
High Ceilings
Main Level Primary
Tub Shower
Private Entrance
Privacy Wall
Feature Descriptions
Accessibility: None
Appliances: Dishwasher, Free-Standing Gas Range, Refrigerator
Days on Site: 9
Exterior: Frame, Stucco, Rock
Fencing: Full
Fireplace: Custom, Gas Log
Flooring: Laminate, Wood
Laundry: Electric Dryer Hookup
Lot: Corner Lot, Landscaped, Planned Unit Development, Many Trees
Parcel#: 101805904148221306
Patio/Porch: Covered, Patio
Pool: In Ground
Sewer: Public Sewer
Utilities: Electricity Connected, Natural Gas Connected, Water Available
Water: Public
Window: Double Pane Windows, Insulated Windows
Listed By / Shown By
Listed By
Agency Name: G Realty Co.
Agency Contact: michael505realtor@gmail.com
Shown By
Agent Name: Gene Della Maggiora
Agent Phone: Cell: (505) 585-5293
Agency Title: Coldwell Banker Legacy

Estimate Your Payment
Estimated Payment
$ 794.72 per month $534.14 Principal & Interest $190.58 Property Tax $70.00 Homeowner's InsuranceChange Payment Information
Privacy Policy / DMCA Notice / ADA Accessibility


This site is hosted, designed and copyright
© 1994 - 2026 by
Delta Media Group, Inc. -- Patent Pending --
2911 Madeira Drive Ne | MLS# 1107406
This single family home located at 2911 Madeira Drive Ne, Albuquerque, NM 87110 is currently listed for sale with an asking price of $240,000. This property was built in 1955 and has 4 bedrooms and 2 full baths with 1465 sq. ft. Madeira Drive Ne is located in the Air Sub subdivision. Search Air Sub real estate on www.genedellamaggiora.com today.