
BEDS3
BATHS2 full 1 partial
SQUARE FEET2,052
MLS#1106060
STATUSPending
PROPERTY TYPEResidential - Single Family
SUBDIVISIONVista De Santa Fe Mariposa New Mexico
Property Description
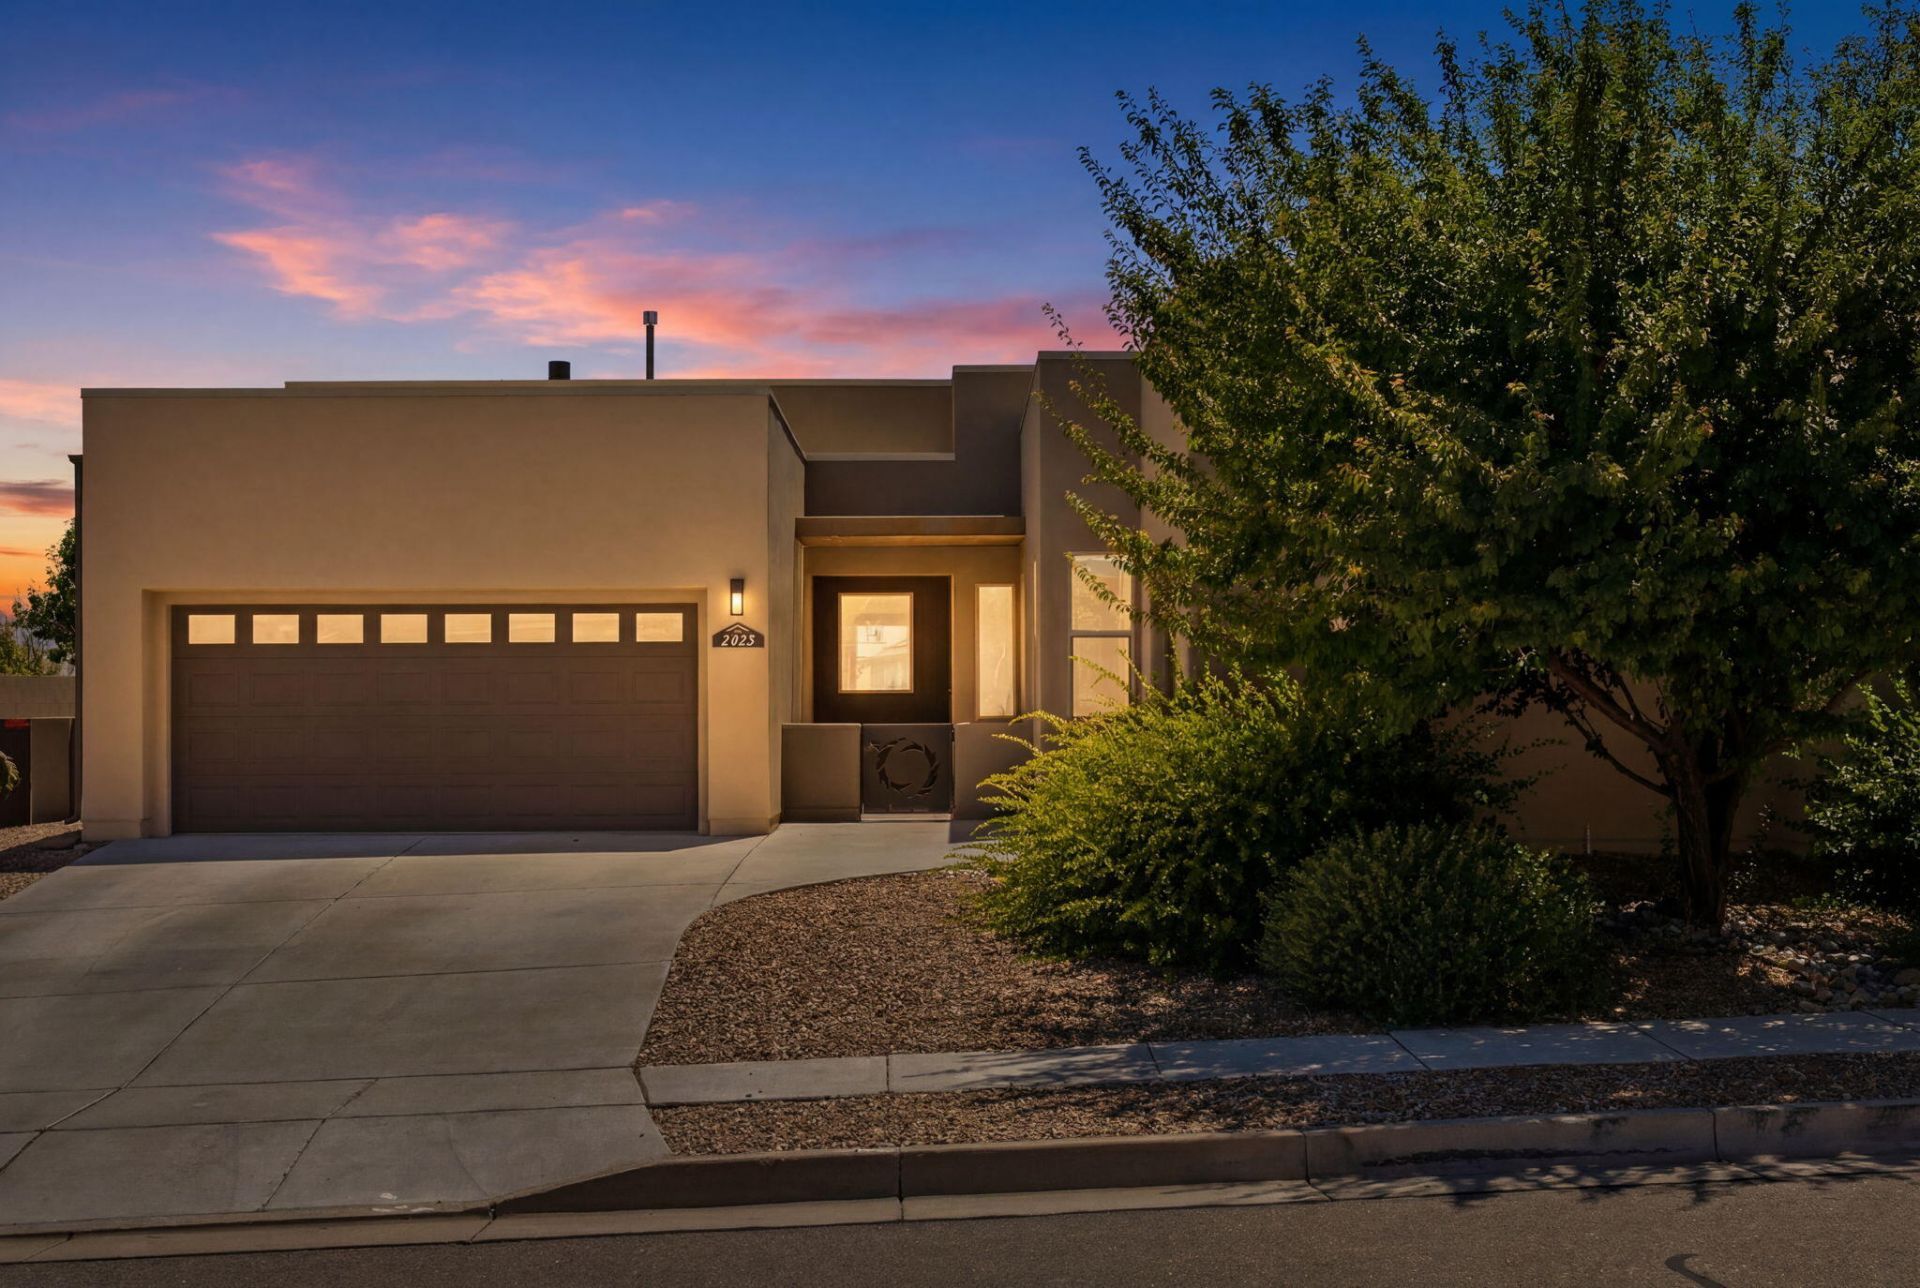
Nestled in the desirable Mariposa community, this beautifully maintained Twilight home offers the perfect blend of comfort and style. Featuring 2,052sf of thoughtfully designed living space, this home offers 3 bedrooms, 2.5 bathrooms, and a 3-car garage. Inviting living space with updated flooring, a gas fireplace, and an expansive wall of sliding doors that fills the room with natural light. Chef-inspired kitchen showcasing upgraded cabinetry, granite countertops, a designer backsplash, stainless steel appliances, pantry, and a island with abundant seating. Elegant owner's suite offering a tranquil escape with a spa-like ensuite bath. Bath hosts dual vanities, a relaxing soaking tub & a walk-in shower. Enjoy the landscaped yard and Mariposa amenities including a community pool!
Property Features
Property Type: Residential - Single Family
Cooling: Refrigerated
Fireplaces: 1
Garage: 3 car attached
Heating: Central, ENERGY STAR Qualified Equipment, Natural Ga
Home Style: Pueblo
Lot Size: 0.18 Acres
Roof Type: Pitched, Tar/Gravel
Stories: 1.0
Taxes: $4,656
Year Built: 2016
Amenities
Bathtub
Ceiling Fan(s)
Cathedral Ceiling(s)
Dual Sinks
Garden Tub/Roman Tub
High Ceilings
High Speed Internet
Country Kitchen
Kitchen Island
Main Level Primary
Pantry
Skylights
Soaking Tub
Separate Shower
Cable TV
Water Closet(s)
Walk-In Closet(s)
Courtyard
Private Entrance
Sprinkler/Irrigation
Feature Descriptions
Accessibility: None
Appliances: Dishwasher, Free-Standing Gas Range, Disposal, Microwave, Refrigerator, Range Hood, Self Cleaning Oven
Days on Site: 32
Exterior: Frame, Synthetic Stucco, Rock
Fireplace: Custom, Glass Doors, Gas Log
Flooring: Carpet, Tile
HOA Fee: 122/ Monthly
Laundry: Washer Hookup, Electric Dryer Hookup, Gas Dryer Hookup
Lot: Lawn, Landscaped, Planned Unit Development
Parcel#: 1012076133401
Parking: Attached, Finished Garage, Garage, Workshop in Garage
Parking Notes: Attached, Finished Garage, Garage, Workshop in Garage
Patio/Porch: Covered, Patio
Pool: Community
Sewer: Public Sewer
Utilities: Cable Available, Electricity Connected, Natural Gas Connected, Sewer Connected, Water Connected
Water: Public
Window: Double Pane Windows, Insulated Windows, Low-Emissivity Windows, Sliding, Skylight(s)
Local Schools
Middle School: Mountain View
Elementary School: Vista Grande
Listed By / Shown By
Listed By
Agency Name: The Maez Group
Agency Phone: (505) 718-4980
Shown By
Agent Name: Gene Della Maggiora
Agent Phone: Cell: (505) 585-5293
Agency Title: Coldwell Banker Legacy

Estimate Your Payment
Estimated Payment
$ 1,442.72 per month $932.51 Principal & Interest $388.00 Property Tax $122.21 Homeowner's InsuranceChange Payment Information
Privacy Policy / DMCA Notice / ADA Accessibility


This site is hosted, designed and copyright
© 1994 - 2026 by
Delta Media Group, Inc. -- Patent Pending --
2925 Redondo Santa Fe Ne | MLS# 1106060
This single family home located at 2925 Redondo Santa Fe Ne, Rio Rancho, NM 87144 is currently listed for sale with an asking price of $419,000. This property was built in 2016 and has 3 bedrooms and 2 full and 1 partial baths with 2052 sq. ft. Redondo Santa Fe Ne is located in the Vista De Santa Fe Mariposa New Mexico subdivision. Search Vista De Santa Fe Mariposa New Mexico real estate on www.genedellamaggiora.com today.