
BEDS3
BATHS1 full 1 partial
SQUARE FEET1,092
MLS#1106069
STATUSPending
PROPERTY TYPEResidential - Single Family
SUBDIVISIONAir Sub
Property Description
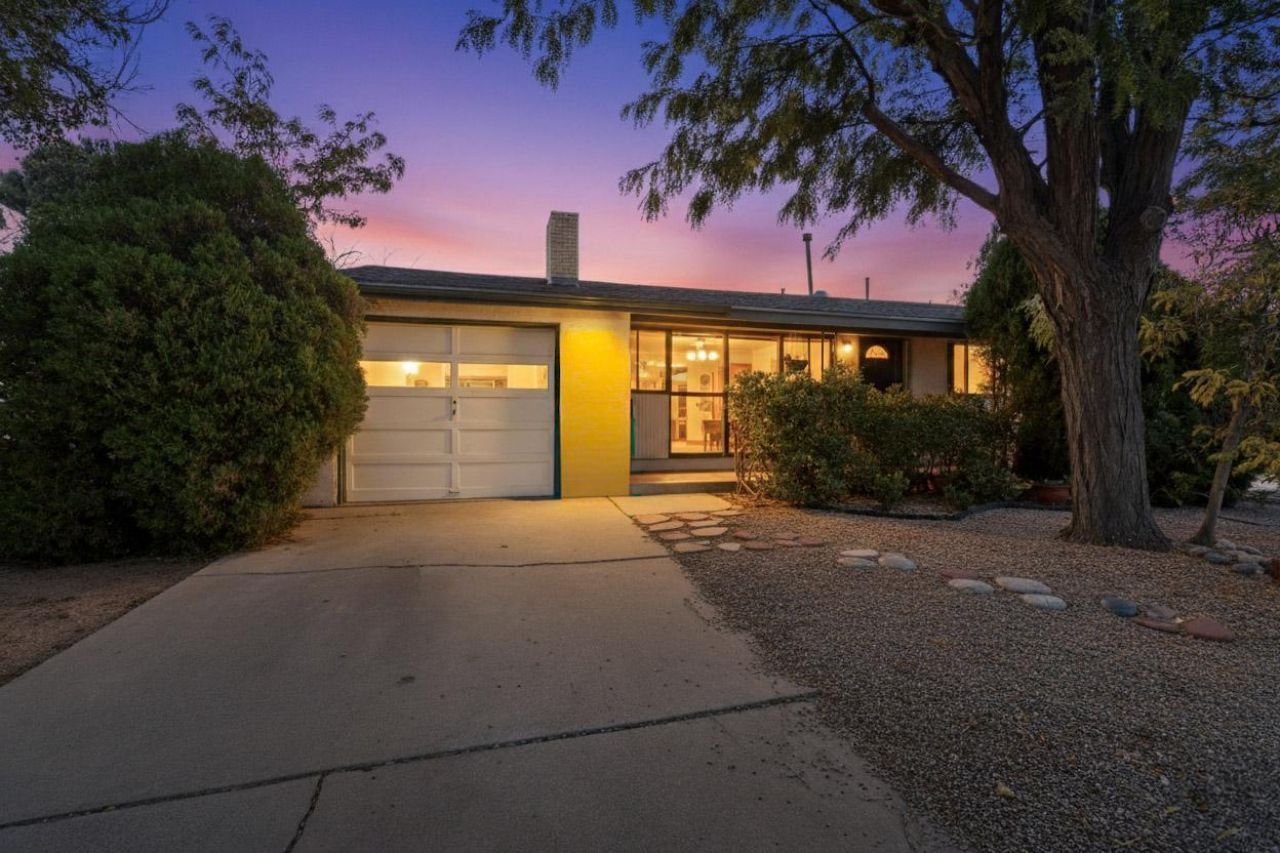
Welcome home to this inviting and character-filled residence featuring beautiful wood floors throughout and a stunning tongue-and-groove ceiling that adds warmth and charm to the spacious living room. Enjoying the home's vibrant colors and abundant natural light. The updated kitchen offers a comfortable and functional space with a cozy feel, perfect for everyday living and entertaining. Large windows throughout the home create bright, welcoming spaces filled with sunshine. Owned solar is a bonus. Reverse Osmosis water system. Located near shopping, dining, parks, and public transportation, this home combines comfort and character. Whether you're relaxing by the fire or enjoying the nearby amenities, 2932 Palomas NE is ready to welcome you home
Property Features
Property Type: Residential - Single Family
Cooling: Evaporative Cooling
Fireplaces: 1
Garage: 1 car attached
Heating: Central, Natural Gas
Lot Size: 0.14 Acres
Roof Type: Pitched, Shingle
Stories: 1.0
Taxes: $1,906
Year Built: 1954
Amenities
Ceiling Fan(s)
Private Yard
Feature Descriptions
Accessibility: None
Appliances: Dishwasher, Free-Standing Gas Range, Refrigerator, Range Hood
Days on Site: 31
Exterior: Frame, Stucco
Fencing: Back Yard, Wall
Fireplace: Wood Burning
Flooring: Wood
Laundry: Electric Dryer Hookup
Parcel#: 101805911250721723
Parking: Attached, Garage
Parking Notes: Attached, Garage
Security: Smoke Detector(s)
Sewer: Public Sewer
Utilities: Cable Available, Electricity Connected, Natural Gas Connected, Sewer Connected, Water Connected
Water: Public
Window: Double Pane Windows, Insulated Windows, Vinyl
Local Schools
High School: Del Norte
Middle School: McKinley
Elementary School: Zuni
Listed By / Shown By
Listed By
Agency Name: Thrive Real Estate
Agency Phone: (505) 585-2599
Shown By
Agent Name: Gene Della Maggiora
Agent Phone: Cell: (505) 585-5293
Agency Title: Coldwell Banker Legacy

Estimate Your Payment
Estimated Payment
$ 964.35 per month $712.18 Principal & Interest $158.83 Property Tax $93.33 Homeowner's InsuranceChange Payment Information
Privacy Policy / DMCA Notice / ADA Accessibility


This site is hosted, designed and copyright
© 1994 - 2026 by
Delta Media Group, Inc. -- Patent Pending --
2932 Palomas Drive Ne | MLS# 1106069
This single family home located at 2932 Palomas Drive Ne, Albuquerque, NM 87110 is currently listed for sale with an asking price of $320,000. This property was built in 1954 and has 3 bedrooms and 1 full and 1 partial baths with 1092 sq. ft. Palomas Drive Ne is located in the Air Sub subdivision. Search Air Sub real estate on www.genedellamaggiora.com today.