
BEDS4
BATHS2 full
SQUARE FEET2,137
MLS#1109807
STATUSPending
PROPERTY TYPEResidential - Single Family
SUBDIVISIONSandia Mountain Ranch
Property Description
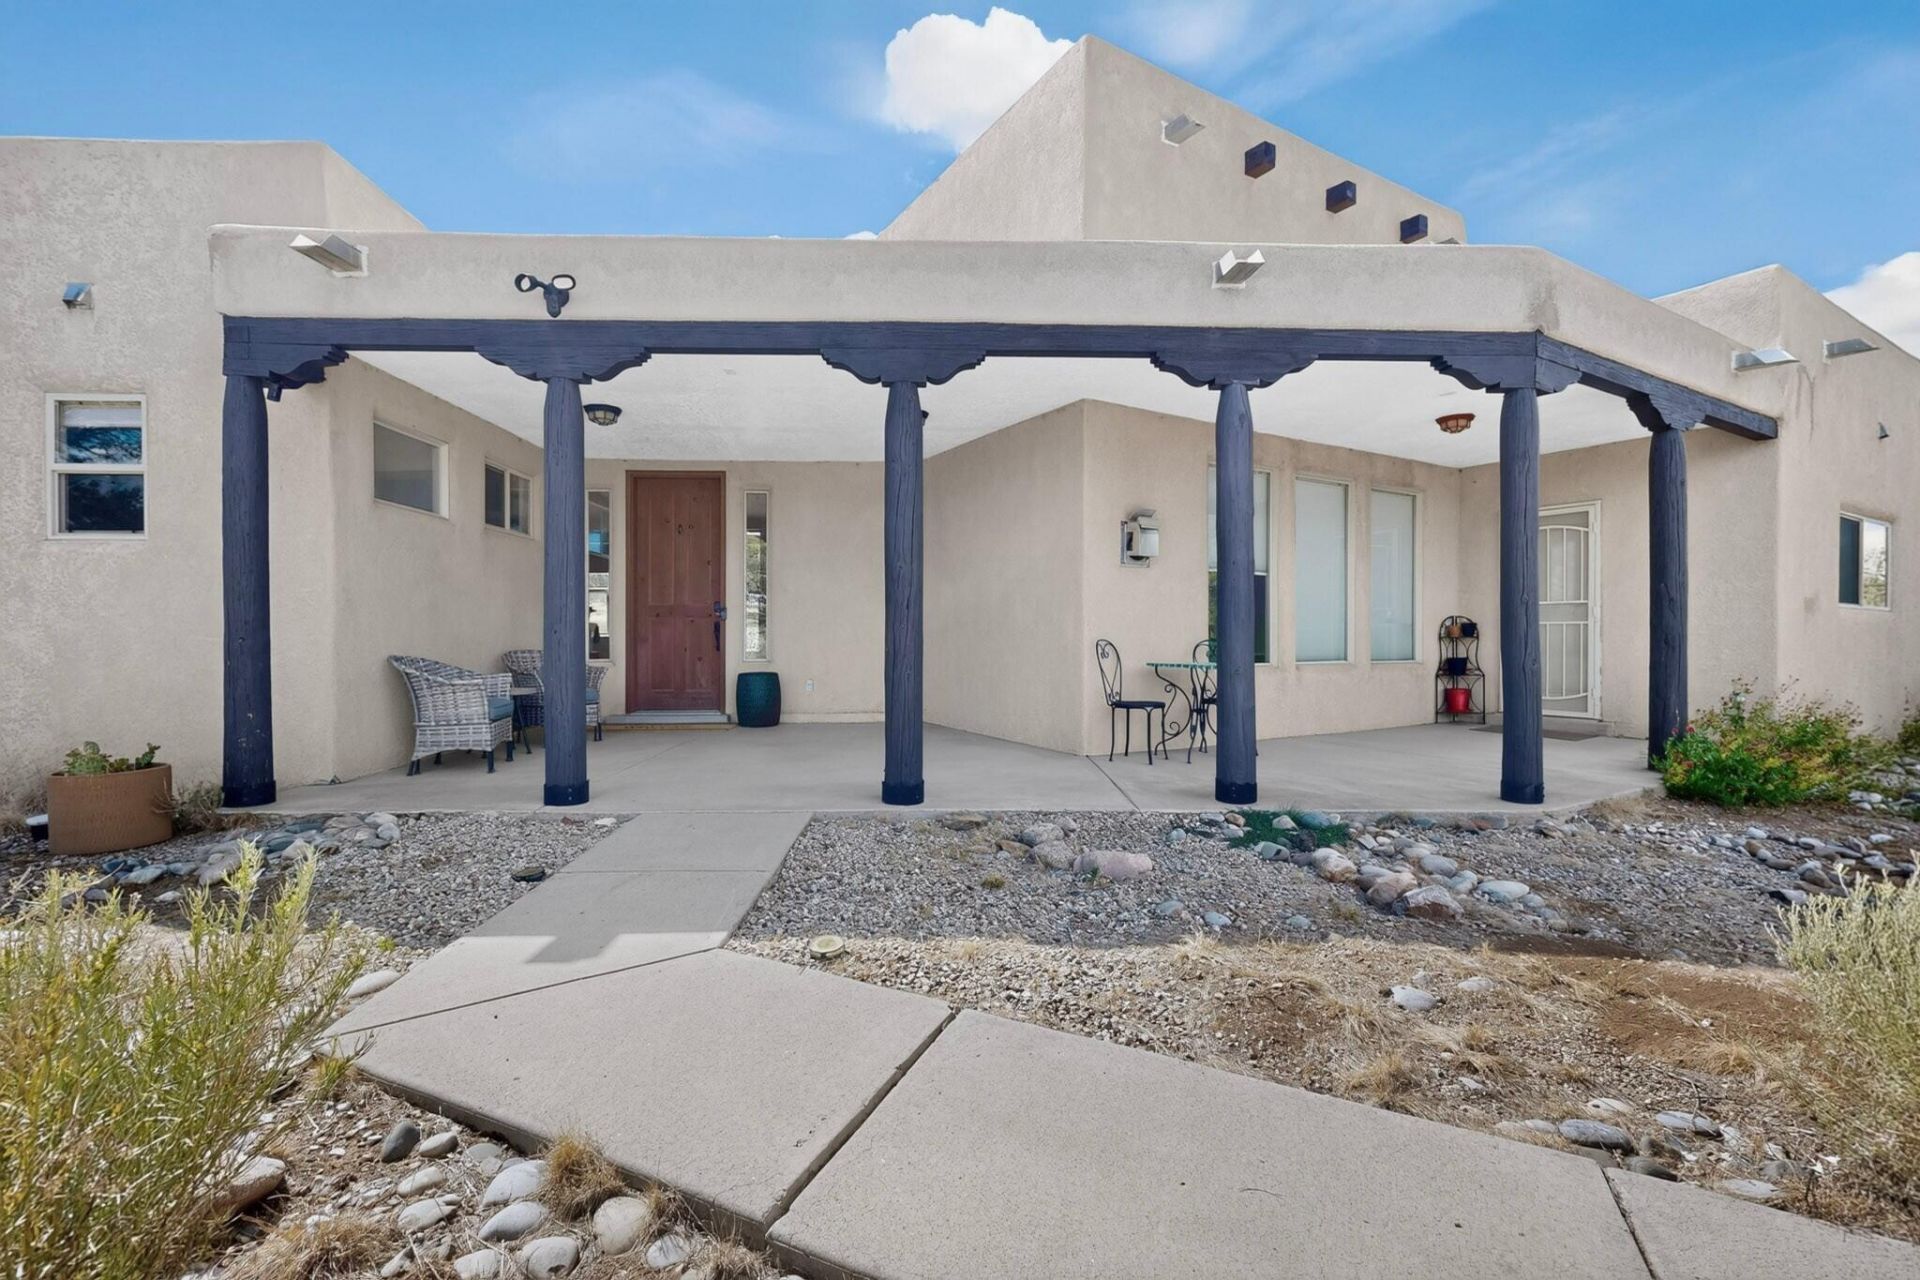
Nestled on 3 beautiful acres with gorgeous views, this spacious Tijeras home in Sandia Mountain Ranch offers plenty of room to spread out while enjoying a convenient location with easy access to I-40 and a short commute to Albuquerque. The 4-bedroom home, 2-bath home features a 3-car garage, circular driveway for extra guest parking, fenced backyard, large storage shed and garden area and space for your RV/camper with a 30-amp hookup. The spacious, light-filled primary suite features a well-appointed primary bath w/ walk-in shower and jetted tub. The great room features a cozy gas fireplace, while the kitchen offers a large island with cooktop and recently installed stainless-steel vent hood, ample counter space and cabinetry, and an adjacent dining area with plenty of room for a large dining table. Separate laundry room includes a utility sink and extra storage space. The home is served by the Entranosa Water Association and membership is included in the sale. The owner has made several investments in this property in the last 2 years: a TPO membrane roof, radiant heat boiler and tankless water heater were all installed in 2024, the guest bath vanity area was tastefully updated in 2026.
Property Features
Property Type: Residential - Single Family
Cooling: Evaporative Cooling
Fireplaces: 1
Garage: 3 car attached
Heating: Propane, Radiant Floor, Radiant
Lot Size: 3.06 Acres
Stories: 1.0
Taxes: $4,377
Year Built: 1999
Amenities
Breakfast Bar
Bookcases
Bathtub
Ceiling Fan(s)
Dual Sinks
Entrance Foyer
High Ceilings
Jetted Tub
Kitchen Island
Main Level Primary
Skylights
Soaking Tub
Separate Shower
Water Closet(s)
Walk-In Closet(s)
Private Yard
RV Hookup
Smart Camera(s)/Recording
Propane Tank - Leased
Feature Descriptions
Appliances: Built-In Electric Range, Cooktop, Dishwasher, Disposal, Microwave, Refrigerator, Range Hood, Water Softener Owned
Days on Site: 60
Exterior: Frame, Stucco
Fencing: Back Yard
Fireplace: Gas Log
Flooring: Laminate, Tile, Wood
HOA Fee: 50/ Annually
Laundry: Electric Dryer Hookup
Lot: Garden, Landscaped, Meadow, Many Trees, Views, Wooded, Xeriscape
Parcel#: 103505750128040116
Parking: Attached, Finished Garage, Garage, Garage Door Opener, RV Access/Parking
Parking Notes: Attached, Finished Garage, Garage, Garage Door Opener
Patio/Porch: Covered, Patio
Sewer: Septic Tank
Utilities: Electricity Connected, Natural Gas Not Available, Propane, Phone Available, Sewer Not Available, Water Connected
Water: Private
Window: Double Pane Windows, Insulated Windows, Skylight(s)
Local Schools
High School: Moriarty
Middle School: Edgewood
Elementary School: Route 66
Listed By / Shown By
Listed By
Agency Name: Vista Encantada Realtors, LLC
Agency Phone: (505) 884-0020
Shown By
Agent Name: Gene Della Maggiora
Agent Phone: Cell: (505) 585-5293
Agency Title: Coldwell Banker Legacy

Estimate Your Payment
Estimated Payment
$ 1,811.91 per month $1,279.48 Principal & Interest $364.75 Property Tax $167.68 Homeowner's InsuranceChange Payment Information
Privacy Policy / DMCA Notice / ADA Accessibility


This site is hosted, designed and copyright
© 1994 - 2026 by
Delta Media Group, Inc. -- Patent Pending --
3 Sandia Mountain Ranch Drive | MLS# 1109807
This single family home located at 3 Sandia Mountain Ranch Drive, Tijeras, NM 87059 is currently listed for sale with an asking price of $574,900. This property was built in 1999 and has 4 bedrooms and 2 full baths with 2137 sq. ft. Sandia Mountain Ranch Drive is located in the Sandia Mountain Ranch subdivision. Search Sandia Mountain Ranch real estate on www.genedellamaggiora.com today.