
BEDS4
BATHS2 full
SQUARE FEET2,147
MLS#1106658
STATUSPending
PROPERTY TYPEResidential - Single Family
SUBDIVISIONLand Of Eloy John Gloria Orona
Property Description
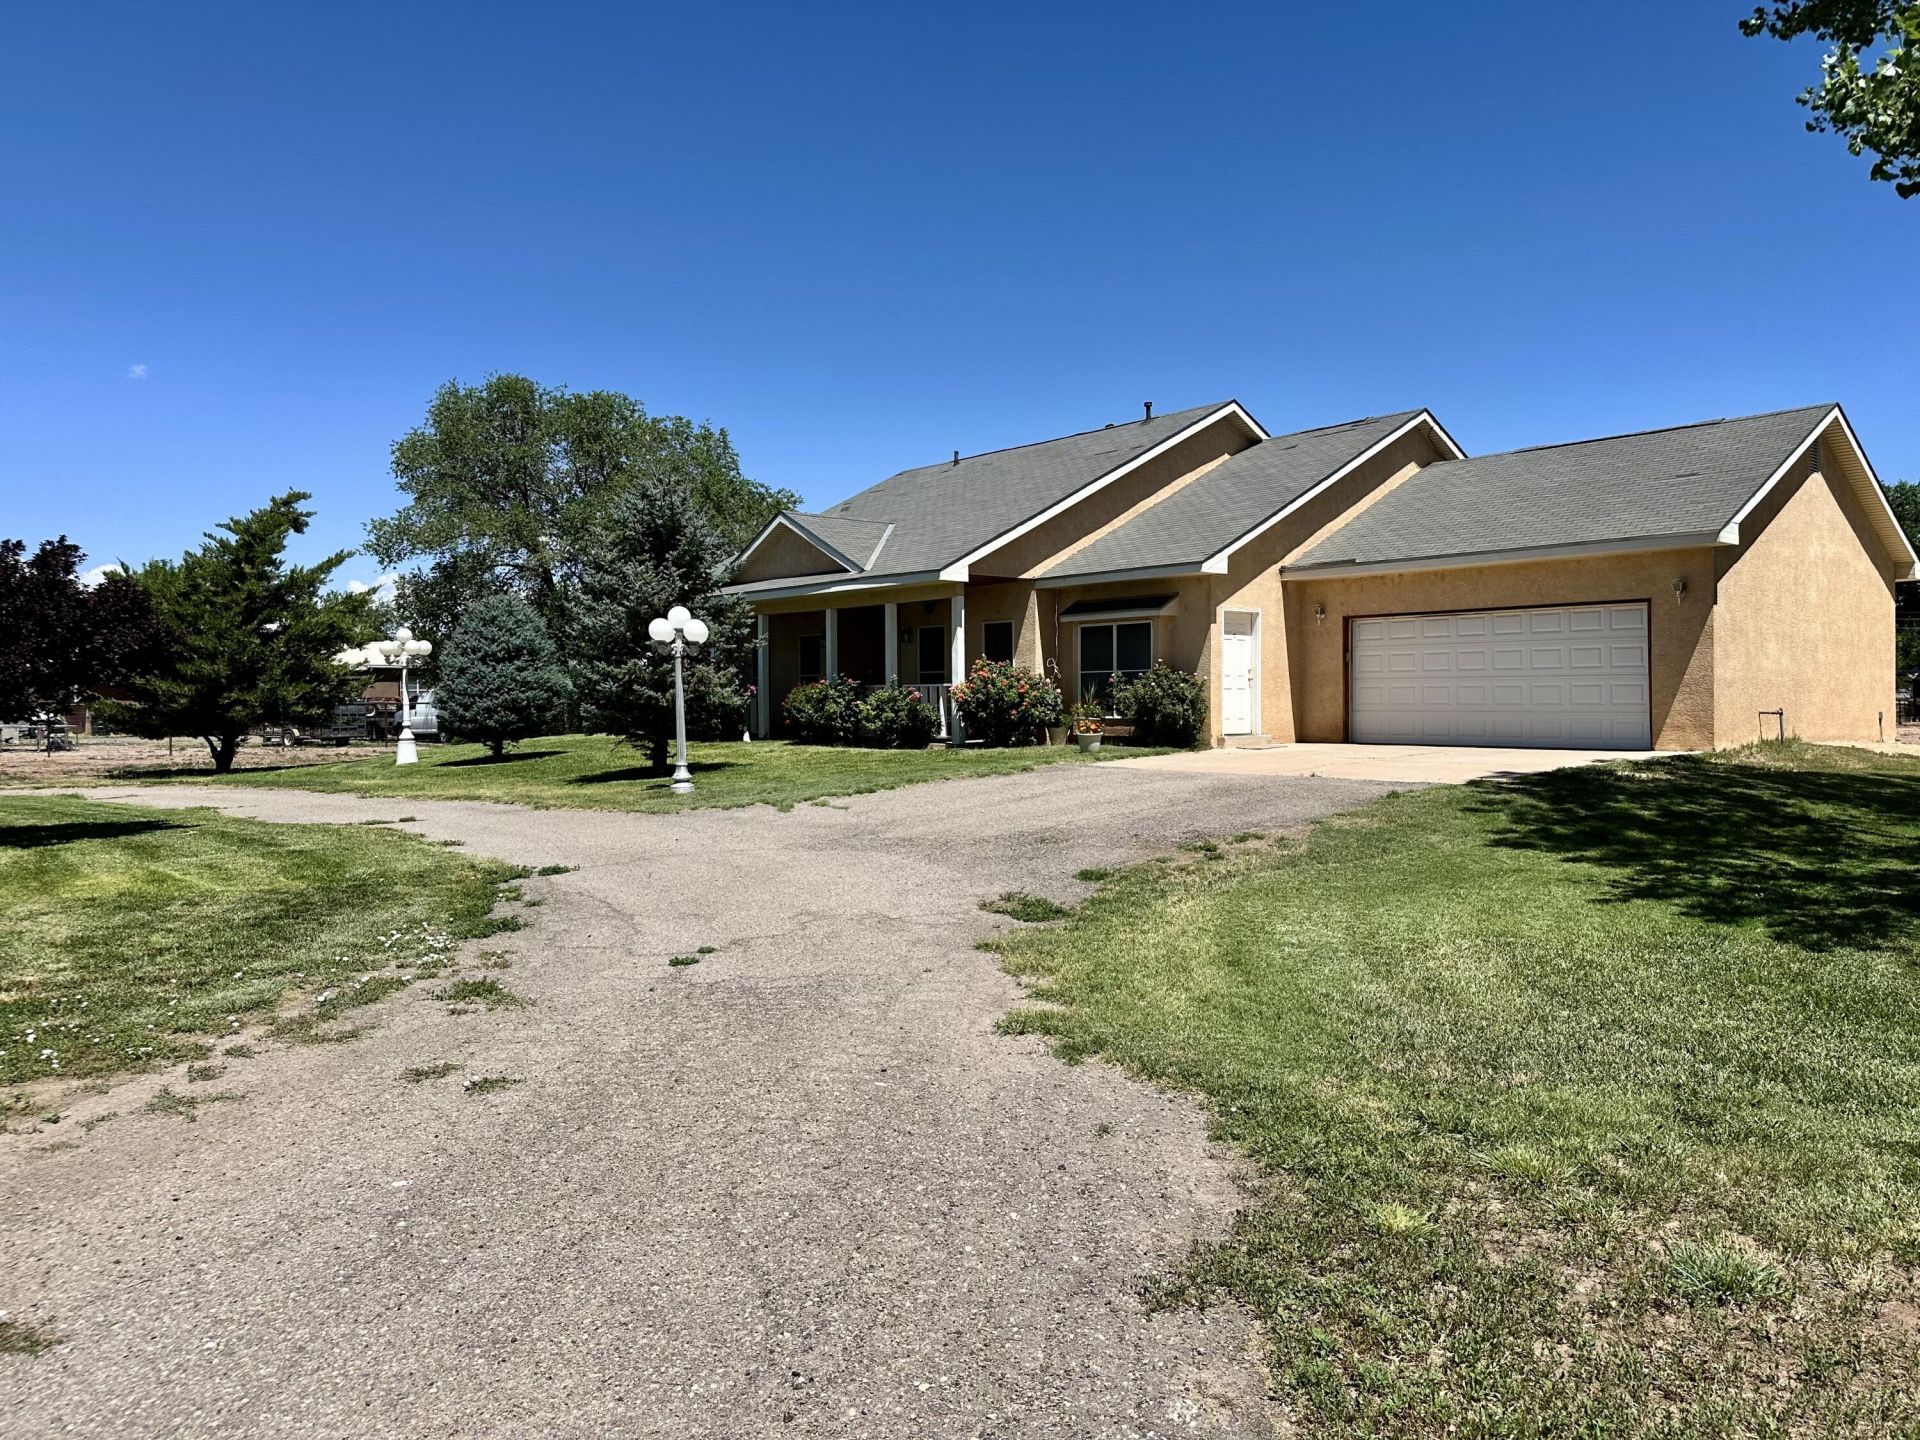
Lovely home situated on a fully fenced 1-acre lot on a quiet road near a cul-de-sac, this spacious 4-bedroom, 2-bath home offers perfect blend of comfort & functionality. Soaring ceilings and an open yet thoughtfully designed floor plan provide distinct living spaces, including a welcoming entry, a separate dining room, and living room that flows seamlessly into the kitchen. The private primary suite features a walk-in closet, garden tub, and separate shower. Enjoy mature landscaping and trees in both the front and back yards, backyard access, refrigerated air, and an oversized garage. A newer water heater adds peace of mind. Experience country living with room to spread out while remaining conveniently close to local amenities. Schedule your showing today!
Property Features
Property Type: Residential - Single Family
Cooling: Refrigerated
Fireplaces: 1
Garage: 2 car attached
Heating: Central, Forced Air
Lot Size: 1.00 Acres
Roof Type: Pitched, Shingle
Stories: 1.0
Taxes: $0
Year Built: 1995
Amenities
Ceiling Fan(s)
Cathedral Ceiling(s)
Separate/Formal Dining Room
Garden Tub/Roman Tub
High Ceilings
Country Kitchen
Multiple Living Areas
Main Level Primary
Skylights
Separate Shower
Feature Descriptions
Appliances: Built-In Gas Range, Dishwasher, Microwave
Days on Site: 22
Exterior: Adobe, Frame, Stucco
Fencing: Full, Front Yard
Fireplace: Gas Log
Flooring: Carpet, Laminate, Tile
Formal Dining: Yes
Laundry: Washer Hookup, Electric Dryer Hookup, Gas Dryer Hookup
Lot: Lawn, Landscaped, Planned Unit Development, Many Trees
Parcel#: 1012038445141000000
Parking: Attached, Garage, Oversized, RV Access/Parking
Parking Notes: Attached, Garage, Oversized, RV Access/Parking
Patio/Porch: Covered, Patio
Sewer: Septic Tank
Utilities: Electricity Connected
Water: Private, Well
Window: Wood Frames, Skylight(s)
Listed By / Shown By
Listed By
Agency Name: Superior Realty
Agency Phone: (505) 363-6762
Shown By
Agent Name: Gene Della Maggiora
Agent Phone: Cell: (505) 585-5293
Agency Title: Coldwell Banker Legacy

Estimate Your Payment
Estimated Payment
$ 1,095.00 per month $968.12 Principal & Interest $0.00 Property Tax (data not provided by mls) $126.88 Homeowner's InsuranceChange Payment Information
Privacy Policy / DMCA Notice / ADA Accessibility


This site is hosted, designed and copyright
© 1994 - 2026 by
Delta Media Group, Inc. -- Patent Pending --
30 Bennett Road | MLS# 1106658
This single family home located at 30 Bennett Road, Los Lunas, NM 87031 is currently listed for sale with an asking price of $435,000. This property was built in 1995 and has 4 bedrooms and 2 full baths with 2147 sq. ft. Bennett Road is located in the Land Of Eloy John Gloria Orona subdivision. Search Land Of Eloy John Gloria Orona real estate on www.genedellamaggiora.com today.