
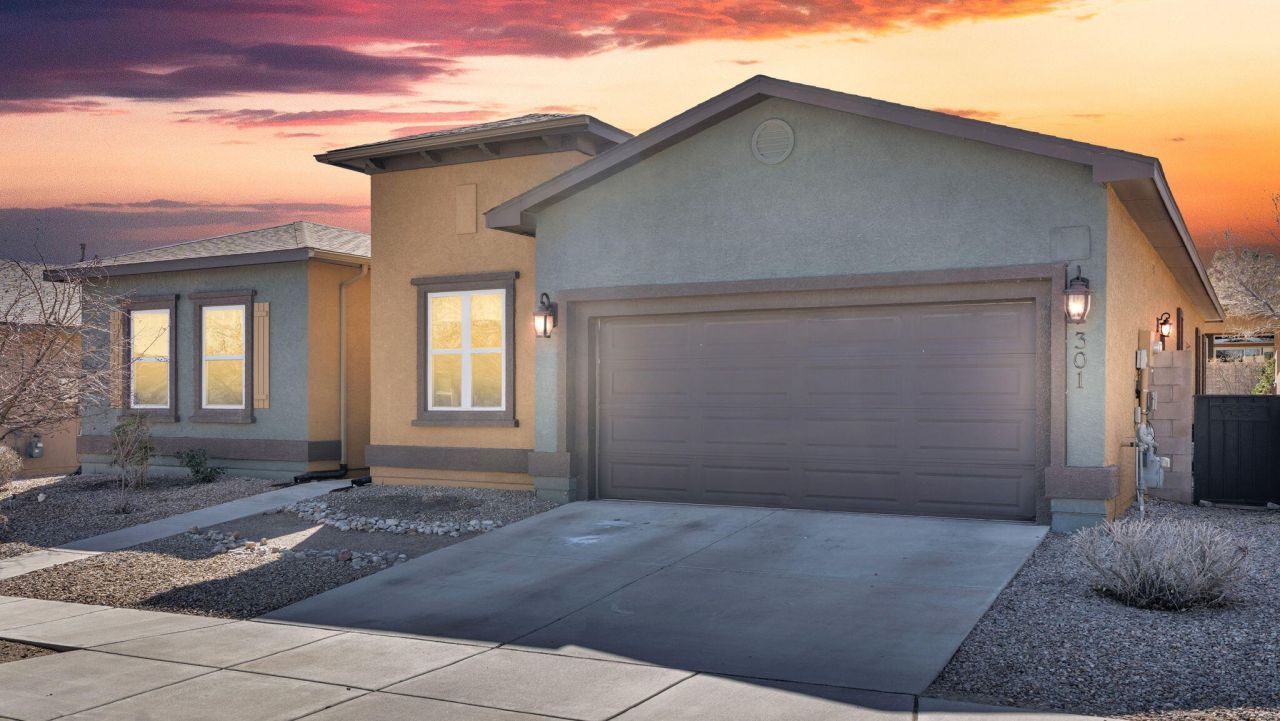
BEDS3
BATHS2 full
SQUARE FEET2,240
MLS#1098836
STATUSActive
PROPERTY TYPEResidential - Single Family
SUBDIVISIONJubilee Subdivision Phase I
Property Description
Thoughtfully maintained 2,240 sq ft home built in 2014 and lovely cared for by the original owner, located in the premier 55+ community of Jubilee Los Lunas. This beautifully appointed 2 bedroom ,Office/Den PLUS a Hobby Room home offers 10-foot ceilings, an open floor plan, and quality upgrades throughout. Designed for both everyday living and entertaining, the gourmet kitchen showcases custom maple cabinetry with crown molding, granite countertops, and premium stainless steel appliances, including a 2026 GE gas range, a GE Cafe convection microwave, and a built-in 48-bottle wine cooler. The spacious great room features a stunning stacked stone gas fireplace and opens to a covered patio overlooking a beautifully landscaped garden, proudly featured in the 2026 Jubilee Parade of Gardens.
Property Features
Property Type: Residential - Single Family
Cooling: Refrigerated
Fireplaces: 1
Garage: 2 car attached
Heating: Central, Forced Air, Natural Gas
Lot Size: 0.15 Acres
Roof Type: Pitched, Shingle
Stories: 1.0
Taxes: $4,126
Year Built: 2014
Amenities
Breakfast Bar
Breakfast Area
Ceiling Fan(s)
Dual Sinks
Entrance Foyer
Great Room
Garden Tub/Roman Tub
High Ceilings
Home Office
Hot Tub/Spa
Main Level Primary
Pantry
Separate Shower
Utility Room
Walk-In Closet(s)
Hot Tub/Spa
Outdoor Grill
Private Yard
Sprinkler/Irrigation
Feature Descriptions
Appliances: Convection Oven, Double Oven, Dryer, Dishwasher, Free-Standing Gas Range, Disposal, Microwave, Refrigerator, Range Hood, Self Cleaning Oven, Wine Cooler, Washer
Days on Site: 149
Exterior: Frame
Fencing: Wall
Fireplace: Gas Log
Flooring: Carpet, Tile
HOA Fee: 220/ Monthly
Hot Tub: Yes
Laundry: Washer Hookup, Electric Dryer Hookup, Gas Dryer Hookup
Lot: Garden, Landscaped, Planned Unit Development, Xeriscape
Parcel#: 1006039244280000000
Parking: Attached, Garage, Garage Door Opener, Oversized
Parking Notes: Attached, Garage, Garage Door Opener, Oversized
Patio/Porch: Covered, Open, Patio
Pool: Community
Security: Smoke Detector(s)
Sewer: Public Sewer
Spa: Yes
Spa: Hot Tub
Units: 1
Utilities: Electricity Connected, Natural Gas Connected, Sewer Connected, Underground Utilities, Water Connected
Water: Public
Window: Double Pane Windows, Insulated Windows, Low-Emissivity Windows
Listed By / Shown By
Listed By
Agency Name: Keller Williams Realty
Agency Phone: (505) 897-1100
Shown By
Agent Name: Gene Della Maggiora
Agent Phone: Cell: (505) 585-5293
Agency Title: Coldwell Banker Legacy

Estimate Your Payment
Estimated Payment
$ 1,415.92 per month $947.87 Principal & Interest $343.83 Property Tax $124.22 Homeowner's InsuranceChange Payment Information
Privacy Policy / DMCA Notice / ADA Accessibility


This site is hosted, designed and copyright
© 1994 - 2026 by
Delta Media Group, Inc. -- Patent Pending --
301 Zuni River Circle Sw | MLS# 1098836
This single family home located at 301 Zuni River Circle Sw, Los Lunas, NM 87031 is currently listed for sale with an asking price of $425,900. This property was built in 2014 and has 3 bedrooms and 2 full baths with 2240 sq. ft. Zuni River Circle Sw is located in the Jubilee Subdivision Phase I subdivision. Search Jubilee Subdivision Phase I real estate on www.genedellamaggiora.com today.