
BEDS4
BATHS3 full 1 partial
SQUARE FEET3,407
MLS#1107139
STATUSPending
PROPERTY TYPEResidential - Single Family
SUBDIVISIONRio Rancho Estates Unit 20 Vista Entrada
Property Description
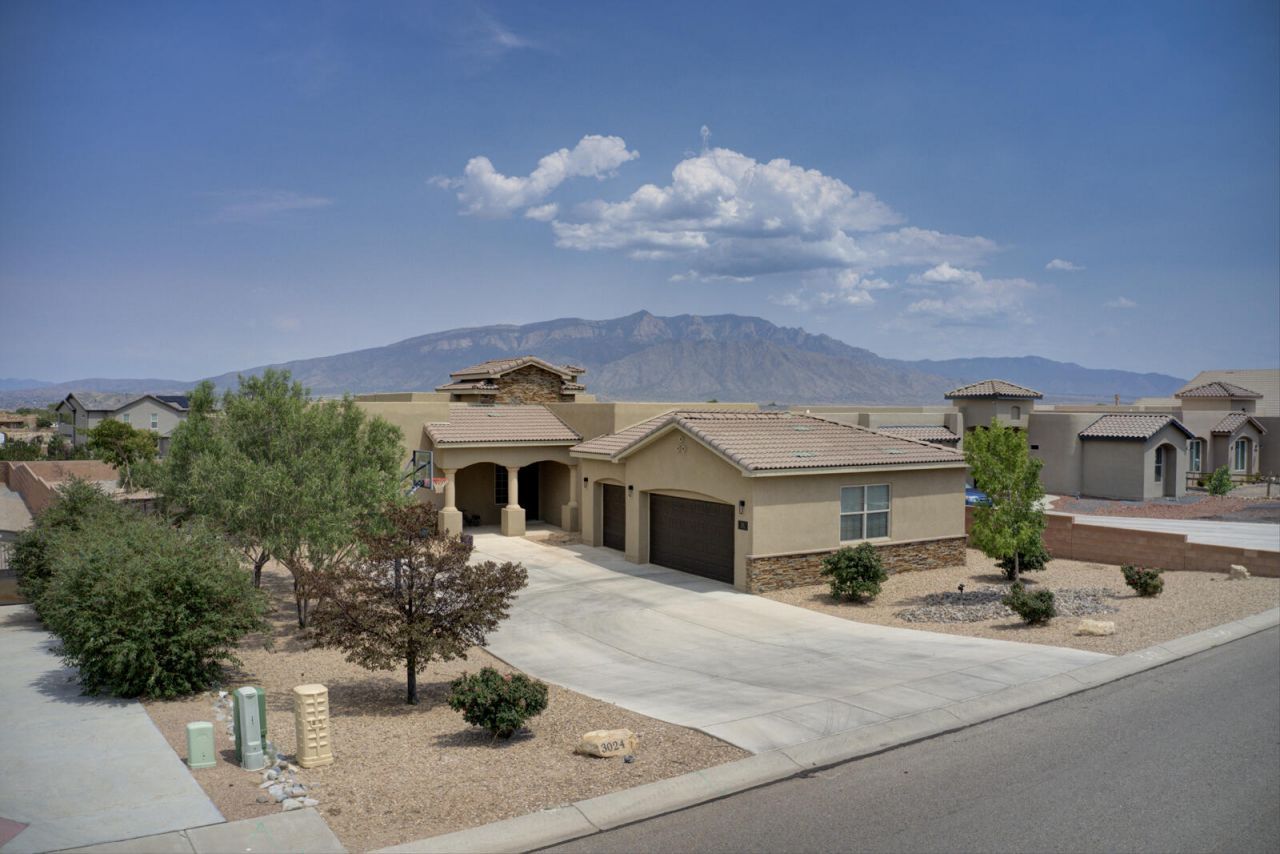
Welcome home to 3024 Vatapa. Luxury Living Meets Everyday Comfort in One of Rio Rancho's Most Desirable CommunitiesExperience exceptional Southwest luxury in this stunning custom Twilight Home, thoughtfully designed with over 3,400 square feet of sophisticated living space on a beautifully landscaped 0.60-acre lot.Built in 2018, this meticulously maintained residence offers 3 spacious bedrooms, 3.5 luxurious bathrooms, a private executive office, and a dedicated theater room, creating the perfect balance of elegance, comfort, and functionality.The heart of the home showcases an open-concept floor plan with designer finishes, soaring ceilings, and abundant natural light that seamlessly connects the living, dining, and gourmet kitchen.Step outside into your own private pool o
Property Features
Property Type: Residential - Single Family
Cooling: Refrigerated
Fireplaces: 1
Garage: 3 car attached
Heating: Forced Air
Lot Size: 0.60 Acres
Roof Type: Flat, Tar/Gravel, Tile
Stories: 1.0
Taxes: $6,793
Year Built: 2018
Amenities
Ceiling Fan(s)
Dual Sinks
Entrance Foyer
Great Room
High Ceilings
High Speed Internet
Hot Tub/Spa
Kitchen Island
Main Level Primary
Pantry
Skylights
Cable TV
Walk-In Closet(s)
Hot Tub/Spa
Outdoor Grill
Private Yard
Sprinkler/Irrigation
Feature Descriptions
Accessibility: None
Appliances: Built-In Gas Range, Dryer, Dishwasher, Microwave, Refrigerator, Range Hood, Washer
Days on Site: 13
Exterior: Frame, Synthetic Stucco
Fencing: Wall
Fireplace: Gas Log
Flooring: Carpet, Tile
Hot Tub: Yes
Laundry: Electric Dryer Hookup
Lot: Landscaped
Parcel#: 1015073295137
Parking: Attached, Garage, Oversized
Parking Notes: Attached, Garage, Oversized
Patio/Porch: Covered, Patio
Pool: Gunite, In Ground, Pool Cover
Security: Smoke Detector(s)
Sewer: Public Sewer
Spa: Yes
Spa: Hot Tub
Swimming Pool: Yes
Utilities: Cable Connected, Electricity Connected, Natural Gas Connected, Sewer Connected, Underground Utilities, Water Connected
Water: Public
Window: Vinyl, Skylight(s)
Listed By / Shown By
Listed By
Agency Name: Helix Real Estate Group
Agency Phone: (505) 401-5424
Shown By
Agent Name: Gene Della Maggiora
Agent Phone: Cell: (505) 585-5293
Agency Title: Coldwell Banker Legacy

Estimate Your Payment
Estimated Payment
$ 2,869.35 per month $2,036.39 Principal & Interest $566.08 Property Tax $266.88 Homeowner's InsuranceChange Payment Information
Privacy Policy / DMCA Notice / ADA Accessibility


This site is hosted, designed and copyright
© 1994 - 2026 by
Delta Media Group, Inc. -- Patent Pending --
3024 Vatapa Road Ne | MLS# 1107139
This single family home located at 3024 Vatapa Road Ne, Rio Rancho, NM 87144 is currently listed for sale with an asking price of $915,000. This property was built in 2018 and has 4 bedrooms and 3 full and 1 partial baths with 3407 sq. ft. Vatapa Road Ne is located in the Rio Rancho Estates Unit 20 Vista Entrada subdivision. Search Rio Rancho Estates Unit 20 Vista Entrada real estate on www.genedellamaggiora.com today.