
BEDS3
BATHS2 full
SQUARE FEET2,346
MLS#1109986
STATUSActive
PROPERTY TYPEResidential - Single Family
SUBDIVISIONMonterey Hills Addition 2
Property Description
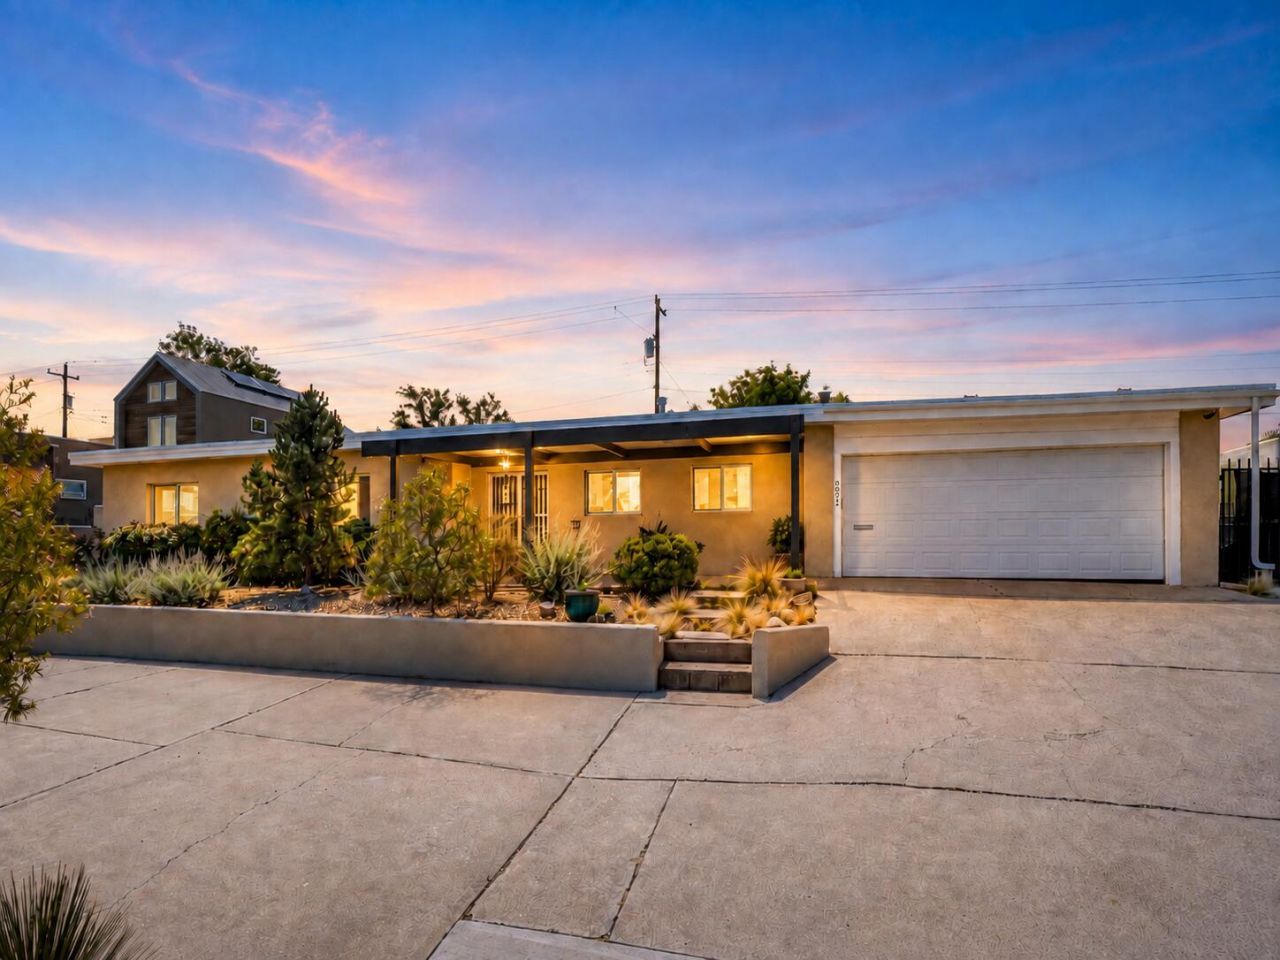
Custom-built mid-century style home with paid-off solar, backing directly to Puerto del Sol Golf Course! This unique property features a 1,432 sq. ft. heated and cooled walkout basement that is not included in the listed square footage, offering tremendous potential for additional living space, a home office, gym, workshop, studio, recreation room, or future expansion. Basement construction features steel columns and beams w/concrete footings and masonry walls, supporting the home's primary floor. Situated on a double lot, the property also features low-maintenance xeriscaping, mature fruit trees, a garden area, backyard access with RV hookup.Upstairs, the main living areas are equally impressive, featuring hardwood plank flooring throughout, spacious bedrooms, and an extra-large living room with plenty of room for family time, movie nights, entertaining, or simply relaxing together. Major updates include a newer furnace and refrigerated air system installed in 2021, water heater replaced in 2022, and sewer line replaced in 2020. The remodeled kitchen features newer quartz countertops and updated cabinetry. Conveniently located near UNM, the VA Hospital, Sandia National Laboratories, shopping, dining, and more. Schedule a showing today!
Property Features
Property Type: Residential - Single Family
Basement: Yes
Basement: Walk-Out Access
Cooling: Refrigerated
Fireplaces: 2
Garage: 2
Heating: Central, Forced Air
Home Style: Mid-Century Modern
Lot Size: 0.22 Acres
Roof Type: Flat, Tar/Gravel
Stories: 1.0
Taxes: $5,274
Year Built: 1956
Amenities
Ceiling Fan(s)
Family/Dining Room
Great Room
Living/Dining Room
Multiple Living Areas
Main Level Primary
Private Yard
RV Hookup
Feature Descriptions
Accessibility: None
Appliances: Built-In Electric Range, Cooktop, Dryer, Dishwasher, Disposal, Microwave, Refrigerator, Range Hood, Washer
Days on Site: 59
Exterior: Brick, Frame, Stucco
Fireplace: Gas Log, Wood Burning
Flooring: Tile, Wood
Laundry: Electric Dryer Hookup
Lot: Landscaped, On Golf Course, Xeriscape
Parcel#: 101605637827810205
Parking: RV Access/Parking
Parking Notes: RV Access/Parking
Sewer: Public Sewer
Utilities: Electricity Connected, Natural Gas Connected, Sewer Connected
Water: Public
Window: Double Pane Windows, Insulated Windows
Local Schools
High School: Highland
Middle School: Wilson
Elementary School: Bandelier
Listed By / Shown By
Listed By
Agency Name: Coldwell Banker Legacy

Shown By
Agent Name: Gene Della Maggiora
Agent Phone: Cell: (505) 585-5293
Estimate Your Payment
Estimated Payment
$ 1,697.86 per month $1,112.56 Principal & Interest $439.50 Property Tax $145.80 Homeowner's InsuranceChange Payment Information
Privacy Policy / DMCA Notice / ADA Accessibility


This site is hosted, designed and copyright
© 1994 - 2026 by
Delta Media Group, Inc. -- Patent Pending --
3032 San Joaquin Avenue Se | MLS# 1109986
This single family home located at 3032 San Joaquin Avenue Se, Albuquerque, NM 87106 is currently listed for sale by Coldwell Banker Legacy, with an asking price of $499,900. This property was built in 1956 and has 3 bedrooms and 2 full baths with 2346 sq. ft. San Joaquin Avenue Se is located in the Monterey Hills Addition 2 subdivision. Search Monterey Hills Addition 2 real estate on www.genedellamaggiora.com today.