

BEDS4
BATHS3 full
SQUARE FEET2,052
MLS#1107398
STATUSActive
PROPERTY TYPEResidential - Single Family
SUBDIVISIONSeasons At Monarch
Property Description
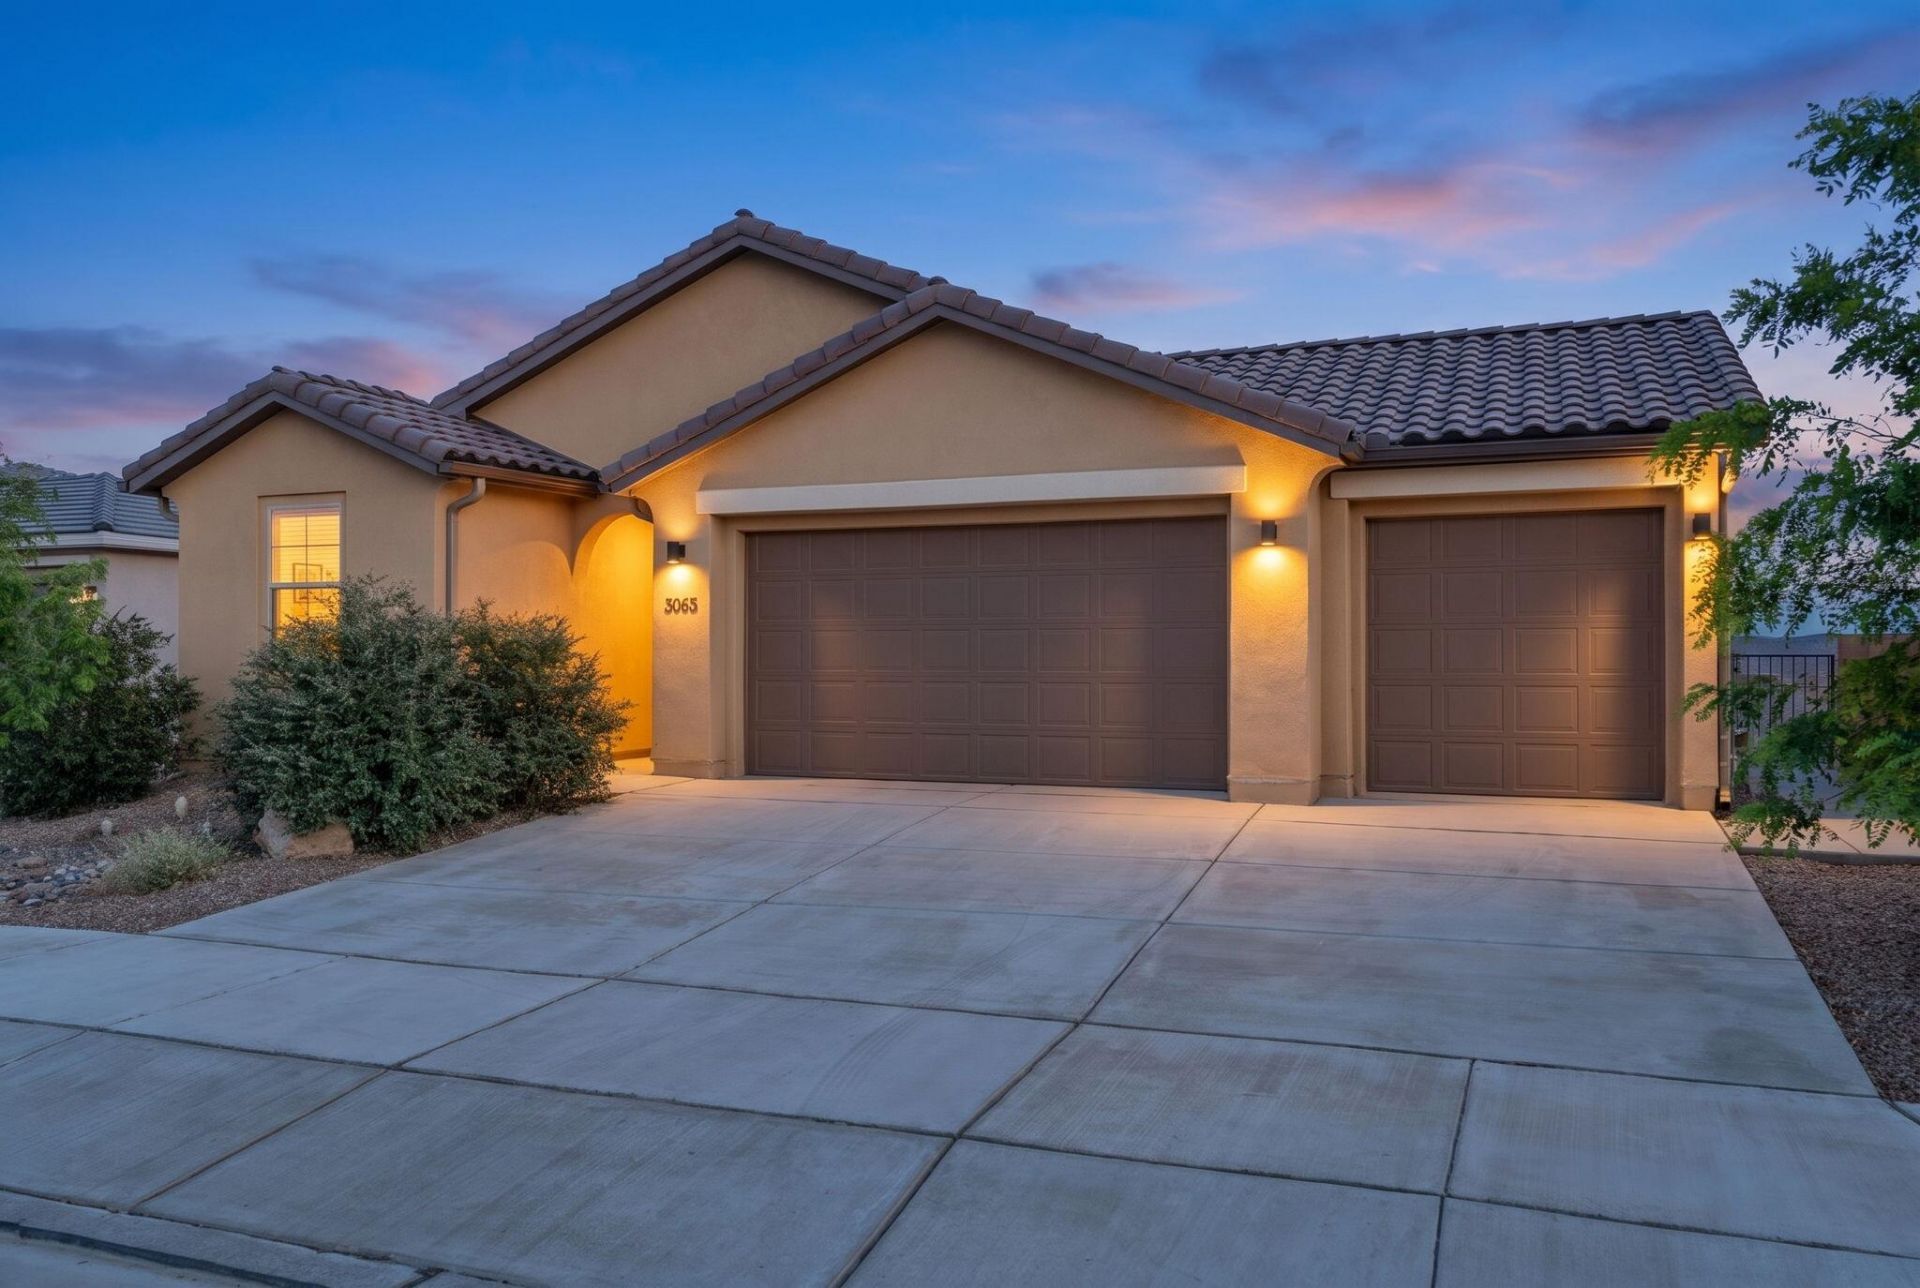
Welcome to this stunning 2024 home in the highly desirable Seasons at Monarch community within beautiful Mariposa! This 4-bed, 3-bath residence delivers 2,052 sq ft of bright open-concept living with a spacious Great Room, gourmet kitchen featuring quartz counters & island, stainless steel appliances, high ceilings & also features a flexible second living area/guest suite w/ full bath, separate bedroom & wet bar! The primary suite is at the rear boasting a walk-in closet, double vanity & private shower. Enjoy the covered patio with stunning mountain views and xeriscape backyard featuring efficient drip irrigation. Upgrades: oversized 3-car finished garage w/ 220V, tankless water heater, IQ smart home panel, custom blinds, gutters & full appliance package.
Listing Video
Property Features
Property Type: Residential - Single Family
Cooling: Refrigerated
Garage: 3 car attached
Heating: Central, Forced Air
Home Style: Ranch
Lot Size: 0.19 Acres
Roof Type: Pitched, Tile
Stories: 1.0
Taxes: $5,835
Year Built: 2024
Amenities
Wet Bar
Dual Sinks
Great Room
High Ceilings
Kitchen Island
Multiple Living Areas
Main Level Primary
Sitting Area in Master
Shower Only
Separate Shower
Walk-In Closet(s)
Private Yard
Sprinkler/Irrigation
Feature Descriptions
Appliances: Dryer, Dishwasher, Free-Standing Gas Range, Disposal, Microwave, Refrigerator, Washer
Days on Site: 9
Exterior: Frame, Synthetic Stucco
Fencing: Wall
Flooring: Carpet, Vinyl
HOA Fee: 387/ Quarterly
Laundry: Electric Dryer Hookup
Lot: Landscaped, Planned Unit Development, Views, Xeriscape
Parcel#: 1012076452505
Parking: Attached, Electricity, Finished Garage, Garage, Oversized
Parking Notes: Attached, Electricity, Finished Garage, Garage, Oversi
Patio/Porch: Covered, Patio
Pool: Community
Security: Smoke Detector(s)
Sewer: Public Sewer
Utilities: Cable Available, Electricity Connected, Natural Gas Connected, Sewer Connected, Underground Utilities, Water Connected
Water: Public
Window: Double Pane Windows, Insulated Windows, Low-Emissivity Windows, Vinyl
Local Schools
High School: V. Sue Cleveland
Middle School: Mountain View
Elementary School: Vista Grande
Listed By / Shown By
Listed By
Agency Name: Coldwell Banker Legacy

Shown By
Agent Name: Gene Della Maggiora
Agent Phone: Cell: (505) 585-5293
Estimate Your Payment
Estimated Payment
$ 1,769.79 per month $1,134.82 Principal & Interest $486.25 Property Tax $148.72 Homeowner's InsuranceChange Payment Information
Privacy Policy / DMCA Notice / ADA Accessibility


This site is hosted, designed and copyright
© 1994 - 2026 by
Delta Media Group, Inc. -- Patent Pending --
3065 Wolf Tail Loop Ne | MLS# 1107398
This single family home located at 3065 Wolf Tail Loop Ne, Rio Rancho, NM 87144 is currently listed for sale by Coldwell Banker Legacy, with an asking price of $509,900. This property was built in 2024 and has 4 bedrooms and 3 full baths with 2052 sq. ft. Wolf Tail Loop Ne is located in the Seasons At Monarch subdivision. Search Seasons At Monarch real estate on www.genedellamaggiora.com today.