
BEDS3
BATHS2 full
SQUARE FEET1,617
MLS#1106719
STATUSPending
PROPERTY TYPEResidential - Single Family
SUBDIVISIONReservoir Add
Property Description
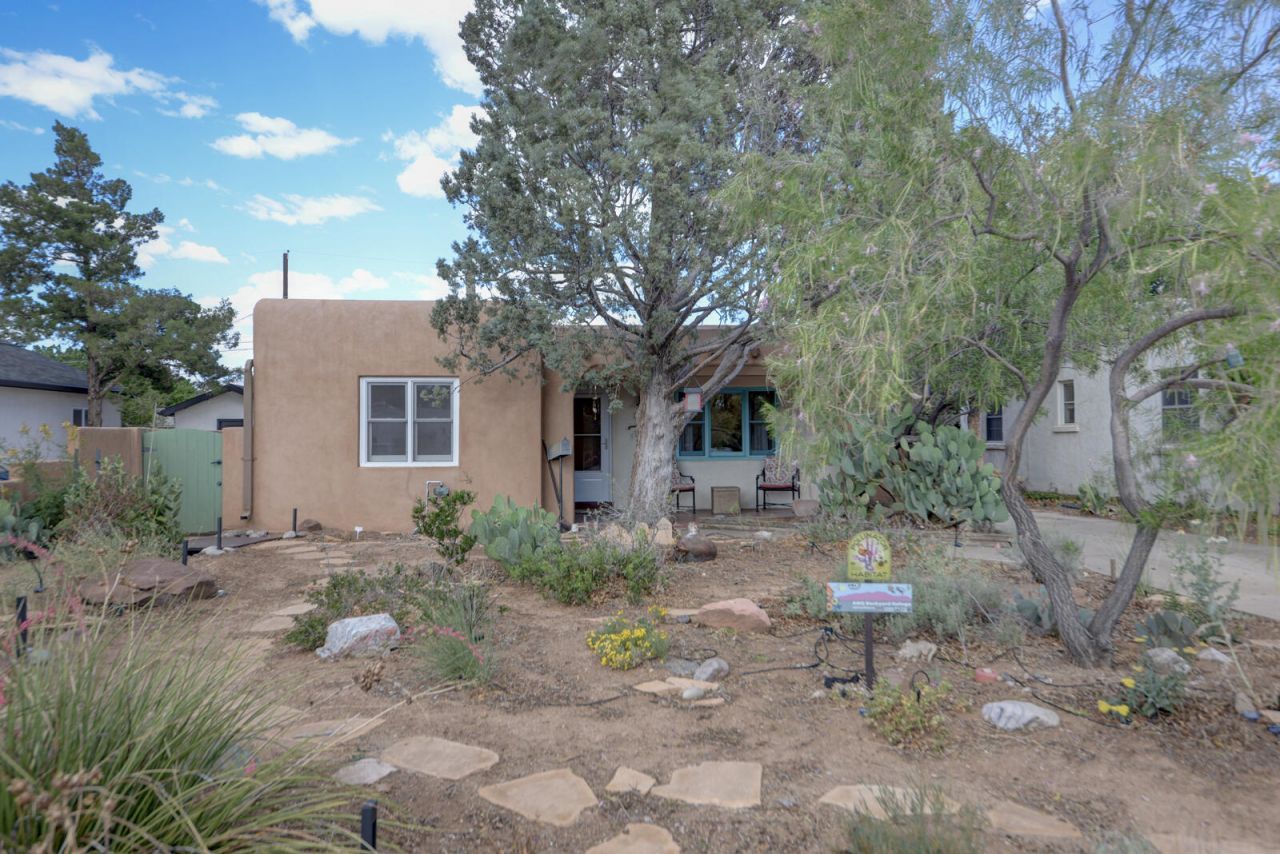
Well maintained light-filled partial Adobe home. Built in 1936. Hardwood floors in LR, DR and 3 bedrooms. Beam ceilings + Stone kiva fireplace in Living rm. Updated plumbing and 200 amp electric system. Versatile floor plan. The spacious primary bedroom is currently set up as a Casita with a separate entrance, 3/4 bath, skylight+walk-in closet that the owner rents for $800 /mo as a 30+ day Airbnb. Ample counter space and cabinetry in kitchen. Laundry area off kitchen with washer /dryer hook-ups. East facing family room with tile floors and windows that overlook the backyard. Newer thermal windows throughout. Skylight in DR + Kitchen. Xeriscaped front yard features a certified pollinator garden. Beautiful fishpond in the backyard plus wisteria covered ramada and a storage buildin
Property Features
Property Type: Residential - Single Family
Cooling: Evaporative Cooling, Refrigerated
Fireplaces: 1
Garage: 1 car attached
Heating: Forced Air, Natural Gas, Wall Furnace
Home Style: Pueblo
Lot Size: 0.15 Acres
Roof Type: Bitumen, Flat
Stories: 1.0
Taxes: $3,896
Year Built: 1938
Amenities
Bookcases
Ceiling Fan(s)
Separate/Formal Dining Room
High Speed Internet
Multiple Living Areas
Main Level Primary
Shower Only
Skylights
Separate Shower
Walk-In Closet(s)
Privacy Wall
Private Yard
Sprinkler/Irrigation
Private Entrance
Feature Descriptions
Accessibility: None
Appliances: Dishwasher, Disposal, Microwave, Refrigerator, Washer
Days on Site: 19
Exterior: Adobe, Frame, Stucco
Fencing: Wall
Fireplace: Wood Burning
Flooring: Tile, Vinyl, Wood
Formal Dining: Yes
Laundry: Electric Dryer Hookup
Lot: Sprinklers Automatic, Sprinklers Partial, Xeriscape
Parcel#: 101705744634511421
Parking: Attached, Finished Garage, Garage
Parking Notes: Attached, Finished Garage, Garage
Patio/Porch: Open, Patio
Security: Smoke Detector(s)
Sewer: Public Sewer
Utilities: Electricity Connected, Natural Gas Connected, Sewer Connected, Water Connected
Water: Public
Window: Double Pane Windows, Insulated Windows, Sliding, Skylight(s)
Local Schools
High School: Highland
Middle School: Jefferson
Elementary School: Zia
Listed By / Shown By
Listed By
Agency Name: Coldwell Banker Legacy

Shown By
Agent Name: Gene Della Maggiora
Agent Phone: Cell: (505) 585-5293
Estimate Your Payment
Estimated Payment
$ 1,243.46 per month $812.33 Principal & Interest $324.67 Property Tax $106.46 Homeowner's InsuranceChange Payment Information
Privacy Policy / DMCA Notice / ADA Accessibility


This site is hosted, designed and copyright
© 1994 - 2026 by
Delta Media Group, Inc. -- Patent Pending --
308 Quincy Street Ne | MLS# 1106719
This single family home located at 308 Quincy Street Ne, Albuquerque, NM 87108 is currently listed for sale by Coldwell Banker Legacy, with an asking price of $365,000. This property was built in 1938 and has 3 bedrooms and 2 full baths with 1617 sq. ft. Quincy Street Ne is located in the Reservoir Add subdivision. Search Reservoir Add real estate on www.genedellamaggiora.com today.