
BEDS3
BATHS2 full
SQUARE FEET2,779
MLS#1105569
STATUSActive
PROPERTY TYPEResidential - Single Family
SUBDIVISIONLas Colinas
Property Description
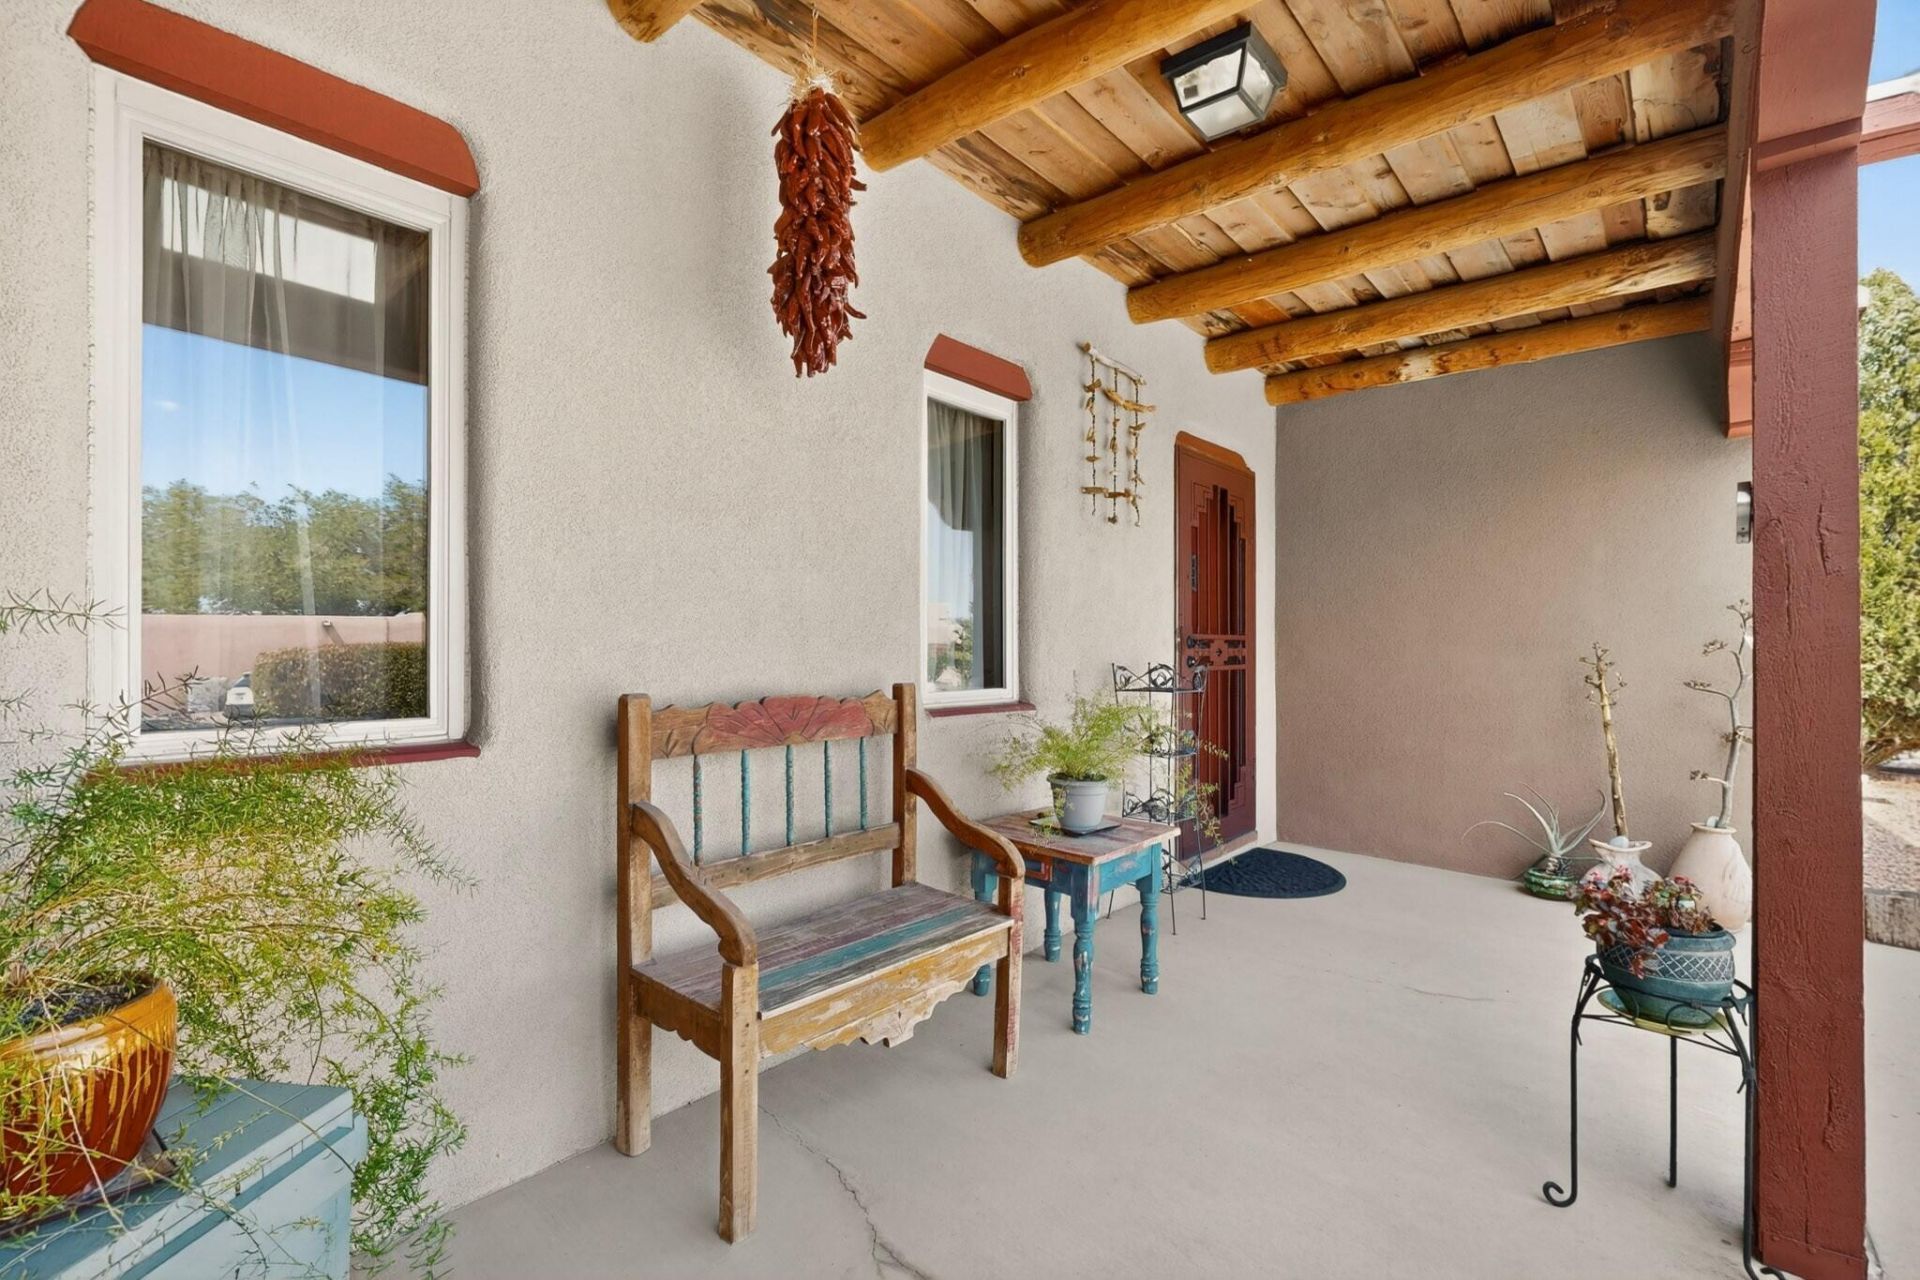
Price reduced ! A rare opportunity to own a partial adobe home nestled in beautiful Los Colinas, part of old Thatcher Dairy lands in the N. Valley. Spectacular quintessential New Mexico style Casa has a very open concept, brick floors, T& G ceilings, beams, beautiful tile accents in kitchen & baths. Two living areas, a wood burning stove , central air / refrigerated air, ( old in floor ducts have been abandoned) . 2 living areas plus formal dining, and gourmet kitchen. 3 bedrooms, Spacious Primary with 3/4 bath, & walk-in closet. Bonus Solarium space makes a great game room. Tranquil outdoor living and gardens are spectacular, w/ southwest landscaping w/ raised garden beds, RV parking with clean outs, storage shed. etc. *See the Sellers disclose for repairs to foundation* Builder could be Fife
Property Features
Property Type: Residential - Single Family
Cooling: Refrigerated
Garage: 2 car attached
Heating: Baseboard, Central, Wood Stove
Home Style: Pueblo
Lot Size: 0.35 Acres
Roof Type: Flat, Pitched
Stories: 1.0
Taxes: $3,454
Year Built: 1987
Amenities
Beamed Ceilings
Bookcases
Ceiling Fan(s)
Cathedral Ceiling(s)
Separate/Formal Dining Room
Kitchen Island
Multiple Living Areas
Main Level Primary
Shower Only
Skylights
Separate Shower
Utility Room
Walk-In Closet(s)
Private Yard
Feature Descriptions
Appliances: Dryer, Dishwasher, Free-Standing Electric Range, Disposal, Refrigerator, Washer
Days on Site: 39
Exterior: Adobe, Frame
Fencing: Back Yard, Wall
Flooring: Brick, Carpet
Formal Dining: Yes
Laundry: Electric Dryer Hookup
Lot: Cul-De-Sac, Garden, Landscaped, Xeriscape
Parcel#: 101606318605130247
Parking: Attached, Garage, RV Access/Parking
Parking Notes: Attached, Garage, RV Access/Parking
Patio/Porch: Covered, Patio
Sewer: None
Utilities: Electricity Connected, Sewer Connected, Water Connected, Sewer Not Available
Water: Public
Window: Double Pane Windows, Insulated Windows, Sliding, Skylight(s)
Listed By / Shown By
Listed By
Agency Name: RE/MAX SELECT
Agency Phone: (505) 798-1000
Shown By
Agent Name: Gene Della Maggiora
Agent Phone: Cell: (505) 585-5293
Agency Title: Coldwell Banker Legacy

Estimate Your Payment
Estimated Payment
$ 1,848.52 per month $1,379.85 Principal & Interest $287.83 Property Tax $180.83 Homeowner's InsuranceChange Payment Information
Privacy Policy / DMCA Notice / ADA Accessibility


This site is hosted, designed and copyright
© 1994 - 2026 by
Delta Media Group, Inc. -- Patent Pending --
310 La Espina Place Ne | MLS# 1105569
This single family home located at 310 La Espina Place Ne, Albuquerque, NM 87113 is currently listed for sale with an asking price of $620,000. This property was built in 1987 and has 3 bedrooms and 2 full baths with 2779 sq. ft. La Espina Place Ne is located in the Las Colinas subdivision. Search Las Colinas real estate on www.genedellamaggiora.com today.