
BEDS3
BATHS2 full
SQUARE FEET2,014
MLS#1105698
STATUSPending
PROPERTY TYPEResidential - Single Family
Property Description
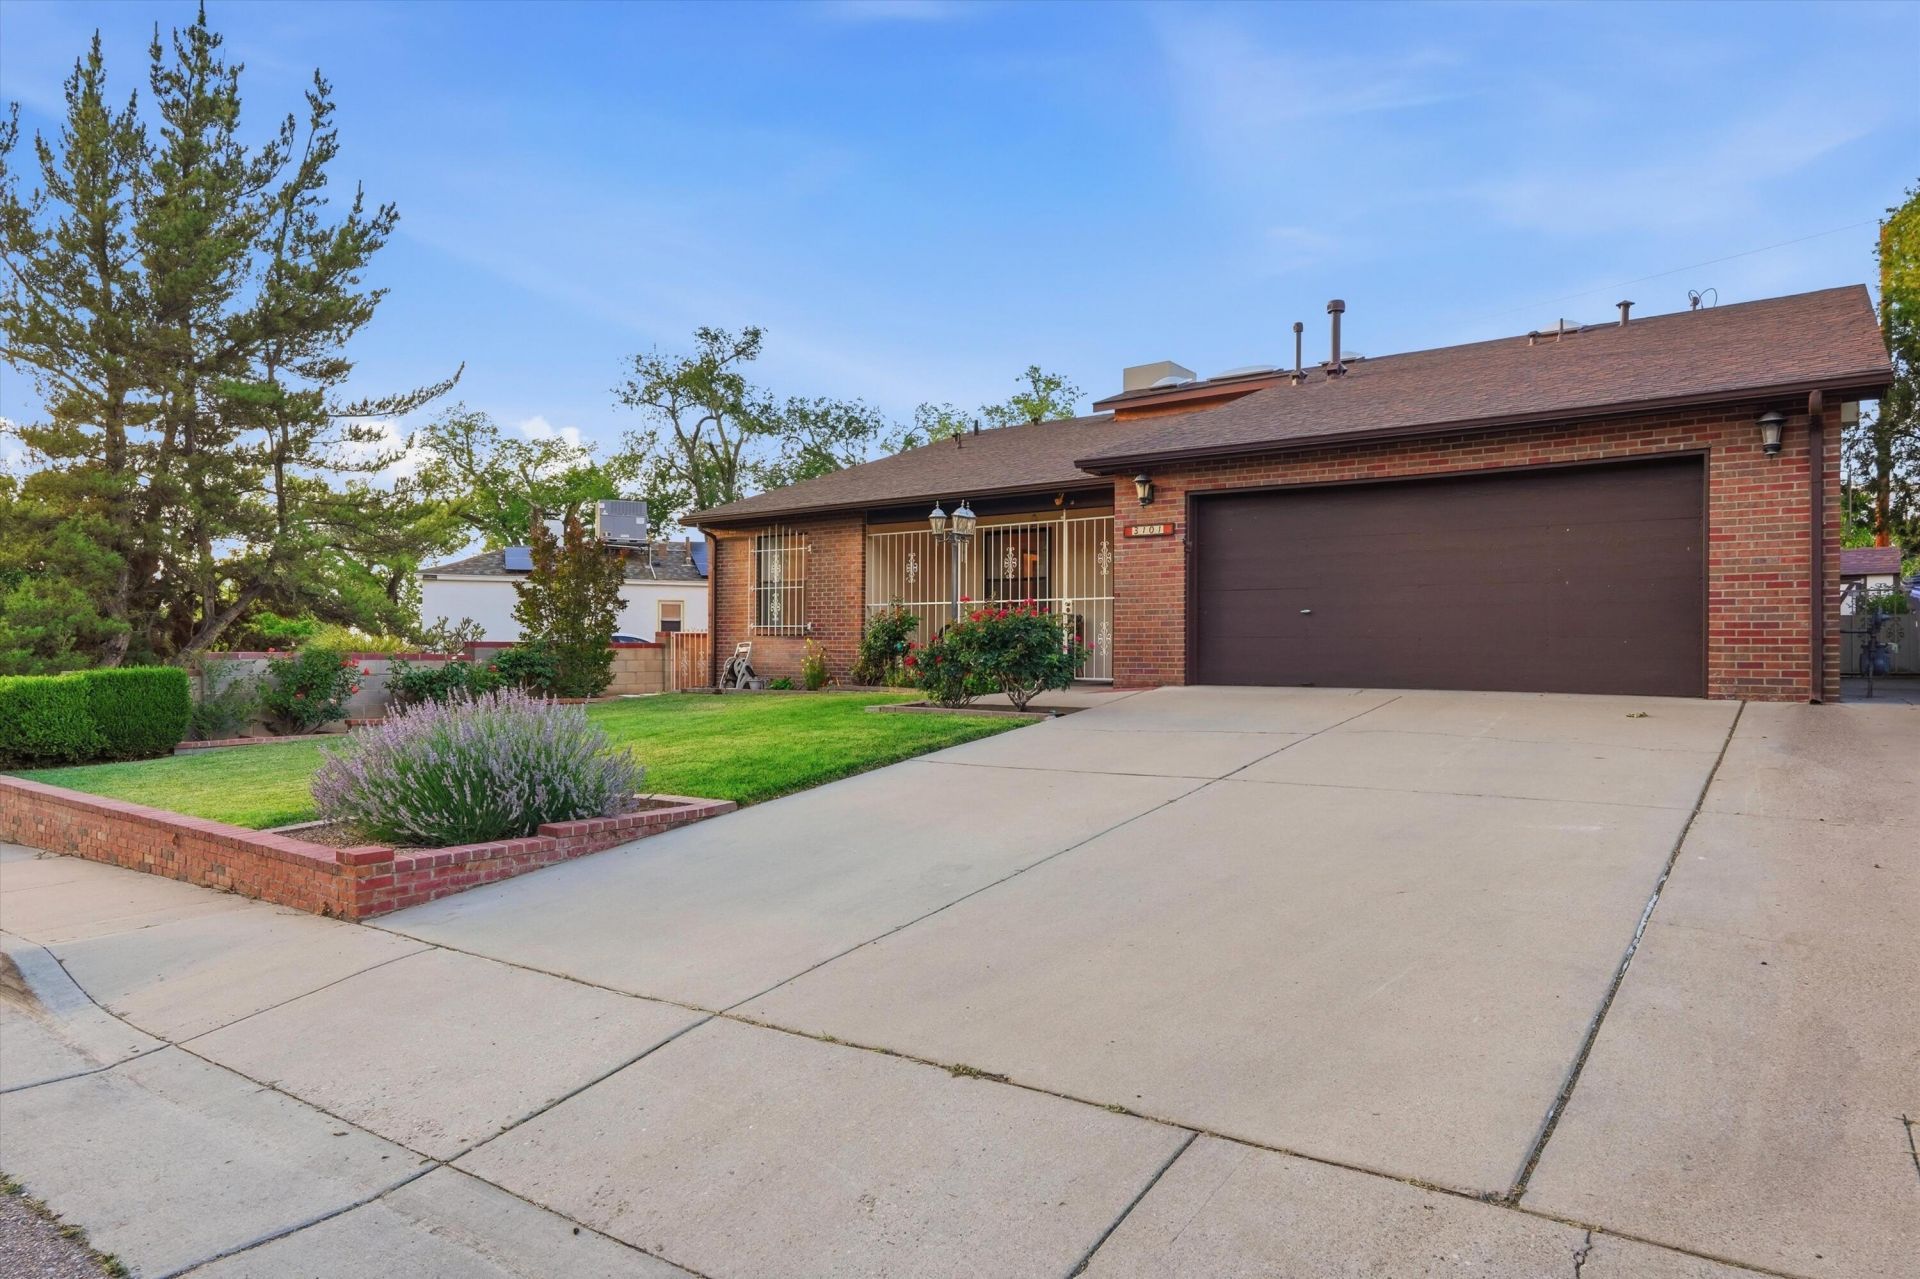
Charming brick home in prime SE Albuquerque! This inviting gem features raised ceilings & skylights that fill the space with natural light. The spacious living room showcases a cozy brick fireplace and warm wood floors, flowing beautifully into the formal dining area with elegant chandelier. The bright kitchen offers rich wood cabinetry, stainless steel appliances, & a breakfast bar. Adjacent family room plus laundry add daily convenience. Three generous bedrooms include a primary suite with private bath, supported by two updated full bathrooms. Outside, enjoy the lush front lawn and vibrant landscaping. The private backyard oasis boasts a large covered brick patio, storage shed, & rose bushes--perfect for entertaining! Well-maintained and ready for you!
Property Features
Property Type: Residential - Single Family
Cooling: Evaporative Cooling
Fireplaces: 1
Garage: 2 car attached
Heating: Forced Air
Lot Size: 0.14 Acres
Roof Type: Pitched, Shingle
Stories: 1.0
Taxes: $3,664
Year Built: 1983
Amenities
Ceiling Fan(s)
Multiple Living Areas
Skylights
Tub Shower
Private Yard
Feature Descriptions
Appliances: Free-Standing Electric Range, Refrigerator
Days on Site: 38
Exterior: Brick, Frame
Fencing: Wall
Fireplace: Custom
Flooring: Laminate, Tile
Laundry: Washer Hookup, Electric Dryer Hookup, Gas Dryer Hookup
Lot: Lawn
Parcel#: 101605634347012218
Parking: Attached, Garage
Parking Notes: Attached, Garage
Patio/Porch: Covered, Open, Patio
Security: Window Bars
Sewer: Public Sewer
Utilities: Electricity Connected, Natural Gas Connected, Sewer Connected, Water Connected
Water: Public
Window: Sliding, Skylight(s)
Local Schools
High School: Highland
Middle School: Wilson
Elementary School: Bandelier
Listed By / Shown By
Listed By
Agency Name: Keller Williams Realty
Agency Phone: (505) 897-1100
Shown By
Agent Name: Gene Della Maggiora
Agent Phone: Cell: (505) 585-5293
Agency Title: Coldwell Banker Legacy

Estimate Your Payment
Estimated Payment
$ 1,551.36 per month $1,101.66 Principal & Interest $305.33 Property Tax $144.38 Homeowner's InsuranceChange Payment Information
Privacy Policy / DMCA Notice / ADA Accessibility


This site is hosted, designed and copyright
© 1994 - 2026 by
Delta Media Group, Inc. -- Patent Pending --
3101 Pershing Avenue Se | MLS# 1105698
This single family home located at 3101 Pershing Avenue Se, Albuquerque, NM 87106 is currently listed for sale with an asking price of $495,000. This property was built in 1983 and has 3 bedrooms and 2 full baths with 2014 sq. ft. Search Albuquerque real estate on www.genedellamaggiora.com today.