
BEDS4
BATHS3 full
SQUARE FEET3,429
MLS#1107841
STATUSActive
PROPERTY TYPEResidential - Single Family
Property Description
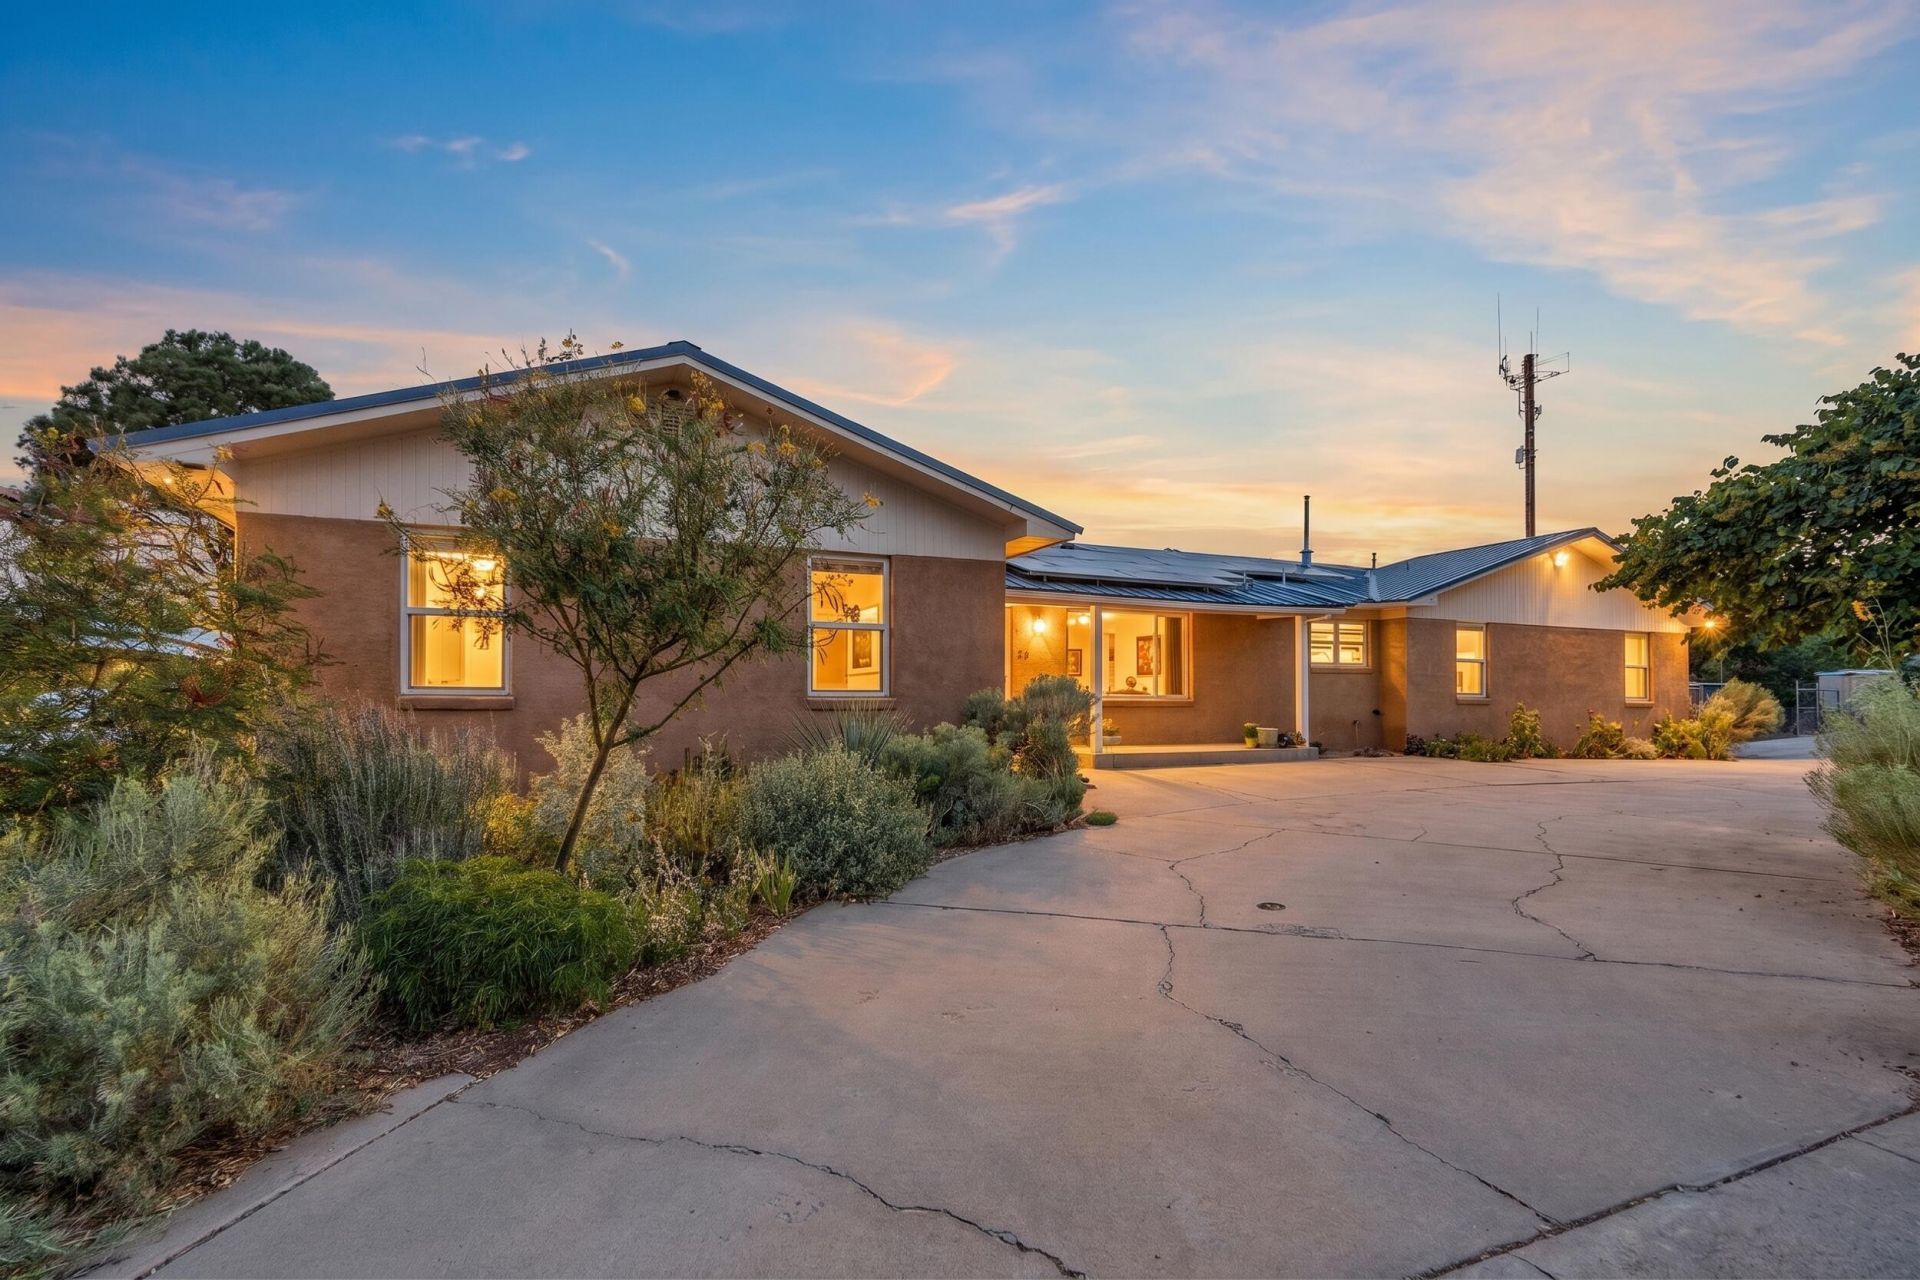
Welcome to this beautifully updated property situated on an approximately 1/3 acre corner lot with possible backyard access and a park conveniently located across the street. Inside you'll find new flooring, no carpet, and fresh paint. The main level features 3 bed/2 bath, including the primary suite, and a dedicated laundry room with a washer/dryer. The kitchen is fully equipped w/ appliances, upgraded granite countertops, and backsplash. The versatile basement offers two additional rooms, a bedroom, and bathroom. Step outside to the balcony with upgraded deck flooring or the extended patio overlooking the spacious backyard, complete with fruit trees & a chicken coop. Additional upgrades include solar panels, a tankless water heater, and a garage with a dedicated workshop area.
Property Features
Property Type: Residential - Single Family
Cooling: Multi Units, Refrigerated
Fireplaces: 2
Garage: 2 car attached
Heating: Central, Forced Air, Multiple Heating Units
Lot Size: 0.34 Acres
Roof Type: Metal
Stories: 2.0
Taxes: $6,300
Year Built: 1970
Amenities
Bookcases
Ceiling Fan(s)
Main Level Primary
Shower Only
Separate Shower
Walk-In Closet(s)
Deck
Private Entrance
Feature Descriptions
Accessibility: None
Appliances: Dryer, Dishwasher, Free-Standing Gas Range, Microwave, Refrigerator, Washer
Days on Site: 1
Exterior: Stucco
Fireplace: Wood Burning
Flooring: Tile
Laundry: Electric Dryer Hookup
Lot: Corner Lot
Parcel#: 101605641629510510
Parking: Attached, Garage, Oversized
Parking Notes: Attached, Garage, Oversized
Patio/Porch: Deck
Sewer: Public Sewer
Utilities: Electricity Connected, Natural Gas Connected, Sewer Connected, Water Connected
Water: Public
Window: Double Pane Windows, Insulated Windows
Listed By / Shown By
Listed By
Agency Name: Coldwell Banker Legacy

Shown By
Agent Name: Gene Della Maggiora
Agent Phone: Cell: (505) 585-5293
Estimate Your Payment
Estimated Payment
$ 2,173.54 per month $1,457.52 Principal & Interest $525.00 Property Tax $191.01 Homeowner's InsuranceChange Payment Information
Privacy Policy / DMCA Notice / ADA Accessibility


This site is hosted, designed and copyright
© 1994 - 2026 by
Delta Media Group, Inc. -- Patent Pending --
3121 San Joaquin Avenue Se | MLS# 1107841
This single family home located at 3121 San Joaquin Avenue Se, Albuquerque, NM 87106 is currently listed for sale by Coldwell Banker Legacy, with an asking price of $654,900. This property was built in 1970 and has 4 bedrooms and 3 full baths with 3429 sq. ft. Search Albuquerque real estate on www.genedellamaggiora.com today.