
BEDS2
BATHS1 full
SQUARE FEET994
MLS#1105995
STATUSPending
PROPERTY TYPEResidential - Single Family
SUBDIVISIONNob Hill University Heights
Property Description
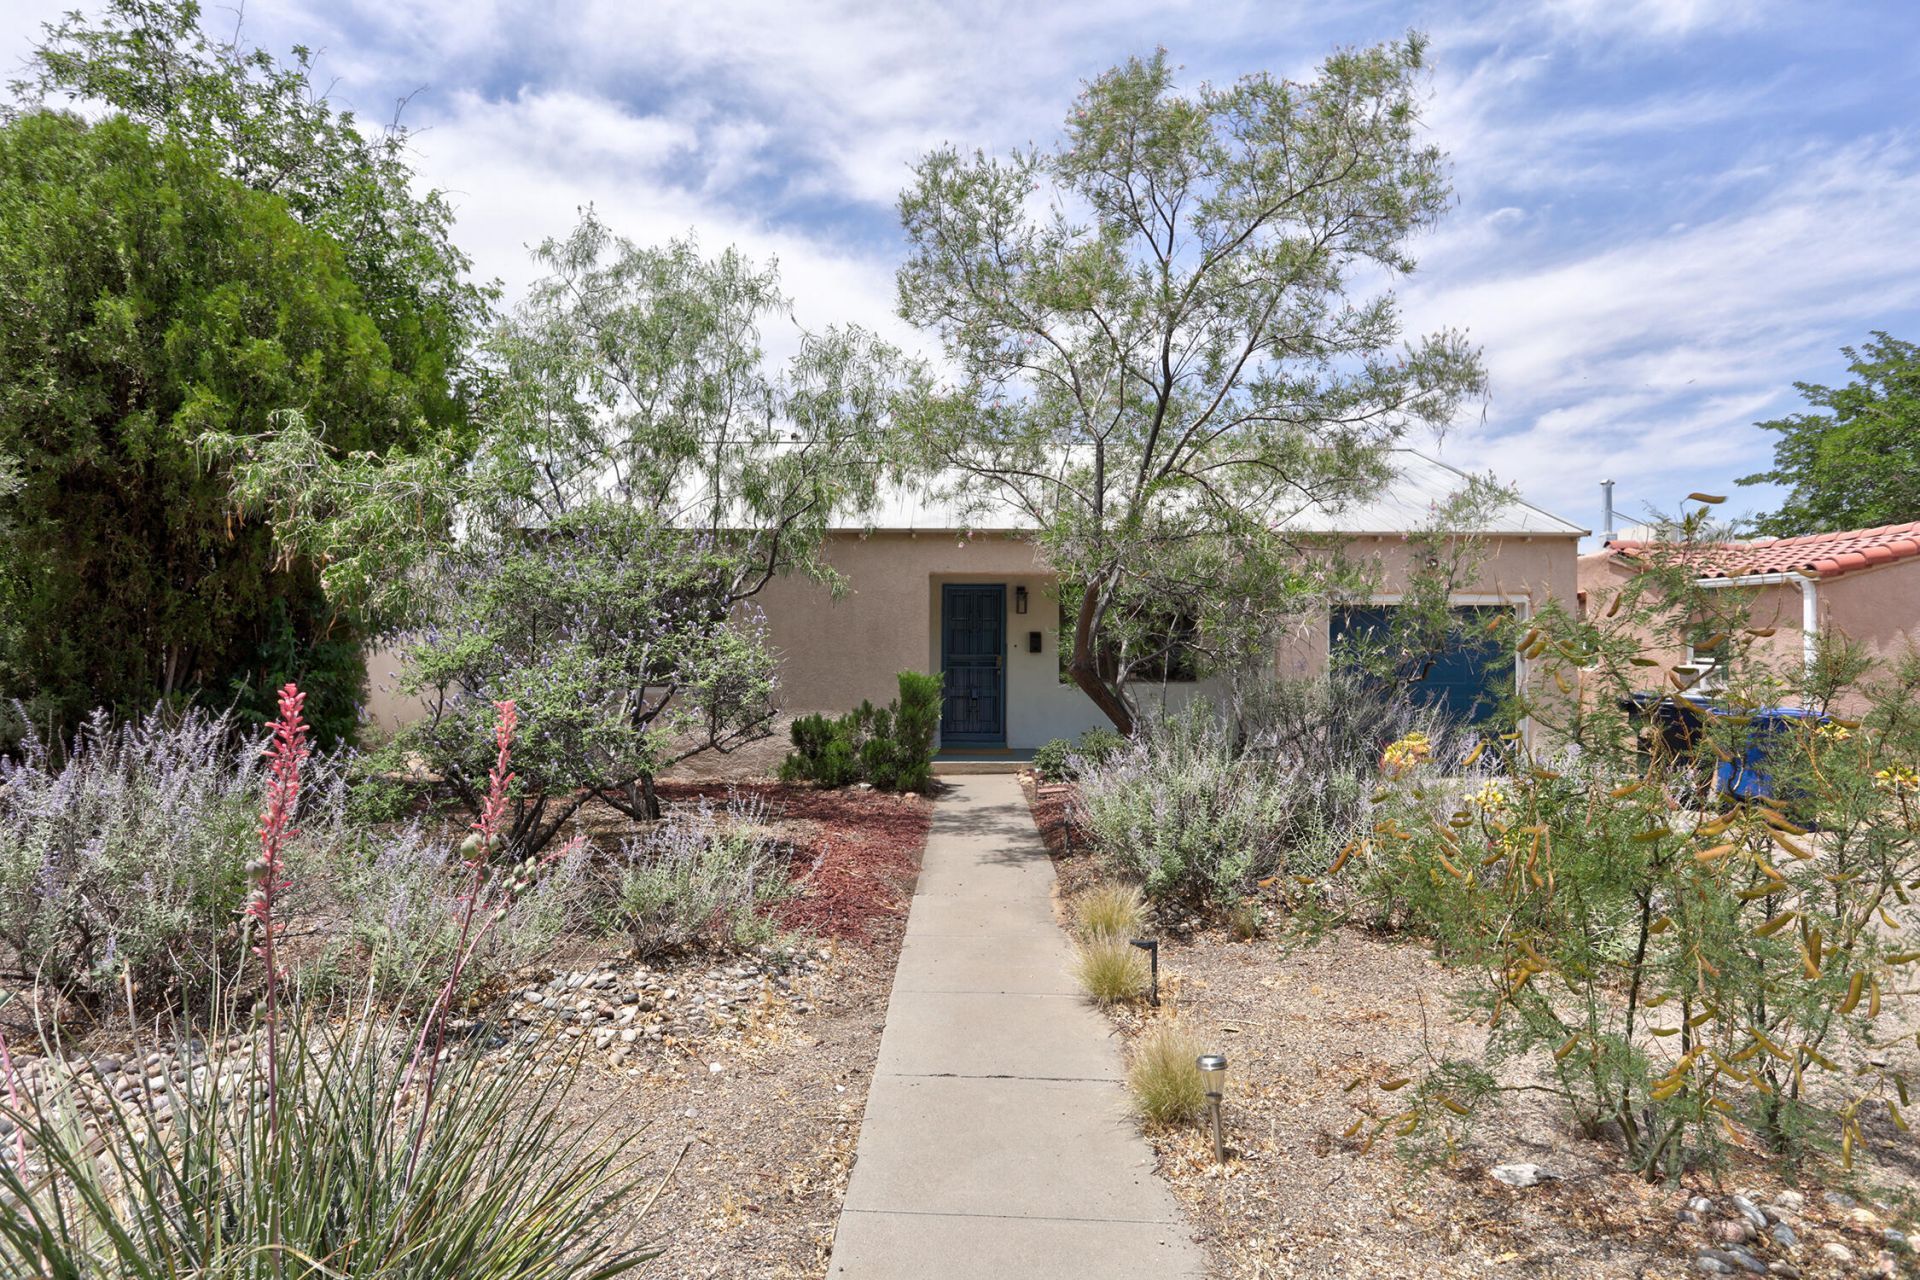
Terrific Inviting Nob Hill Bungalow! Delightful home featuring well designed living spaces combined with the vintage charm of coved ceilings, arched doorways & hardwood floors. A short 3 blocks to Nob Hill Activity and ART w/UNM Access...WOW!!! A few blocks south brings you to Hyder Park and their TASTY TUESDAY Food Truck Night offering food, fun + entertainment! Enjoy relaxing on your front porch or start a gardening adventure in a very spacious backyard - just needs a creative touch! The living room with fireplace blends seamlessly into the dining area. The kitchen is nice sized & laundry room separate . Bedrooms are well proportioned. The metal roof offers stress free maintenance. Pex Plumbing & CFA are added conveniences! 1 CG + Basement for storage. Make this home your very own!
Property Features
Property Type: Residential - Single Family
Cooling: Evaporative Cooling
Fireplaces: 1
Garage: 1 car attached
Heating: Forced Air, Natural Gas
Home Style: Bungalow
Lot Size: 0.16 Acres
Roof Type: Metal, Pitched
Stories: 1.0
Taxes: $2,203
Year Built: 1948
Amenities
Ceiling Fan(s)
Separate/Formal Dining Room
Main Level Primary
Tub Shower
Private Yard
Feature Descriptions
Accessibility: None
Appliances: Free-Standing Gas Range, Refrigerator
Days on Site: 33
Exterior: Block, Stucco
Fencing: Wall
Fireplace: Custom
Flooring: Stone, Wood
Formal Dining: Yes
Laundry: Electric Dryer Hookup
Lot: Landscaped
Parcel#: 101605742911841905
Parking: Attached, Garage, Garage Door Opener
Parking Notes: Attached, Garage, Garage Door Opener
Sewer: Public Sewer
Utilities: Electricity Connected, Natural Gas Connected, Sewer Connected, Water Connected
Water: Public
Window: Casement Window(s)
Local Schools
High School: Highland
Middle School: Wilson
Elementary School: Bandelier
Listed By / Shown By
Listed By
Agency Name: RE/MAX SELECT
Agency Phone: (505) 265-5111
Shown By
Agent Name: Gene Della Maggiora
Agent Phone: Cell: (505) 585-5293
Agency Title: Coldwell Banker Legacy

Estimate Your Payment
Estimated Payment
$ 1,026.86 per month $745.56 Principal & Interest $183.58 Property Tax $97.71 Homeowner's InsuranceChange Payment Information
Privacy Policy / DMCA Notice / ADA Accessibility


This site is hosted, designed and copyright
© 1994 - 2026 by
Delta Media Group, Inc. -- Patent Pending --
317 Tulane Drive Se | MLS# 1105995
This single family home located at 317 Tulane Drive Se, Albuquerque, NM 87106 is currently listed for sale with an asking price of $335,000. This property was built in 1948 and has 2 bedrooms and 1 full baths with 994 sq. ft. Tulane Drive Se is located in the Nob Hill University Heights subdivision. Search Nob Hill University Heights real estate on www.genedellamaggiora.com today.