
BEDS3
BATHS2 full
SQUARE FEET2,229
MLS#1107113
STATUSActive
PROPERTY TYPEResidential - Single Family
SUBDIVISIONLos Arboles Addition
Property Description
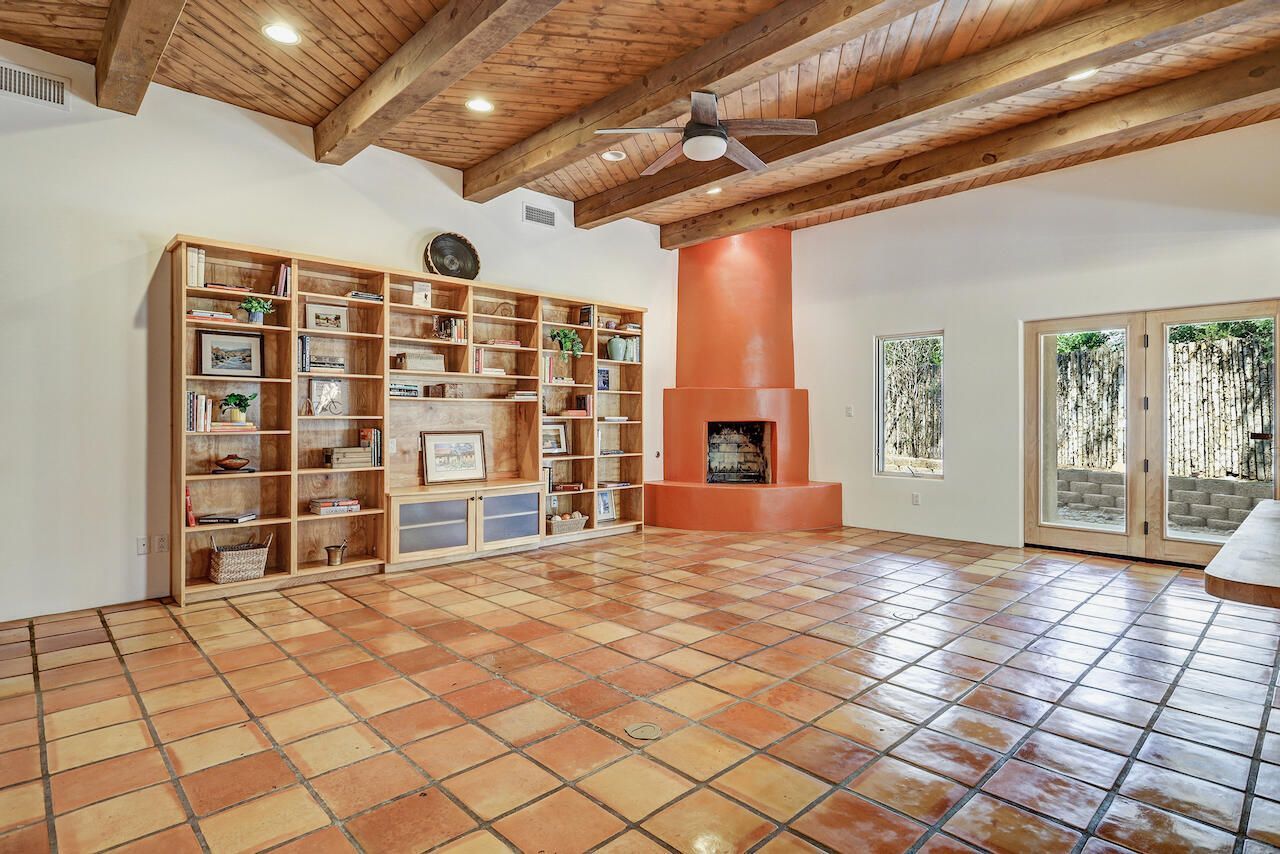
*Custom Home by Quintessential SW Builder Hap Crawford Located In Excellent Near North Valley Location * Private Gated Third of an Acre Lot Surrounded by Adobe Wall and Coyote Fence * Flagstone Pathway Leads to Front Entrance Where the Living Room Opens Up Before You * Soaring Beamed and Decked Ceilings * Saltillo Tile Floors * Dramatic Corner Kiva Fireplace * Open Kitchen/ Dining Room for Great Flow * Quality Kitchen Cabinetry with Butcher Block Countertops * Stainless Steel Appliances * Primary Suite with Separate Shower and Tub and Two Walk-In Closets * Large Laundry Room with Extra Storage * Metal Clad Wood Windows * Recent Updates Include New TPO Roof and New Stucco * Totally Repainted Inside *Refrigerated AC/Furnace 5 Years Old * 220 Plug for Car Charging * Call Your Realtor to See
Property Features
Property Type: Residential - Single Family
Cooling: Refrigerated
Fireplaces: 1
Garage: 2 car attached
Heating: Combination, Natural Gas
Home Style: Pueblo
Lot Size: 0.31 Acres
Roof Type: Flat
Stories: 1.0
Taxes: $7,033
Year Built: 2005
Amenities
Beamed Ceilings
Bookcases
Ceiling Fan(s)
Dual Sinks
Entrance Foyer
Great Room
Garden Tub/Roman Tub
High Ceilings
Main Level Primary
Pantry
Skylights
Separate Shower
Walk-In Closet(s)
Courtyard
Privacy Wall
Private Yard
Sprinkler/Irrigation
Feature Descriptions
Accessibility: None
Appliances: Cooktop, Dryer, Dishwasher, Disposal, Refrigerator, Range Hood, Self Cleaning Oven, Washer
Days on Site: 14
Exterior: Frame, Stucco
Fencing: Full, Wall
Fireplace: Kiva, Wood Burning
Flooring: Carpet Free, Cork, Tile
Laundry: Washer Hookup, Electric Dryer Hookup, Gas Dryer Hookup
Lot: Landscaped, Many Trees
Parcel#: 101306027105040202
Parking: Attached, Finished Garage, Garage, Garage Door Opener, RV Access/Parking
Parking Notes: Attached, Finished Garage, Garage, Garage Door Opener
Patio/Porch: Covered, Patio
Sewer: Public Sewer
Utilities: Electricity Connected, Natural Gas Connected, Sewer Connected, Water Connected
Water: Public
Window: Casement Window(s), Double Pane Windows, Insulated Windows, Wood Frames, Skylight(s)
Local Schools
High School: Valley
Middle School: Garfield
Elementary School: Cochiti (y)
Listed By / Shown By
Listed By
Agency Name: Ida Kelly Realtors
Agency Phone: (505) 888-1000
Shown By
Agent Name: Gene Della Maggiora
Agent Phone: Cell: (505) 585-5293
Agency Title: Coldwell Banker Legacy

Estimate Your Payment
Estimated Payment
$ 2,285.22 per month $1,502.26 Principal & Interest $586.08 Property Tax $196.88 Homeowner's InsuranceChange Payment Information
Privacy Policy / DMCA Notice / ADA Accessibility


This site is hosted, designed and copyright
© 1994 - 2026 by
Delta Media Group, Inc. -- Patent Pending --
3200 San Isidro Street Nw | MLS# 1107113
This single family home located at 3200 San Isidro Street Nw, Albuquerque, NM 87107 is currently listed for sale with an asking price of $675,000. This property was built in 2005 and has 3 bedrooms and 2 full baths with 2229 sq. ft. San Isidro Street Nw is located in the Los Arboles Addition subdivision. Search Los Arboles Addition real estate on www.genedellamaggiora.com today.