
BEDS3
BATHS3 full
SQUARE FEET2,732
MLS#1103944
STATUSActive
PROPERTY TYPEResidential - Single Family
SUBDIVISIONThomas Village Estates
Property Description
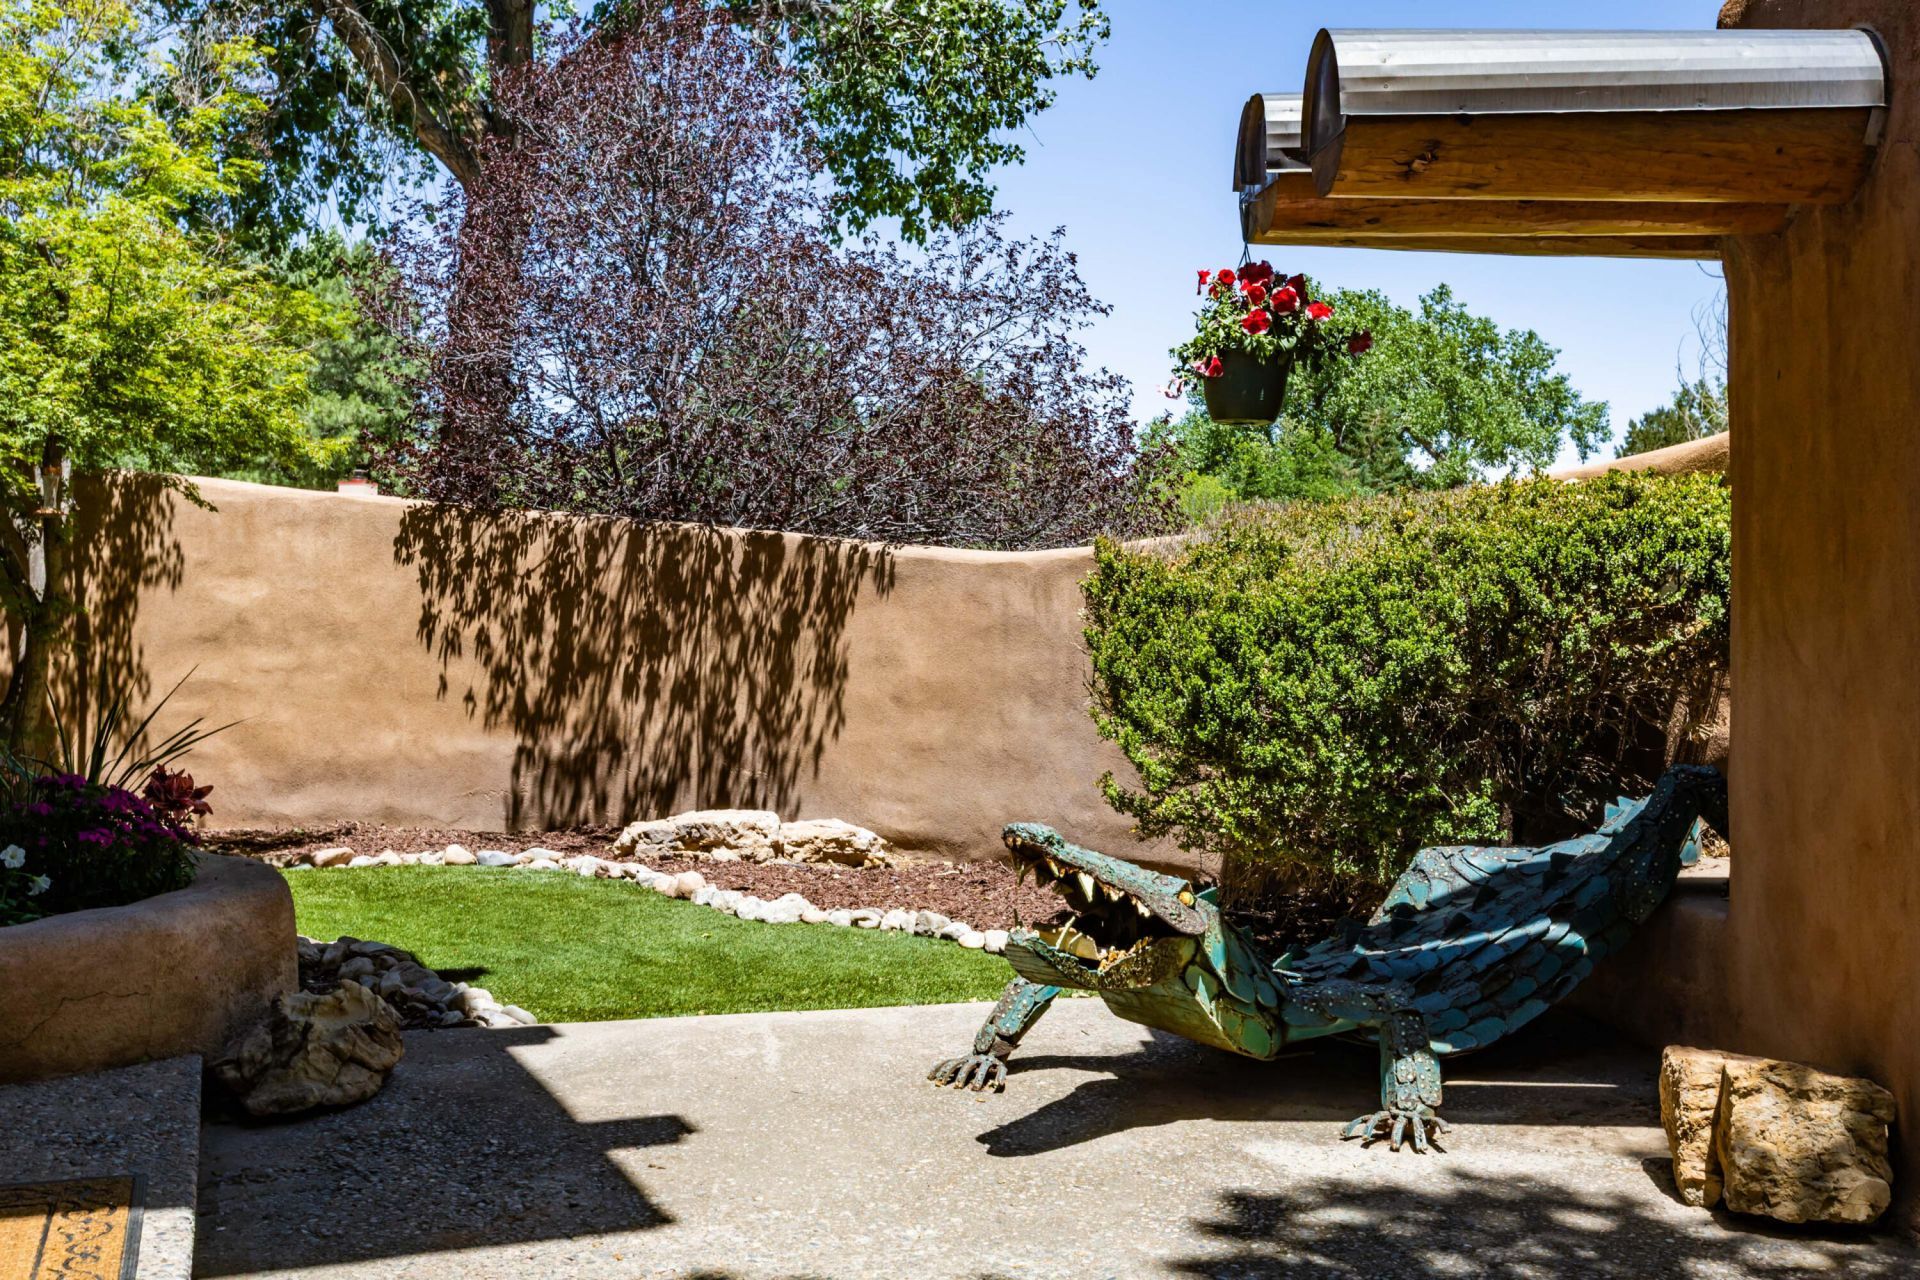
This house understood the assignment: be unforgettable. Seriously, If ordinary makes you itchy, welcome home. Designed by architect Ivor Williams, this Thomas Village original brings the drama with real adobe walls, soaring wood ceilings, massive windows and a loft-style primary suite floating among the trees. Three bedrooms plus an office or possible fourth bedroom give you room to live, work or plot your next adventure. Along the way, you'll find three fireplaces, stained glass, tree-trunk pillars, an indoor river-rock planter and a 360-degree wood spiral staircase. A giant dragon guards the entry, a metal alligator patrols the courtyard and the rear fence was built from original Albuquerque Speedway bleachers. Add rebuilt decks and owned solar, and you have a house that is equal parts art, history and pure Albuquerque weirdness. Cookie-cutter has left the building.
Property Features
Property Type: Residential - Single Family
Cooling: Ductless, Refrigerated
Fireplaces: 3
Garage: 2 car attached
Heating: Baseboard
Home Style: Custom
Lot Size: 0.36 Acres
Stories: 2.0
Taxes: $10,205
Year Built: 1985
Amenities
Bookcases
Breakfast Area
Cathedral Ceiling(s)
Dressing Area
Dual Sinks
Home Office
Jack and Jill Bath
Kitchen Island
Loft
Sunken Living Room
Walk-In Closet(s)
Balcony
Courtyard
Deck
Feature Descriptions
Appliances: Cooktop, Double Oven, Dryer, Disposal, Microwave, Refrigerator, Washer
Days on Site: 157
Exterior: Adobe, Frame, Stucco
Fencing: Back Yard
Fireplace: Wood Burning
Flooring: Carpet, Tile
Laundry: Washer Hookup, Electric Dryer Hookup, Gas Dryer Hookup
Lot: Corner Lot, Sprinklers In Rear, Landscaped, Many Trees, Xeriscape
Parcel#: 101206019208530351
Parking: Attached, Garage, Oversized
Parking Notes: Attached, Garage, Oversized
Patio/Porch: Balcony, Deck
Security: yes
Security: Security System
Sewer: Public Sewer
Utilities: Cable Available, Electricity Connected, Natural Gas Connected, Sewer Connected, Water Connected
Water: Public
Window: Double Pane Windows, Insulated Windows, Metal, Wood Frames
Local Schools
High School: Valley
Middle School: Garfield
Elementary School: Griegos
Listed By / Shown By
Listed By
Agency Name: Realty One of New Mexico
Agency Phone: (505) 883-9400
Shown By
Agent Name: Gene Della Maggiora
Agent Phone: Cell: (505) 585-5293
Agency Title: Coldwell Banker Legacy

Estimate Your Payment
Estimated Payment
$ 2,776.10 per month $1,702.56 Principal & Interest $850.42 Property Tax $223.13 Homeowner's InsuranceChange Payment Information
Privacy Policy / DMCA Notice / ADA Accessibility


This site is hosted, designed and copyright
© 1994 - 2026 by
Delta Media Group, Inc. -- Patent Pending --
3232 Don Quixote Drive Nw | MLS# 1103944
This single family home located at 3232 Don Quixote Drive Nw, Albuquerque, NM 87104 is currently listed for sale with an asking price of $765,000. This property was built in 1985 and has 3 bedrooms and 3 full baths with 2732 sq. ft. Don Quixote Drive Nw is located in the Thomas Village Estates subdivision. Search Thomas Village Estates real estate on www.genedellamaggiora.com today.