
BEDS2
BATHS2 full 1 partial
SQUARE FEET1,896
MLS#1108265
STATUSPending
PROPERTY TYPEResidential -
SUBDIVISIONRenaissance Townhomes
Property Description
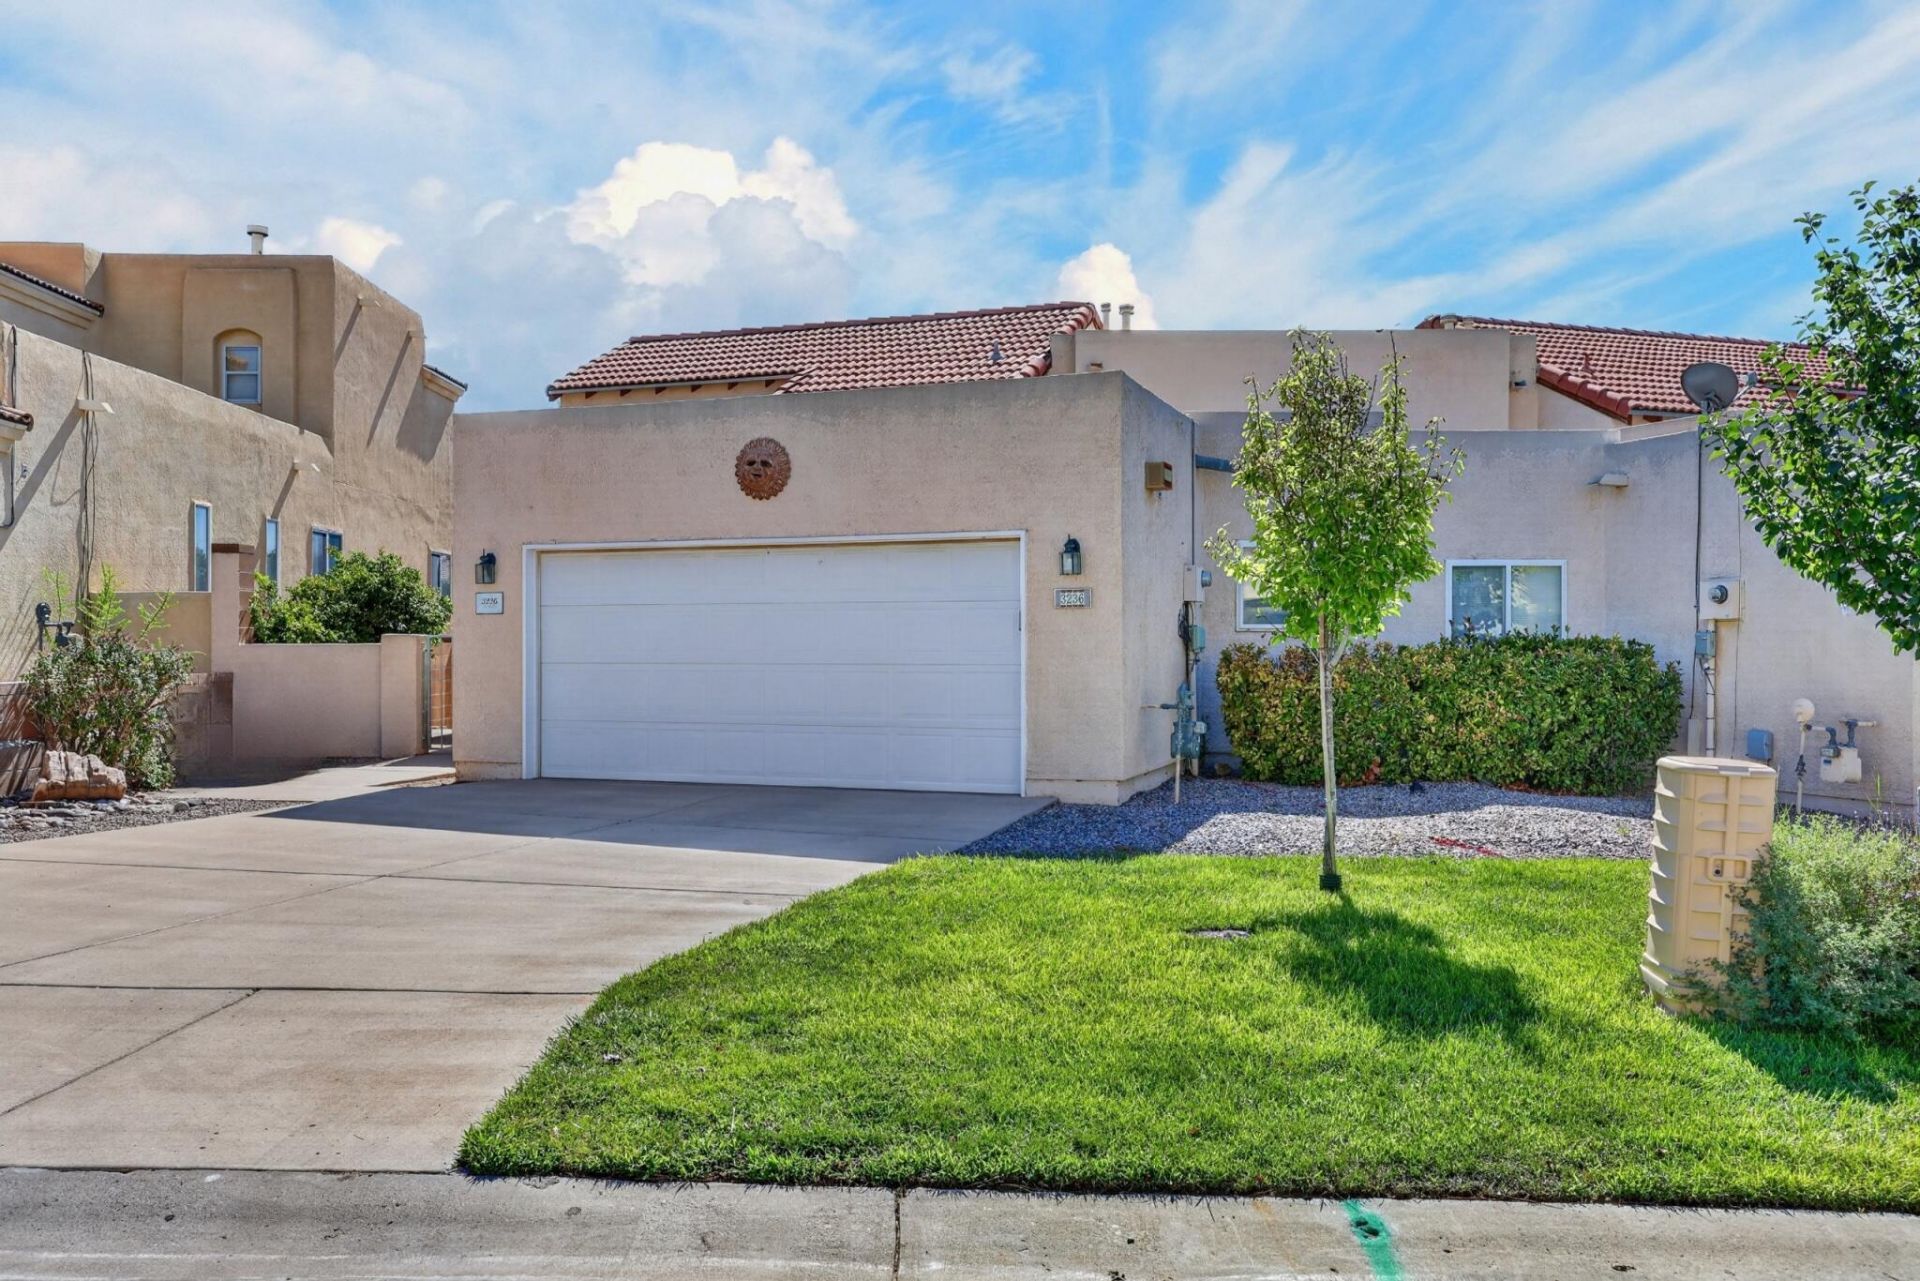
Beautiful RR home located in a prime location offering both convince and privacy. Centrally located within close proximity to schools, groceries, shopping centers and medical facilities, this home provides the perfect balance between easy access to necessities and peaceful residential setting with privacy and security within a gated community. The house offers a unique and charming design with a mix of South Western and modern influences. Inside you will find an open and airy floorpan, with large windows that flood the living space with natural light. The gourmet kitchen is equipped with quartz counter tops, a large formal dining area, gorgeous hardwood flooring, custom blinds in the living room with a remote control fireplace. Beautiful glass block accents throughout. Spacious main floor master with en-suite and large walk-in close and a door that leads to the backyard with a remote control awning.Second bedroom has a balcony and a large loft with a walkout to a huge covered balcony with a new roof and breathtaking views. Enjoy the Sandia Mountains while, starting your day with your favorite expresso. ****HOME WARRENTY OFFERED ******
Property Features
Property Type: Residential -
Cooling: Refrigerated
Fireplaces: 1
Garage: 2
Heating: Central, Forced Air, Natural Gas
Home Style: Mediterranean
Lot Size: 0.11 Acres
Roof Type: Mixed
Stories: 2.0
Taxes: $3,698
Year Built: 1998
Amenities
Breakfast Bar
Bathtub
Ceiling Fan(s)
Cathedral Ceiling(s)
Separate/Formal Dining Room
Dual Sinks
Jetted Tub
Loft
Multiple Living Areas
Pantry
Soaking Tub
Separate Shower
Cable TV
Walk-In Closet(s)
Patio
Privacy Wall
Private Yard
Irrigation Sprinklers
Feature Descriptions
Accessibility: None
Appliances: Cooktop, Dishwasher, Disposal, Microwave, Range Hood, Self Cleaning Oven
Community Features: Golf, Gated
Days on Site: 86
Exterior: Frame, Stucco
Fencing: Full, Wall
Fireplace: Gas Log
Flooring: Carpet, Laminate
Formal Dining: Yes
HOA Fee: 301/ Quarterly
Laundry: Washer Hookup, Electric Dryer Hookup, Gas Dryer Hookup
Lot: Near Golf Course, Lawn, Landscaped, Planned Unit Development, Sprinklers Automatic
Parcel#: 1013069033056
Parking: Finished Garage, Heated Garage, Oversized, Workshop in Garage
Parking Notes: Finished Garage, Heated Garage, Oversized, Workshop i
Patio/Porch: Covered, Open, Patio
Security: Smoke Detector(s)
Sewer: Public Sewer
Units: 136
Utilities: Cable Available, Natural Gas Connected, Sewer Connected, Water Connected
Water: Public
Window: Double Pane Windows, Insulated Windows
Local Schools
High School: Rio Rancho
Middle School: Lincoln
Elementary School: Martin L King Jr
Listed By / Shown By
Listed By
Agency Name: Realty One of New Mexico
Agency Phone: (505) 883-9400
Shown By
Agent Name: Gene Della Maggiora
Agent Phone: Cell: (505) 585-5293
Agency Title: Coldwell Banker Legacy

Estimate Your Payment
Estimated Payment
$ 1,113.43 per month $711.96 Principal & Interest $308.17 Property Tax $93.30 Homeowner's InsuranceChange Payment Information
Privacy Policy / DMCA Notice / ADA Accessibility


This site is hosted, designed and copyright
© 1994 - 2026 by
Delta Media Group, Inc. -- Patent Pending --
3236 Renaissance Drive Se | MLS# 1108265
This home located at 3236 Renaissance Drive Se, Rio Rancho, NM 87124 is currently listed for sale with an asking price of $319,900. This property was built in 1998 and has 2 bedrooms and 2 full and 1 partial baths with 1896 sq. ft. Renaissance Drive Se is located in the Renaissance Townhomes subdivision. Search Renaissance Townhomes real estate on www.genedellamaggiora.com today.