
BEDS3
BATHS2 full
SQUARE FEET1,580
MLS#1109204
STATUSActive
PROPERTY TYPEResidential - Single Family
SUBDIVISIONThe Esplanade
Property Description
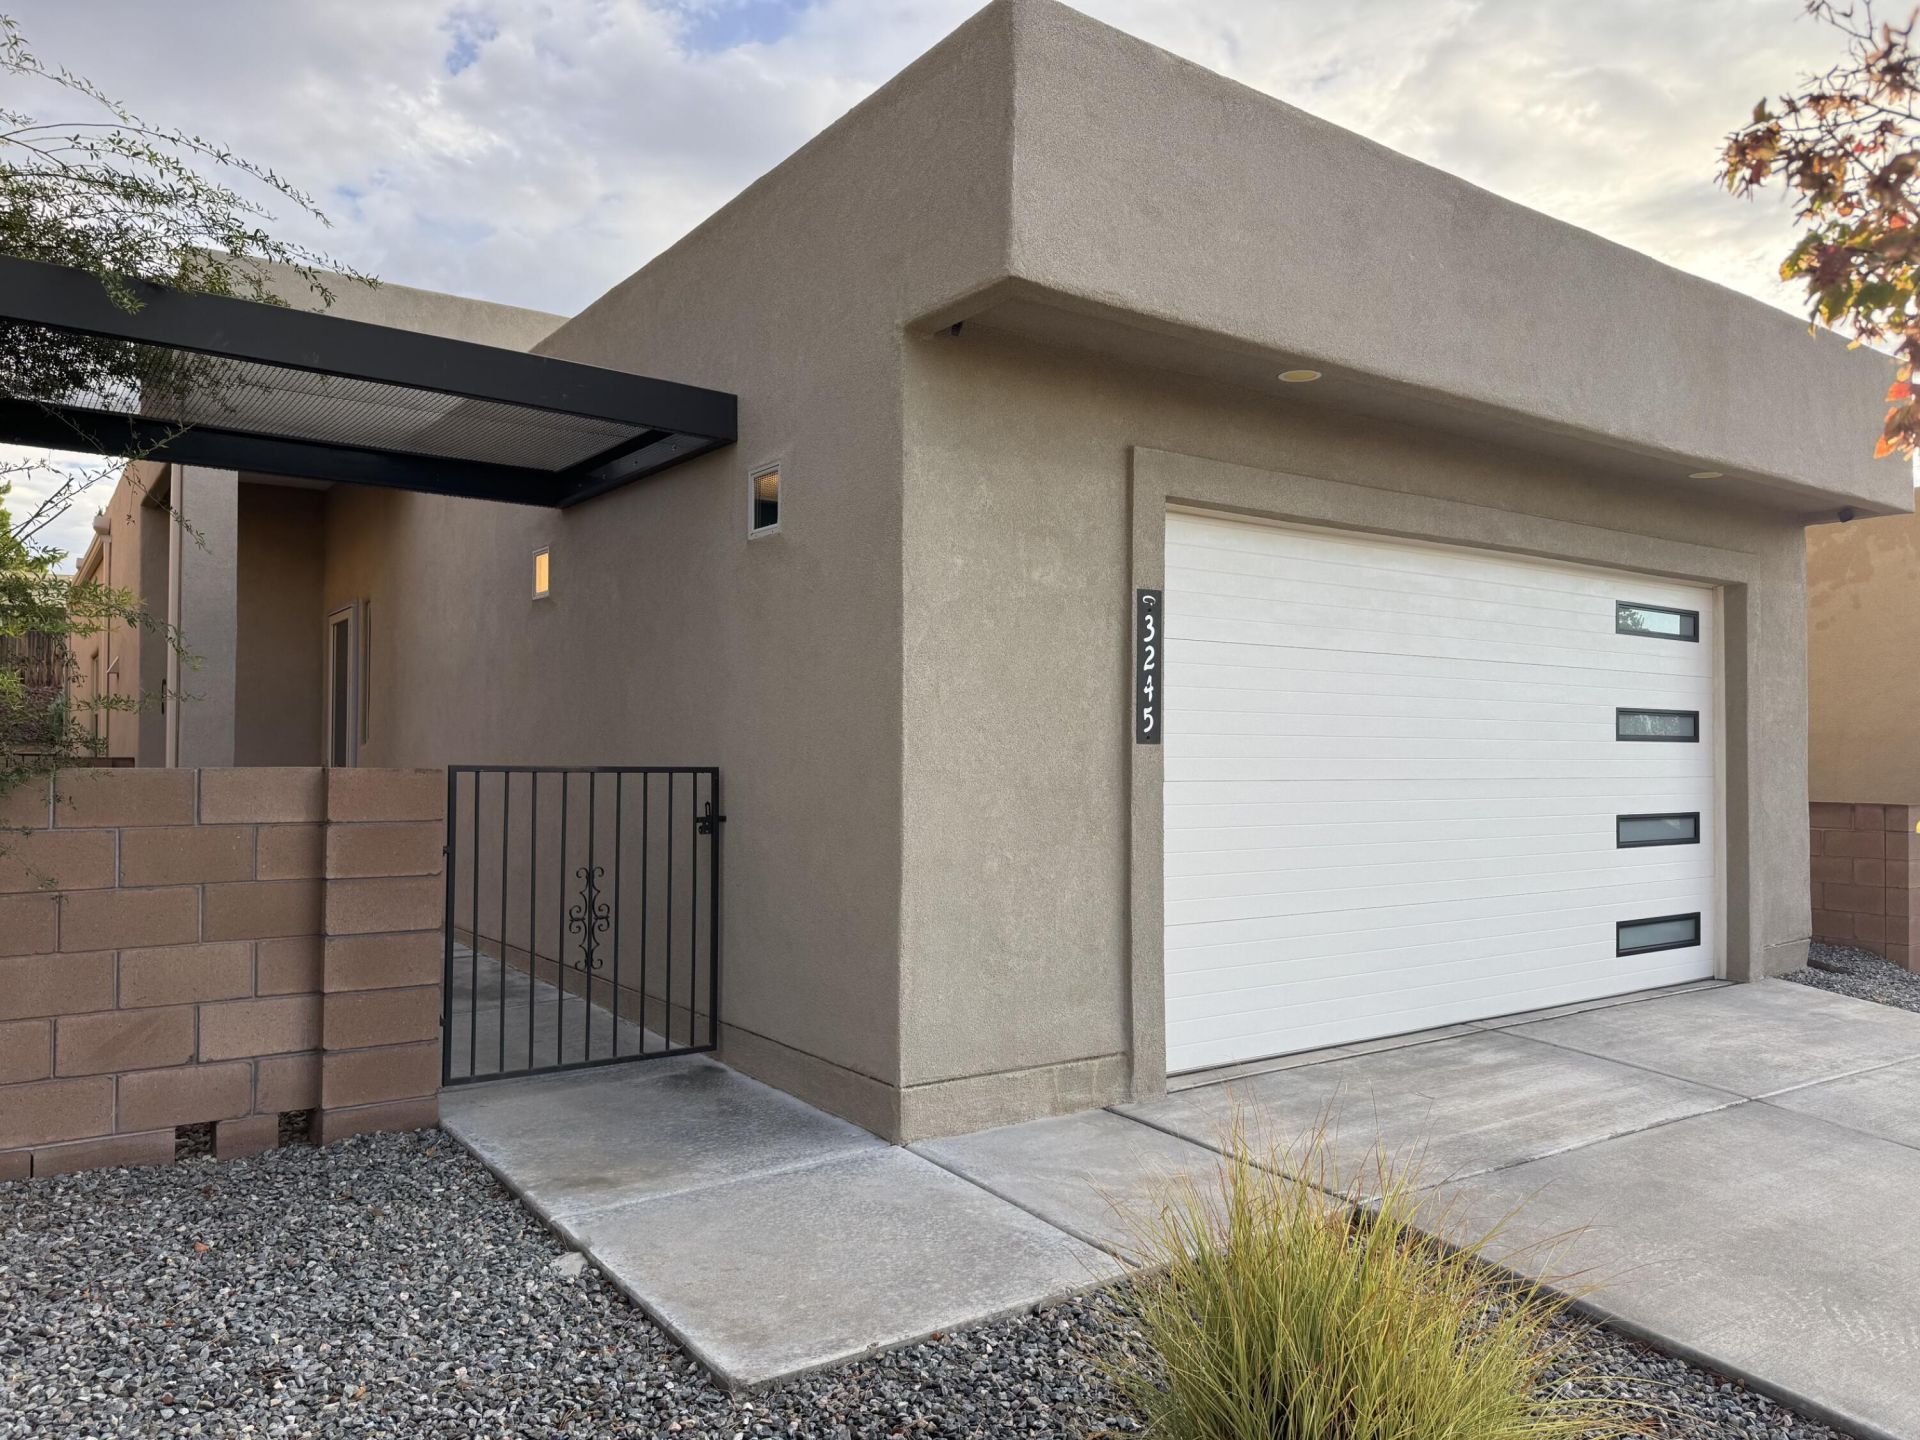
Better than new! This home shows immaculate and is loaded with upgrades. Come see this light and bright open floor plan. Stylish granite countertops and lots of beautiful white cabinets. Large granite island transitions the kitchen and dining. Exquisite tile flooring throughout. Tall ceilings and lots of big windows provide light and spacious feel. The master bedroom retreat features his and her closets, granite double vanity and tile floors. The living room features a cozy fireplace, tile flooring and transitions nicely to the spacious backyard patio for outdoor living and easy to maintain backyard. Location, Location, Location, be close to restaurants, shopping and employment. Other upgrades include LED lighting, Low E dual pane windows, programmable thermostat, 95% energy efficient tankless water heater, designer garage door. This is not in a 55+ community.
Property Features
Property Type: Residential - Single Family
Cooling: Refrigerated
Fireplaces: 1
Garage: 2 car attached
Heating: Central, Forced Air, Natural Gas
Lot Size: 0.06 Acres
Roof Type: Flat
Stories: 1.0
Taxes: $4,182
Year Built: 2021
Amenities
Dual Sinks
High Ceilings
Main Level Primary
Walk-In Closet(s)
Private Yard
Feature Descriptions
Appliances: Dishwasher, Microwave, Refrigerator
Days on Site: 71
Exterior: Stucco
Fencing: Wall
Fireplace: Gas Log
Flooring: Tile
HOA Fee: 61/ Monthly
Laundry: Electric Dryer Hookup
Parcel#: 1013068035418
Parking: Attached, Garage
Parking Notes: Attached, Garage
Sewer: Public Sewer
Utilities: Electricity Connected, Natural Gas Connected, Sewer Connected, Water Connected
Water: Public
Window: Double Pane Windows, Insulated Windows, Low-Emissivity Windows
Listed By / Shown By
Listed By
Agency Name: EXP Realty LLC
Agency Phone: (505) 554-3873
Shown By
Agent Name: Gene Della Maggiora
Agent Phone: Cell: (505) 585-5293
Agency Title: Coldwell Banker Legacy

Estimate Your Payment
Estimated Payment
$ 1,254.70 per month $801.20 Principal & Interest $348.50 Property Tax $105.00 Homeowner's InsuranceChange Payment Information
Privacy Policy / DMCA Notice / ADA Accessibility


This site is hosted, designed and copyright
© 1994 - 2026 by
Delta Media Group, Inc. -- Patent Pending --
3245 Oakmount Drive Se | MLS# 1109204
This single family home located at 3245 Oakmount Drive Se, Rio Rancho, NM 87124 is currently listed for sale with an asking price of $360,000. This property was built in 2021 and has 3 bedrooms and 2 full baths with 1580 sq. ft. Oakmount Drive Se is located in the The Esplanade subdivision. Search The Esplanade real estate on www.genedellamaggiora.com today.