
BEDS3
BATHS2 full
SQUARE FEET1,460
MLS#1106611
STATUSPending
PROPERTY TYPEResidential -
SUBDIVISIONMiravista Subdivision
Property Description
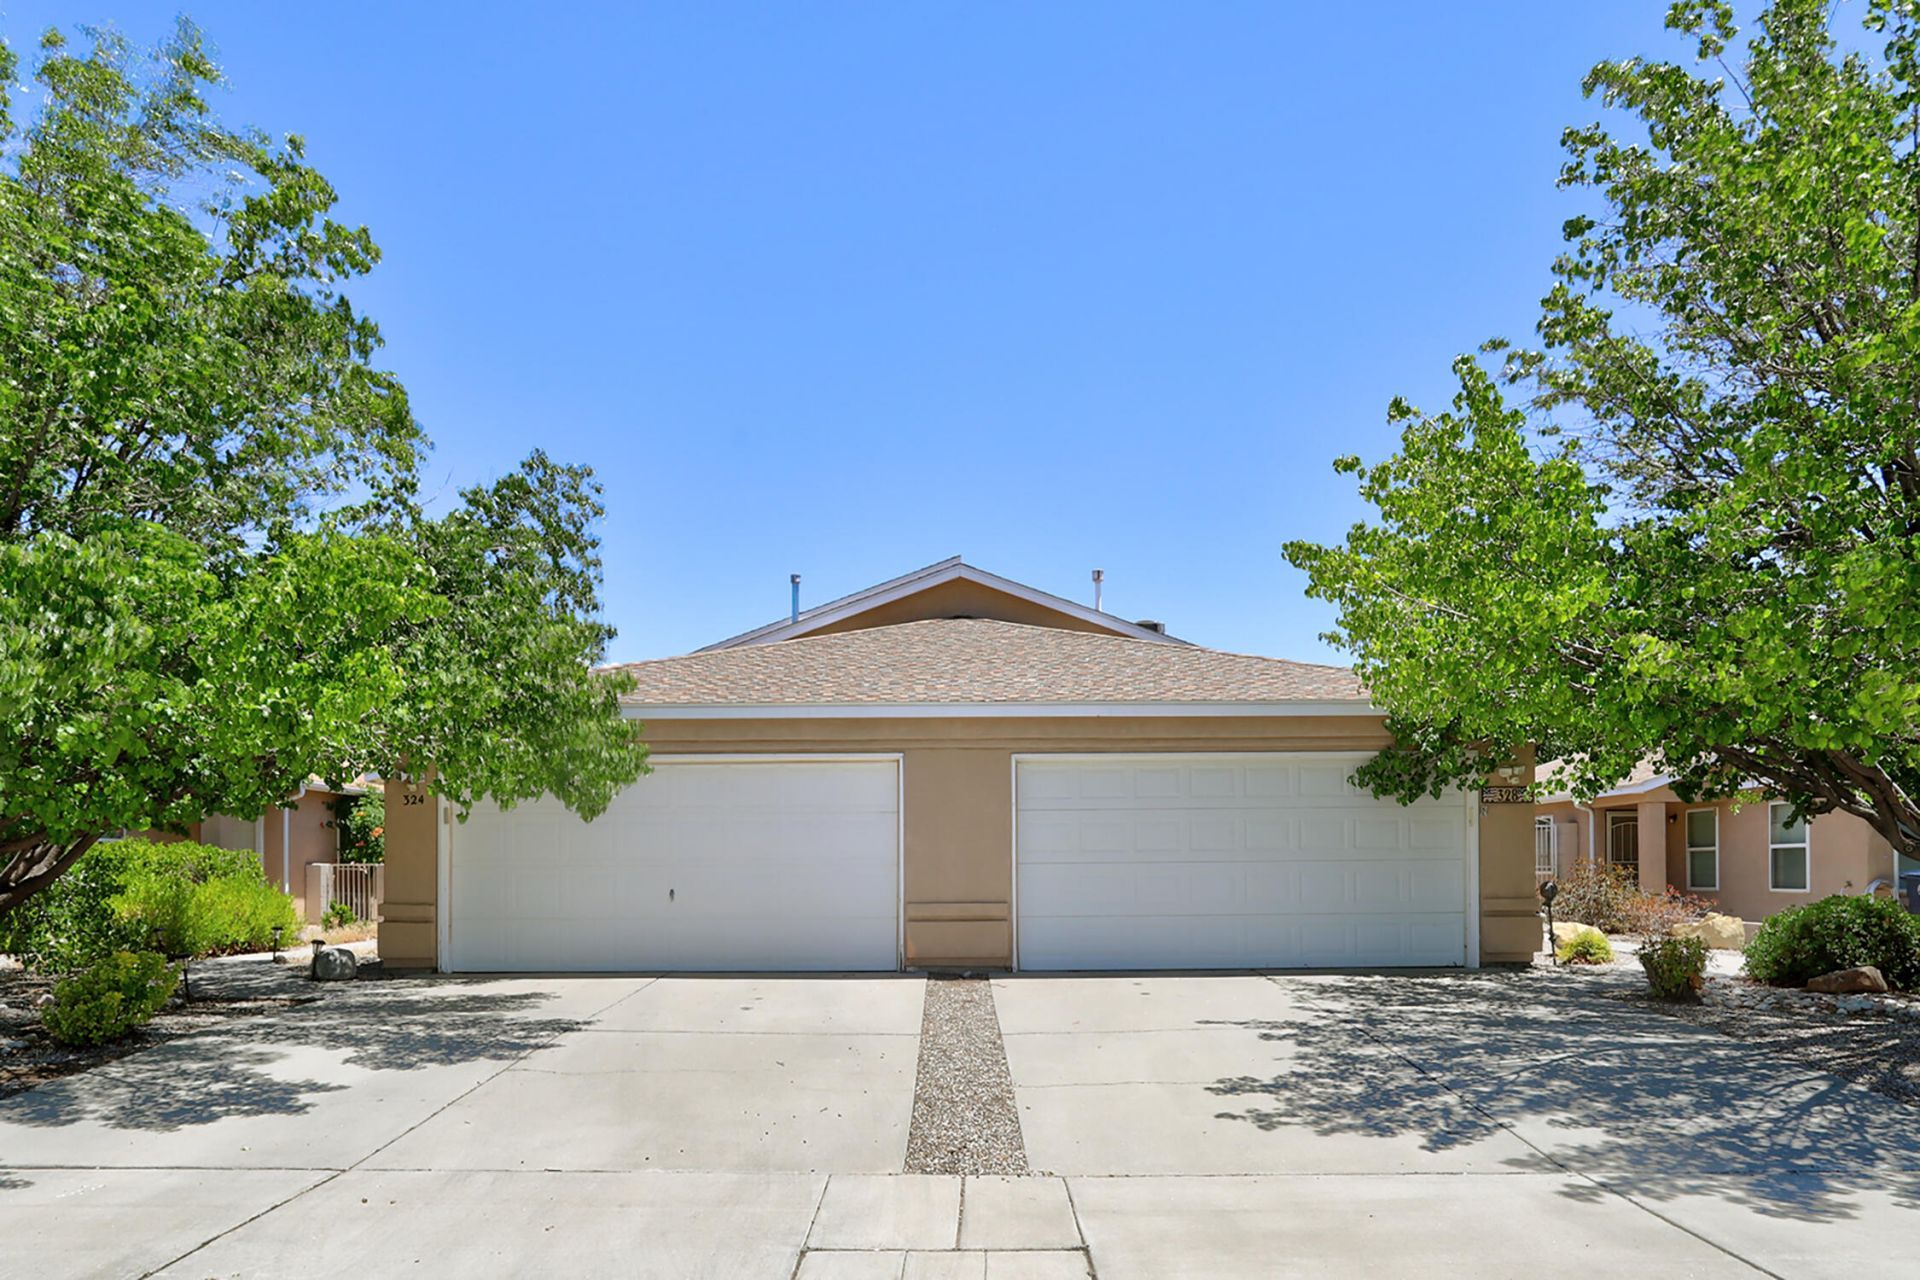
Well-maintained 3BD/2BA townhome in the desirable Mirabella community on Albuquerque's SE Side. Conveniently located near I-40, Central Ave., Kirtland AFB, Sandia Labs, and UNM. This light-filled home features an open floor plan, neutral paint, tile flooring throughout, refrigerated air, and a spacious living room with a cozy gas fireplace. The private primary suite offers a walk in closet and en-suite bath. Washer, dryer, dishwasher, and refrigerator convey. Enjoy the covered patio and low-maintenance backyard with a shed that also conveys. Move-in ready with comfort, convenience, and easy-care living!
Property Features
Property Type: Residential -
Cooling: Refrigerated
Fireplaces: 1
Garage: 2 car attached
Heating: Forced Air, Natural Gas
Home Style: A-Frame
Lot Size: 0.10 Acres
Roof Type: Pitched, Shingle
Stories: 1.0
Taxes: $2,426
Year Built: 2002
Amenities
Ceiling Fan(s)
Main Level Primary
Walk-In Closet(s)
Private Yard
Feature Descriptions
Appliances: Dryer, Dishwasher, Free-Standing Gas Range, Microwave, Refrigerator, Washer
Days on Site: 22
Exterior: Frame, Synthetic Stucco
Fencing: Back Yard, Wall
Fireplace: Gas Log
Flooring: Tile
HOA Fee: 37/ Quarterly
Laundry: Washer Hookup, Electric Dryer Hookup, Gas Dryer Hookup
Lot: Sprinklers In Rear, Landscaped, Planned Unit Development
Parcel#: 102105640134612408
Parking: Attached, Garage
Parking Notes: Attached, Garage
Patio/Porch: Covered, Patio
Security: Security System
Security: yes
Sewer: Public Sewer
Units: 1
Utilities: Electricity Connected, Natural Gas Connected, Sewer Connected, Water Connected
Water: Public
Window: Double Pane Windows, Insulated Windows
Listed By / Shown By
Listed By
Agency Name: Barker Realty LLC
Agency Phone: (505) 982-9836
Shown By
Agent Name: Gene Della Maggiora
Agent Phone: Cell: (505) 585-5293
Agency Title: Coldwell Banker Legacy

Estimate Your Payment
Estimated Payment
$ 944.75 per month $656.54 Principal & Interest $202.17 Property Tax $86.04 Homeowner's InsuranceChange Payment Information
Privacy Policy / DMCA Notice / ADA Accessibility


This site is hosted, designed and copyright
© 1994 - 2026 by
Delta Media Group, Inc. -- Patent Pending --
328 Via Vista Street Se | MLS# 1106611
This home located at 328 Via Vista Street Se, Albuquerque, NM 87123 is currently listed for sale with an asking price of $295,000. This property was built in 2002 and has 3 bedrooms and 2 full baths with 1460 sq. ft. Via Vista Street Se is located in the Miravista Subdivision subdivision. Search Miravista Subdivision real estate on www.genedellamaggiora.com today.