

BEDS4
BATHS3 full 1 partial
SQUARE FEET3,710
MLS#1105799
STATUSPending
PROPERTY TYPEResidential - Single Family
SUBDIVISIONSandia Heights North
Property Description
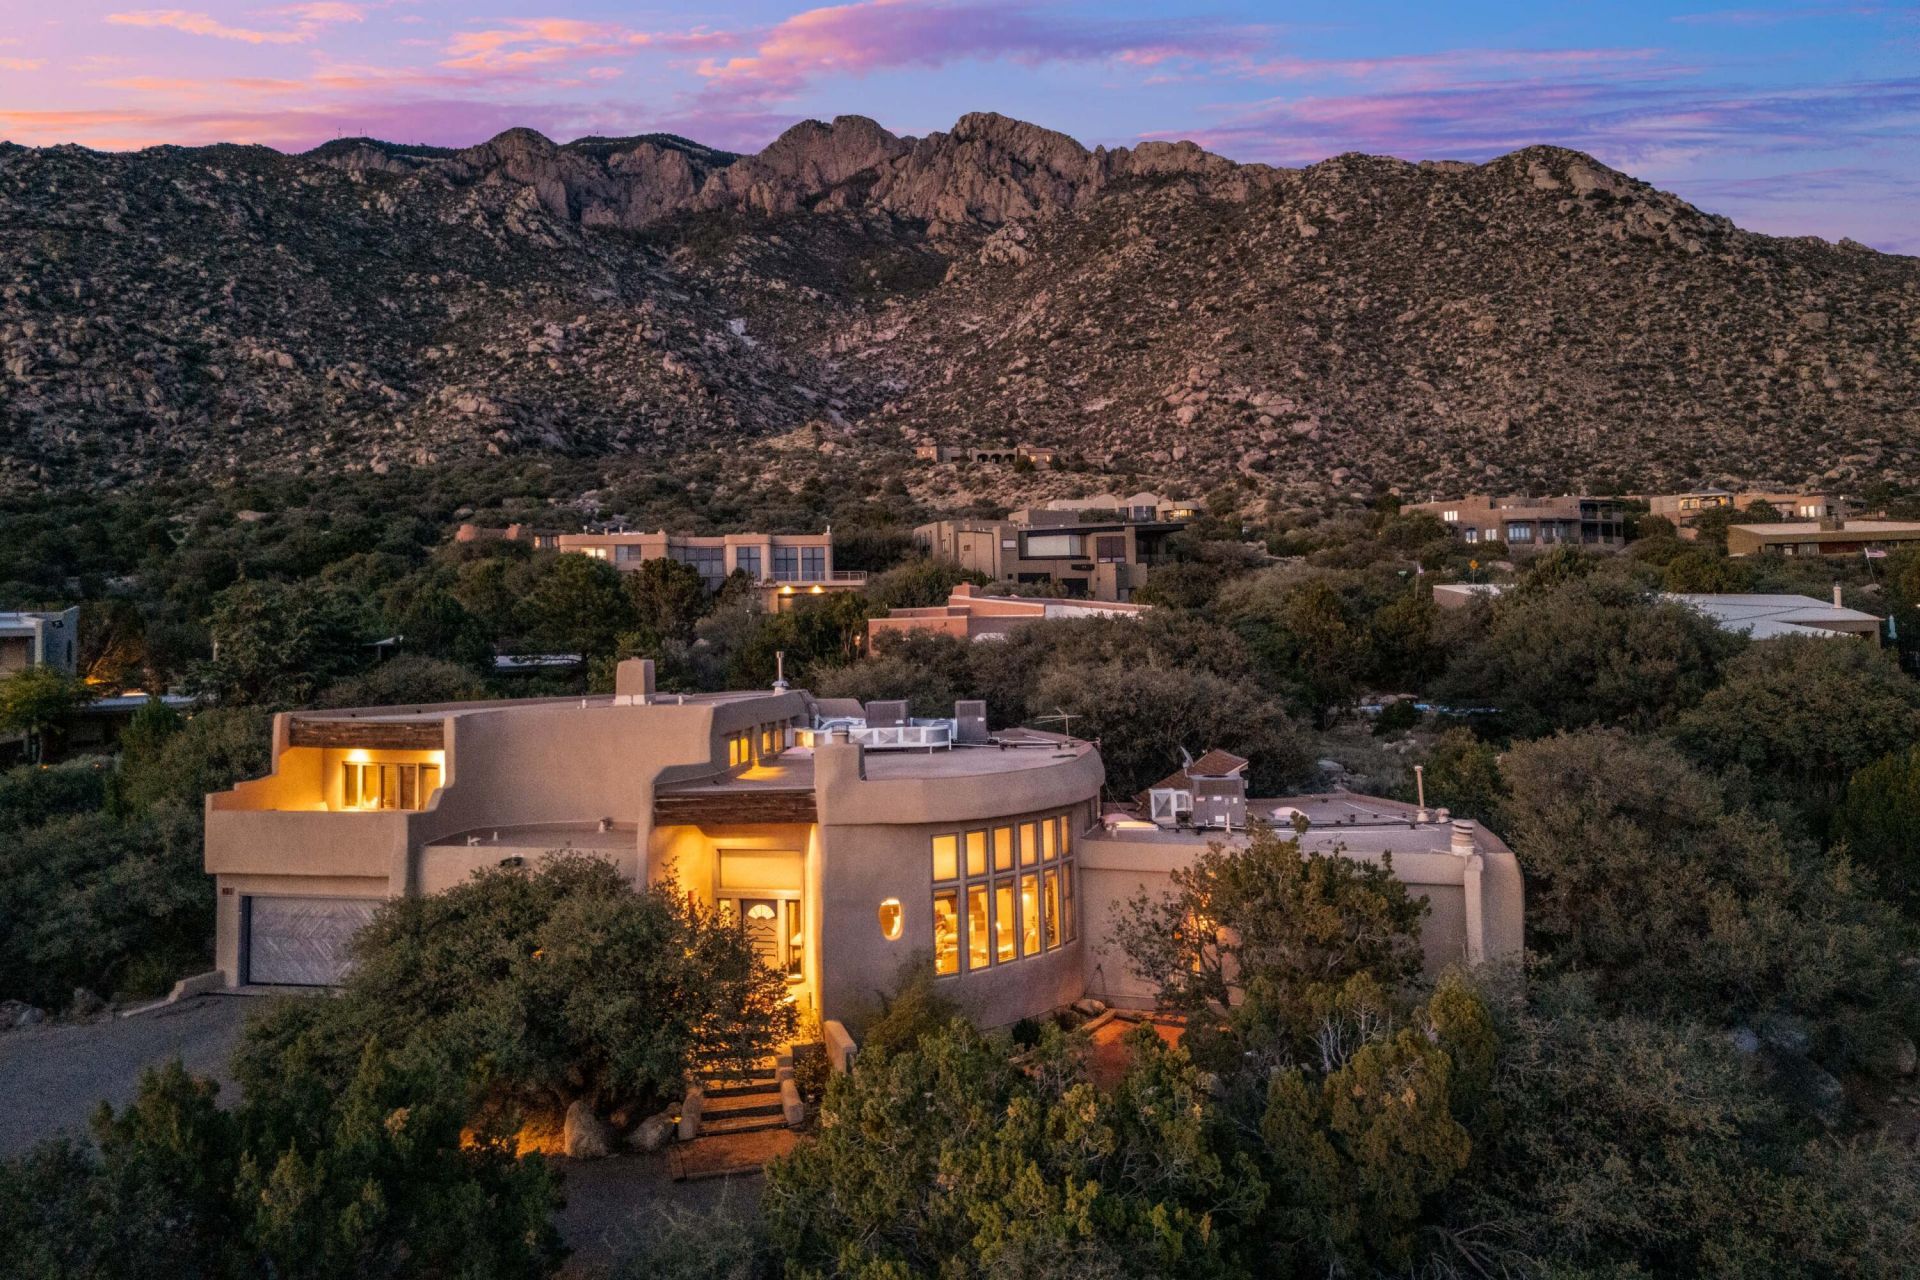
SANDIA HEIGHTS! Stunning Ralph Roybal custom adobe, offering 4 bedrooms, 4 bathrooms & breathtaking panoramic views of sparkling city lights & the rugged beauty of the Sandia mountains. The spacious living room features soaring beamed ceilings, a cozy kiva fireplace, & a dramatic wall of windows that perfectly frame the incredible city and mountain vistas. The dining area flows seamlessly into the kitchen, complete w/granite countertops and a Viking gas range/cooktop--ideal for entertaining and everyday living. The primary suite is a private retreat with its own deck and spectacular views. A secondary bedroom with an ensuite bath provides flexibility for guests or potential in-law quarters. Good sized 3rd & 4th bdrms for family, guests, office. Trex decking.
Listing Video
Property Features
Property Type: Residential - Single Family
Cooling: Ductless, Refrigerated
Garage: 2 car attached
Heating: Central, Forced Air, Propane
Home Style: Custom
Lot Size: 0.62 Acres
Roof Type: Membrane, Rubber
Stories: 2.0
Taxes: $6,317
Year Built: 1984
Amenities
Beamed Ceilings
Breakfast Area
Ceiling Fan(s)
Separate/Formal Dining Room
Dual Sinks
Entrance Foyer
High Ceilings
Home Office
Jetted Tub
Multiple Living Areas
Pantry
Skylights
Walk-In Closet(s)
Balcony
Courtyard
Deck
Private Yard
Propane Tank - Owned
Feature Descriptions
Appliances: Convection Oven, Cooktop, Dishwasher, Free-Standing Gas Range, Microwave, Refrigerator, Trash Compactor
Days on Site: 128
Exterior: Adobe, Frame, Stucco
Fireplace: Custom, Gas Log, Kiva, Wood Burning
Flooring: Brick, Carpet
Formal Dining: Yes
HOA Fee: 15/ Monthly
Laundry: Electric Dryer Hookup, Propane Dryer Hookup
Lot: Landscaped, Views, Wooded
Parcel#: 102306537822640510
Parking: Attached, Garage, Oversized, Storage
Parking Notes: Attached, Garage, Oversized, Storage
Patio/Porch: Balcony, Deck, Open, Patio
Security: yes
Security: Security System
Sewer: Septic Tank
Utilities: Electricity Connected, Propane
Water: Community/Coop
Window: Thermal Windows, Wood Frames, Skylight(s)
Local Schools
High School: La Cueva
Middle School: Desert Ridge
Elementary School: Double Eagle
Listed By / Shown By
Listed By
Agency Name: Coldwell Banker Legacy

Shown By
Agent Name: Gene Della Maggiora
Agent Phone: Cell: (505) 585-5293
Estimate Your Payment
Estimated Payment
$ 3,043.65 per month $2,225.57 Principal & Interest $526.42 Property Tax $291.67 Homeowner's InsuranceChange Payment Information
Privacy Policy / DMCA Notice / ADA Accessibility


This site is hosted, designed and copyright
© 1994 - 2026 by
Delta Media Group, Inc. -- Patent Pending --
33 Juniper Hill Road Ne | MLS# 1105799
This single family home located at 33 Juniper Hill Road Ne, Albuquerque, NM 87122 is currently listed for sale by Coldwell Banker Legacy, with an asking price of $1,000,000. This property was built in 1984 and has 4 bedrooms and 3 full and 1 partial baths with 3710 sq. ft. Juniper Hill Road Ne is located in the Sandia Heights North subdivision. Search Sandia Heights North real estate on www.genedellamaggiora.com today.