
BEDS4
BATHS2 full 1 partial
SQUARE FEET2,614
MLS#1106394
STATUSActive
PROPERTY TYPEResidential - Single Family
SUBDIVISIONThomas Village Estates
Property Description
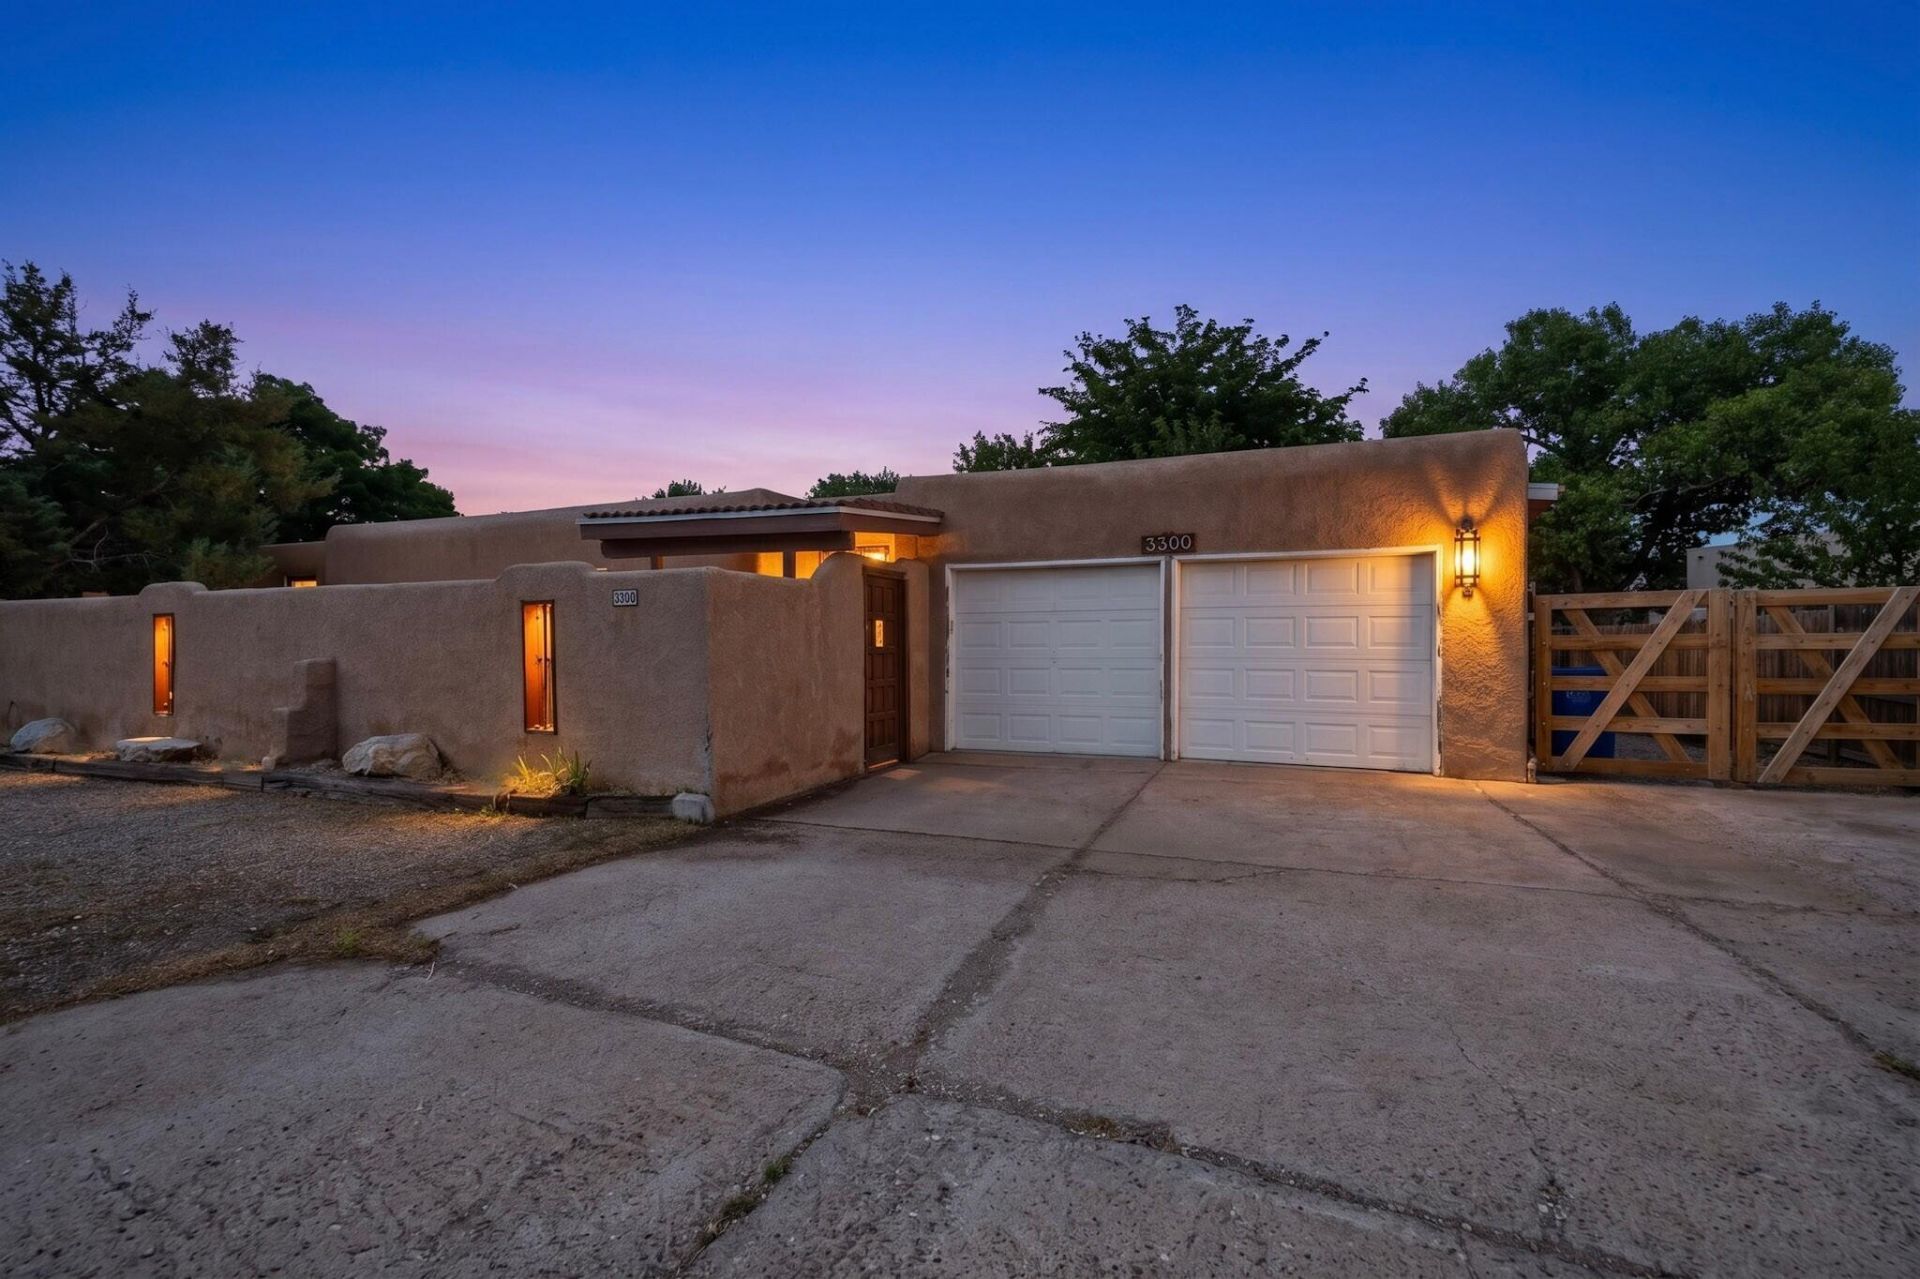
Tucked in the sought-after Thomas Village neighborhood, this expansive HOA-exempt property sits on an oversized lot of over 1/3 acre- literally steps from the Paseo del Bosque bike path and Bosque trail system. With over 2,700 square feet, 4 bedrooms, 2.5 bathrooms, 2 separate living spaces, and 2 fireplaces, there is a ton of space to enhance and refine. The home sits on a large lot with plenty of space for a guest house, a dream yard/garden, or both. For the right buyer willing to invest love and vision, the opportunity is exceptionally compelling. A rare chance to acquire a property in a premier location and realize extraordinary value in one of Albuquerque's most desirable corridors. Schedule a showing and come envision your dream home today! $10k floor allowance with acceptable offer.
Property Features
Property Type: Residential - Single Family
Cooling: Refrigerated
Fireplaces: 2
Garage: 2 car attached
Heating: Central, Forced Air
Home Style: Pueblo
Lot Size: 0.37 Acres
Roof Type: Flat
Stories: 1.0
Taxes: $7,961
Year Built: 1979
Amenities
Atrium
Beamed Ceilings
Breakfast Area
Ceiling Fan(s)
Dual Sinks
French Door(s)/Atrium Door(s)
Great Room
Multiple Living Areas
Main Level Primary
Shower Only
Skylights
Separate Shower
Private Yard
Feature Descriptions
Accessibility: None
Appliances: Dryer, Dishwasher, Free-Standing Gas Range, Disposal, Microwave, Refrigerator, Washer
Days on Site: 26
Exterior: Stucco
Fencing: Back Yard
Fireplace: Wood Burning
Flooring: Carpet Free, Laminate, Tile
Laundry: Washer Hookup, Electric Dryer Hookup, Gas Dryer Hookup
Lot: Landscaped, Planned Unit Development
Parcel#: 101206018912740640
Parking: Attached, Garage
Parking Notes: Attached, Garage
Security: Smoke Detector(s)
Sewer: Public Sewer
Utilities: Cable Available, Electricity Connected, Natural Gas Connected, Phone Available, Sewer Connected, Water Connected
Water: Public
Window: Vinyl, Skylight(s)
Local Schools
High School: Valley
Middle School: Garfield
Elementary School: Griegos
Listed By / Shown By
Listed By
Agency Name: ERA Summit
Agency Phone: (505) 296-1500
Shown By
Agent Name: Gene Della Maggiora
Agent Phone: Cell: (505) 585-5293
Agency Title: Coldwell Banker Legacy

Estimate Your Payment
Estimated Payment
$ 2,236.69 per month $1,390.98 Principal & Interest $663.42 Property Tax $182.29 Homeowner's InsuranceChange Payment Information
Privacy Policy / DMCA Notice / ADA Accessibility


This site is hosted, designed and copyright
© 1994 - 2026 by
Delta Media Group, Inc. -- Patent Pending --
3300 La Mancha Drive Nw | MLS# 1106394
This single family home located at 3300 La Mancha Drive Nw, Albuquerque, NM 87104 is currently listed for sale with an asking price of $625,000. This property was built in 1979 and has 4 bedrooms and 2 full and 1 partial baths with 2614 sq. ft. La Mancha Drive Nw is located in the Thomas Village Estates subdivision. Search Thomas Village Estates real estate on www.genedellamaggiora.com today.