
BEDS4
BATHS2 full 1 partial
SQUARE FEET2,211
MLS#1106543
STATUSActive
PROPERTY TYPEResidential - Single Family
SUBDIVISIONRio Rancho Estates Unit 20 Vista Entrada
Property Description
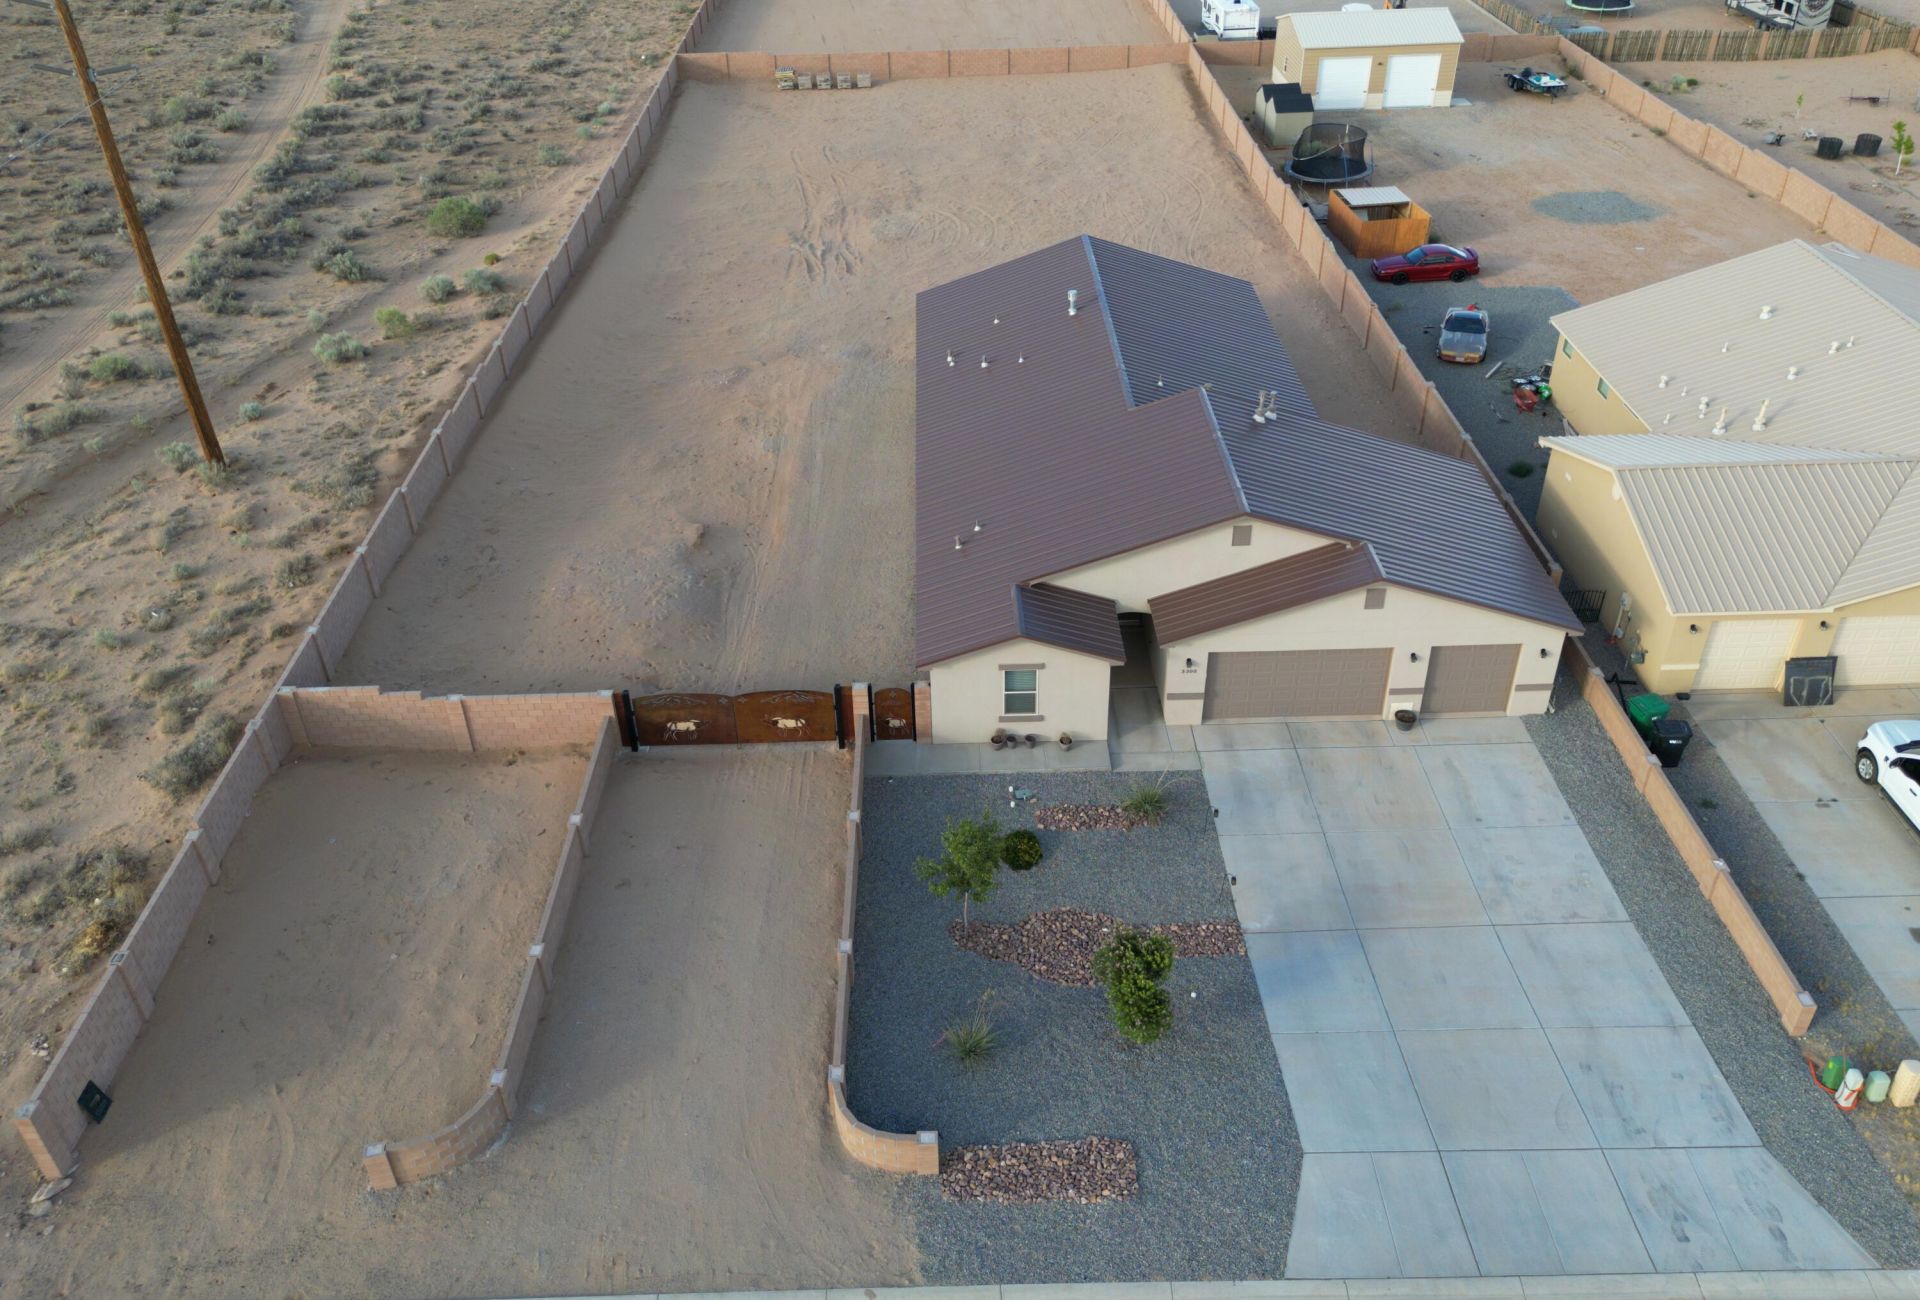
Rare opportunity to own a 2023 custom home on one of the largest lots in Vista Entrada--a sprawling 0.71 acres with endless possibilities! Create your dream backyard with a resort-style pool, outdoor kitchen, RV garage, detached shop, casita, or all of the above. With no HOA, there's room for your RV, boat, trailers, and toys while still enjoying plenty of space to relax and entertain. Inside, this thoughtfully designed 4-bedroom, 2.5-bath home offers 2,211 sq. ft. of open-concept living, quality 2x6 construction, synthetic stucco, a 3-car garage, granite countertops, stainless steel appliances, soft-close cabinetry, a farmhouse sink, and a spacious island overlooking the living room with a gas fireplace. Conveniently located near shopping, dining, and Hwy 550.
Property Features
Property Type: Residential - Single Family
Cooling: Refrigerated
Fireplaces: 1
Garage: 3 car attached
Heating: Central, Forced Air, Natural Gas
Home Style: Contemporary
Lot Size: 0.71 Acres
Roof Type: Metal
Stories: 1.0
Taxes: $5,403
Year Built: 2023
Amenities
Ceiling Fan(s)
Separate/Formal Dining Room
Entrance Foyer
High Speed Internet
Kitchen Island
Main Level Primary
Pantry
Walk-In Closet(s)
Private Entrance
Privacy Wall
Private Yard
Feature Descriptions
Appliances: Built-In Gas Range, Down Draft, Disposal, Microwave, Refrigerator, Range Hood, Self Cleaning Oven
Days on Site: 23
Exterior: Frame, Synthetic Stucco
Fencing: Gate, Wall
Fireplace: Gas Log
Flooring: Carpet, Tile
Formal Dining: Yes
Laundry: Washer Hookup, Electric Dryer Hookup, Gas Dryer Hookup
Lot: Corner Lot, Landscaped, Xeriscape
Parcel#: 1015073159302
Parking: Attached, Door-Multi, Garage, Two Car Garage, Oversized, RV Access/Parking
Parking Notes: Attached, Door-Multi, Garage, Two Car Garage, Oversize
Patio/Porch: Open, Patio
Security: Security Gate
Sewer: Public Sewer
Utilities: Cable Connected, Electricity Connected, Natural Gas Connected, Phone Connected, Sewer Connected, Water Connected
Water: Public
Window: Double Pane Windows, Insulated Windows
Local Schools
High School: V. Sue Cleveland
Listed By / Shown By
Listed By
Agency Name: 1st Class Realty of Santa Fe,
Agency Phone: (505) 795-2470
Shown By
Agent Name: Gene Della Maggiora
Agent Phone: Cell: (505) 585-5293
Agency Title: Coldwell Banker Legacy

Estimate Your Payment
Estimated Payment
$ 1,959.33 per month $1,334.23 Principal & Interest $450.25 Property Tax $174.85 Homeowner's InsuranceChange Payment Information
Privacy Policy / DMCA Notice / ADA Accessibility


This site is hosted, designed and copyright
© 1994 - 2026 by
Delta Media Group, Inc. -- Patent Pending --
3300 Vatapa Road Ne | MLS# 1106543
This single family home located at 3300 Vatapa Road Ne, Rio Rancho, NM 87144 is currently listed for sale with an asking price of $599,500. This property was built in 2023 and has 4 bedrooms and 2 full and 1 partial baths with 2211 sq. ft. Vatapa Road Ne is located in the Rio Rancho Estates Unit 20 Vista Entrada subdivision. Search Rio Rancho Estates Unit 20 Vista Entrada real estate on www.genedellamaggiora.com today.