
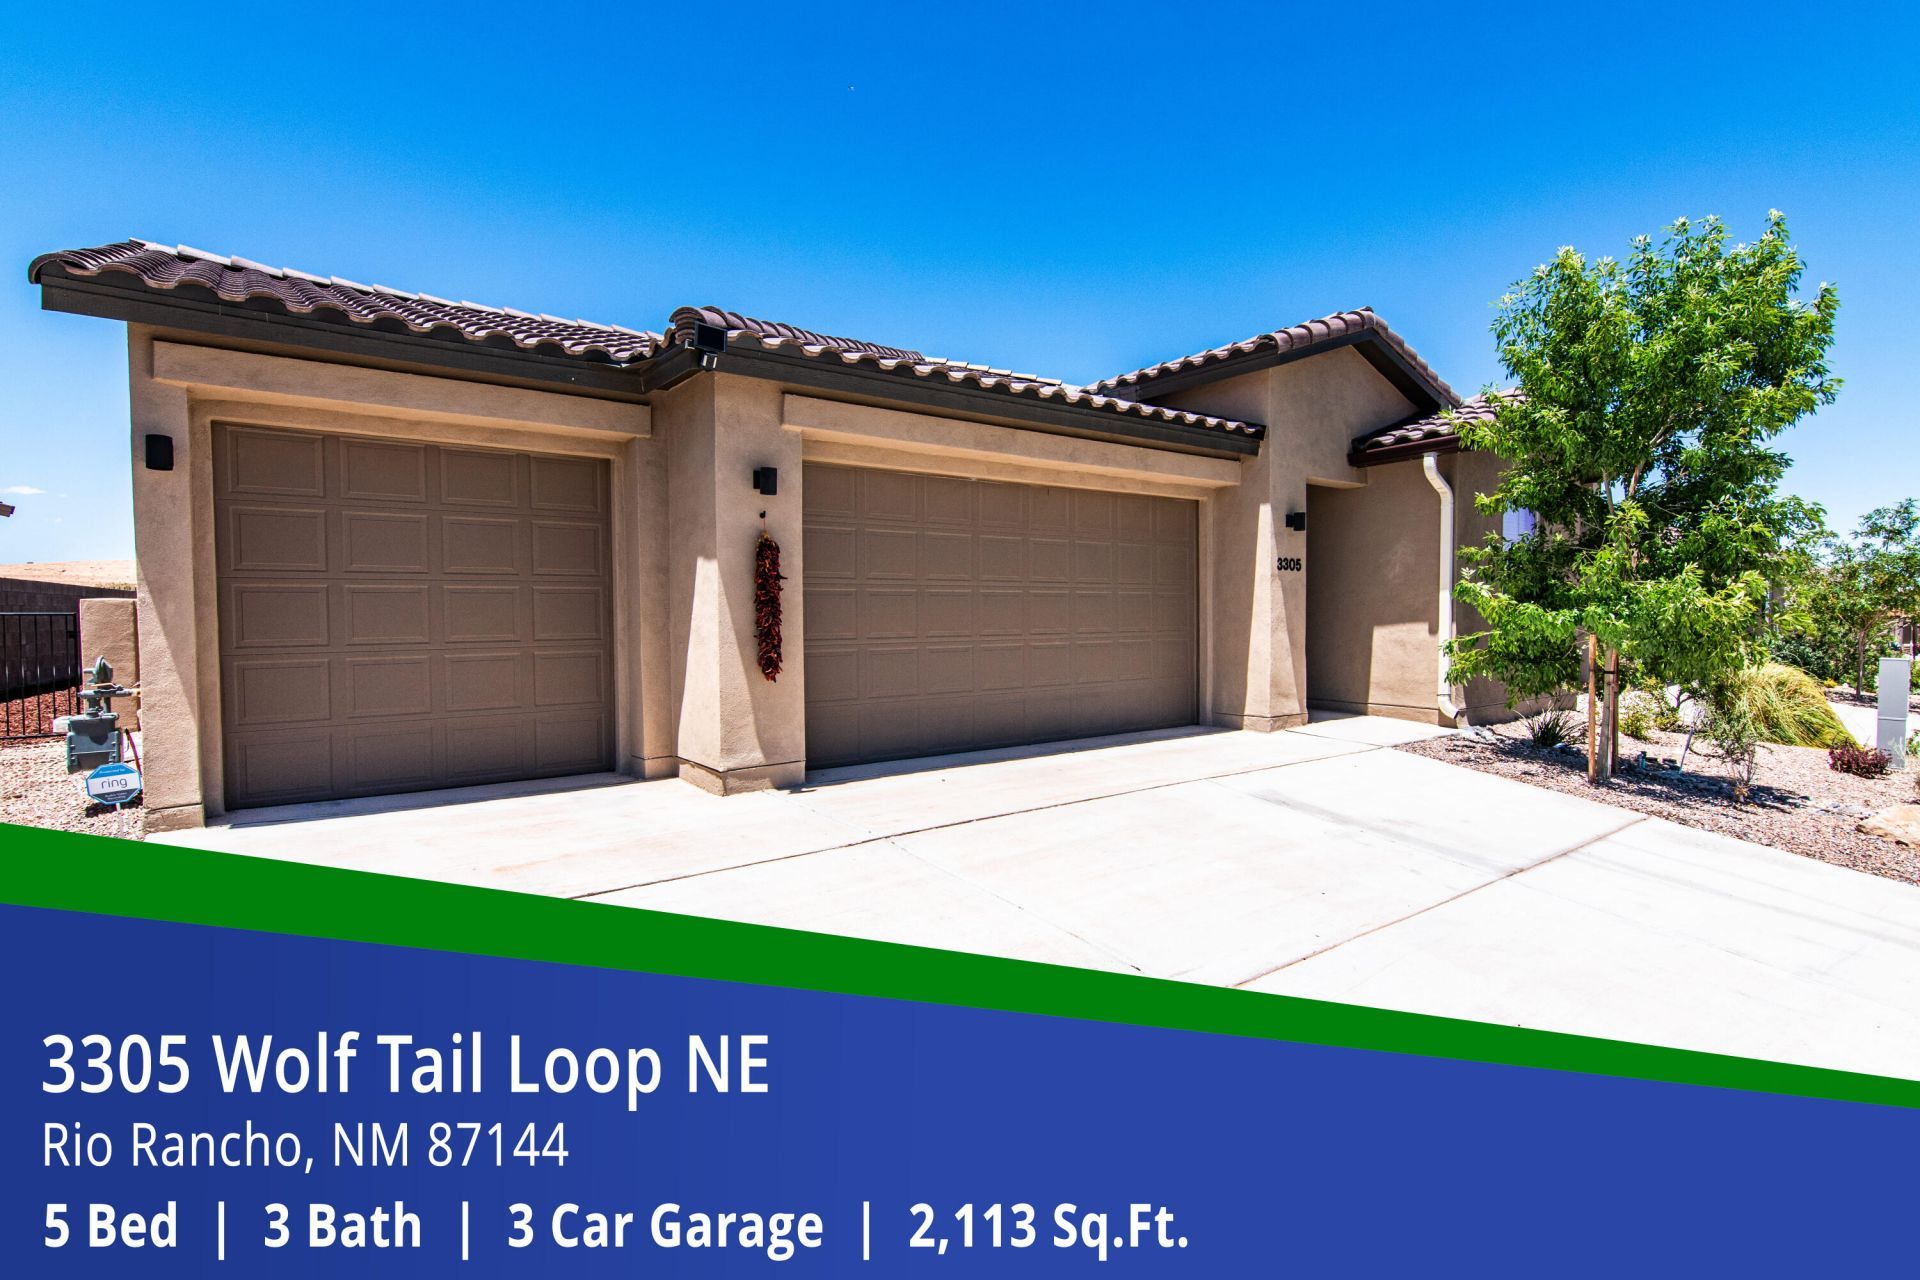
BEDS5
BATHS3 full
SQUARE FEET2,113
MLS#1106353
STATUSActive
PROPERTY TYPEResidential - Single Family
SUBDIVISIONSeasons At Monarch
Property Description
Discover the space and upgrades you've been looking for in this 2,113 sq. ft. Mariposa home featuring 5 bedrooms, 3 bathrooms, and a 3-car garage. The open kitchen is designed for everyday living and entertaining with stainless steel appliances, Premier cabinets with Shaker crown molding, Miami Vena Quartz countertops, and an Ice Gloss tile backsplash. Staggered tile flooring flows through the main living areas and walkways, creating a clean, upscale look. Step outside to a covered patio with a dry sauna and enjoy wide-open desert views from the backyard. Additional features include a tile roof, tankless water heater, and Samsung washer and dryer. Mariposa residents enjoy indoor and outdoor pools, a fitness center, and an easy commute to Albuquerque (25 minutes) or Santa Fe (45 minutes).
Property Features
Property Type: Residential - Single Family
Cooling: Refrigerated
Garage: 3 car attached
Heating: Natural Gas
Lot Size: 0.17 Acres
Roof Type: Pitched, Tile
Stories: 1.0
Taxes: $5,875
Year Built: 2024
Amenities
Attic
Dual Sinks
Kitchen Island
Main Level Primary
Pantry
Shower Only
Separate Shower
Water Closet(s)
Walk-In Closet(s)
Private Yard
Sprinkler/Irrigation
Feature Descriptions
Appliances: Dryer, Dishwasher, Free-Standing Gas Range, Disposal, Microwave, Refrigerator, Washer
Days on Site: 26
Exterior: Stucco
Fencing: Wall
Flooring: Carpet, Tile
HOA Fee: 129/ Monthly
Laundry: Washer Hookup, Electric Dryer Hookup, Gas Dryer Hookup
Lot: Landscaped, Views, Xeriscape
Lot Dimensions: 71 x 120 x 53 x 120
Parcel#: 1012077466021
Parking: Attached, Door-Multi, Garage, Two Car Garage, Garage Door Opener
Parking Notes: Attached, Door-Multi, Garage, Two Car Garage, Garage D
Patio/Porch: Covered, Patio
Pool: Community
Security: yes
Security: Security System, Smoke Detector(s)
Sewer: Public Sewer
Utilities: Electricity Connected, Natural Gas Connected, Sewer Connected, Water Connected
Water: Public
Window: Sliding, Vinyl
Local Schools
High School: V. Sue Cleveland
Middle School: Mountain View
Elementary School: Vista Grande
Listed By / Shown By
Listed By
Agency Name: Syan Real Estate
Agency Contact: 505-730-8181
Shown By
Agent Name: Gene Della Maggiora
Agent Phone: Cell: (505) 585-5293
Agency Title: Coldwell Banker Legacy

Estimate Your Payment
Estimated Payment
$ 1,685.27 per month $1,057.14 Principal & Interest $489.58 Property Tax $138.54 Homeowner's InsuranceChange Payment Information
Privacy Policy / DMCA Notice / ADA Accessibility


This site is hosted, designed and copyright
© 1994 - 2026 by
Delta Media Group, Inc. -- Patent Pending --
3305 Wolf Tail Loop Ne | MLS# 1106353
This single family home located at 3305 Wolf Tail Loop Ne, Rio Rancho, NM 87144 is currently listed for sale with an asking price of $475,000. This property was built in 2024 and has 5 bedrooms and 3 full baths with 2113 sq. ft. Wolf Tail Loop Ne is located in the Seasons At Monarch subdivision. Search Seasons At Monarch real estate on www.genedellamaggiora.com today.