
BEDS3
BATHS2 full 1 partial
SQUARE FEET2,794
MLS#1106228
STATUSActive
PROPERTY TYPEResidential - Single Family
SUBDIVISIONMerritt Acres
Property Description
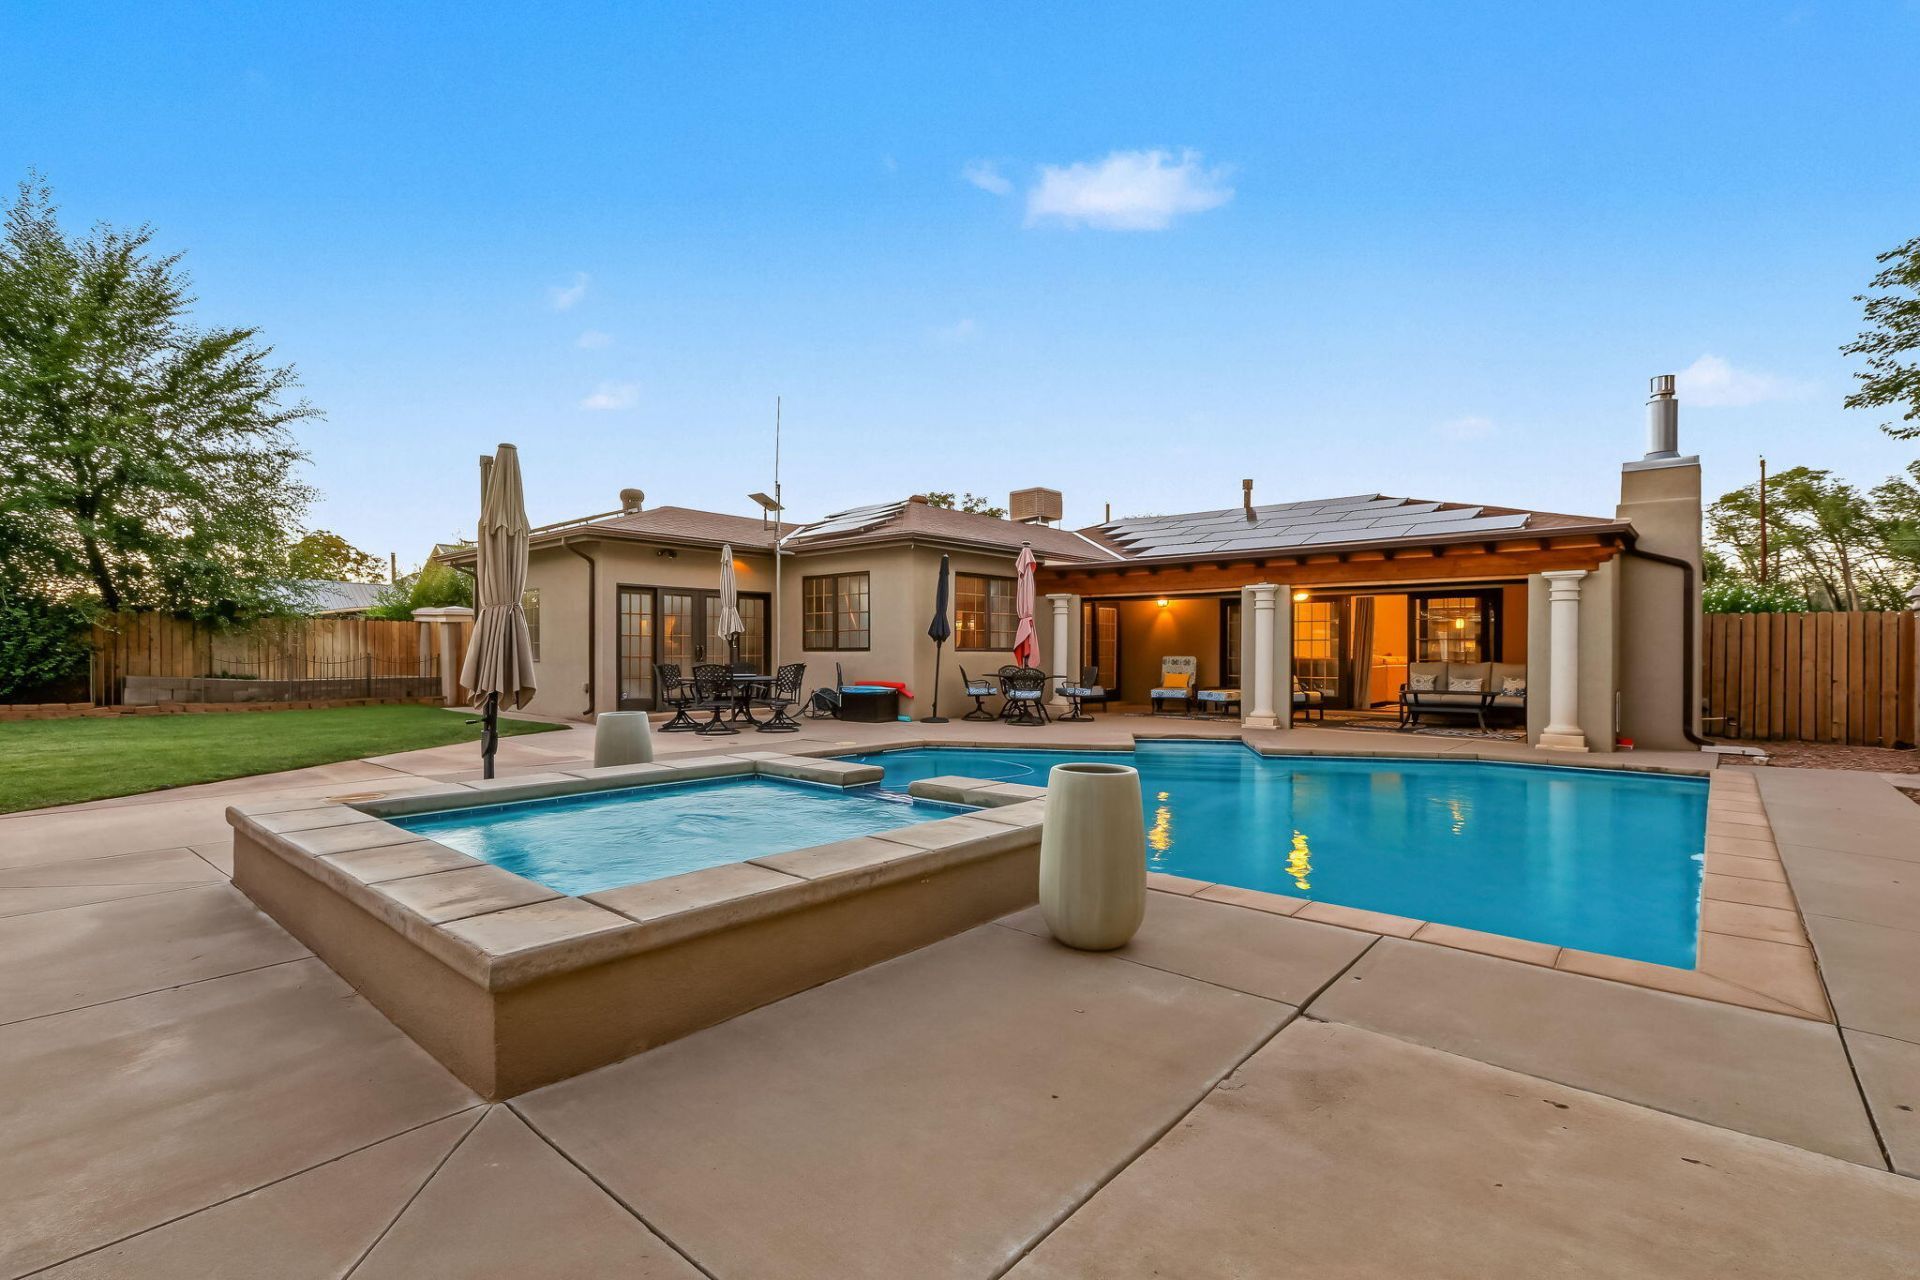
Wonderful Private Gated Paradise in Los Ranchos! This 3 Bedroom One Story Home, Gated/Fully Fenced Property offers a beautiful back yard with a heated pool, spa, Huge RV Garage and a large heated cooled workshop/studio/garage with a 3/4 bath. Main home feature a spacious kitchen w/updated cabinets, stainless appliances & granite counter top. Large living/dining hosts a gas fireplace and walk out to peaceful 4 season patio with an additional fireplace. Large Master Suite has French doors that open to an office/study or workout room. Enjoy an awesome master suite w/large walk-in shower, separate bath tub, his/her sinks and a large walk-in closet. Main bath features a jetted tub. Large 2 car garage with tiled floors. OWNED SOLAR is a huge bonus. See attached Amenities Sheet for more details.
Property Features
Property Type: Residential - Single Family
Cooling: Evaporative Cooling, Refrigerated
Fireplaces: 2
Garage: 5 car attached
Heating: Central, Forced Air, Natural Gas
Home Style: Custom
Lot Size: 0.64 Acres
Roof Type: Pitched, Shingle
Stories: 1.0
Taxes: $2,759
Year Built: 2004
Amenities
Ceiling Fan(s)
Dual Sinks
Great Room
Garden Tub/Roman Tub
Home Office
Living/Dining Room
Main Level Primary
Skylights
Separate Shower
Walk-In Closet(s)
Hot Tub/Spa
Patio
Private Yard
Sprinkler/Irrigation
Feature Descriptions
Appliances: Dishwasher, Free-Standing Gas Range, Disposal, Microwave, Refrigerator, Range Hood
Days on Site: 29
Exterior: Adobe, Stucco
Fencing: Full, Gate
Fireplace: Custom, Gas Log
Flooring: Carpet, Laminate, Tile
Hot Tub: Yes
Laundry: Electric Dryer Hookup
Lot: Lawn, Landscaped, Planned Unit Development, Sprinklers Automatic
Other Equipment: Satellite Dish
Parcel#: 101506207509330406
Parking: Attached, Detached, Electricity, Garage, Oversized, RV Garage
Parking Notes: Attached, Detached, Electricity, Garage, Oversized, RV
Patio/Porch: Covered, Open, Patio
Pool: Gunite, Heated, In Ground, Pool Cover
Security: Security System, Security Gate
Security: yes
Sewer: Public Sewer
Spa: Yes
Swimming Pool: Yes
Utilities: Electricity Connected, Natural Gas Connected, Sewer Connected
Water: Public
Window: Double Pane Windows, Insulated Windows, Skylight(s)
Local Schools
High School: Valley
Middle School: Taft
Elementary School: Alvarado
Listed By / Shown By
Listed By
Agency Name: RE/MAX SELECT
Agency Phone: (505) 798-1000
Shown By
Agent Name: Gene Della Maggiora
Agent Phone: Cell: (505) 585-5293
Agency Title: Coldwell Banker Legacy

Estimate Your Payment
Estimated Payment
$ 2,424.94 per month $1,940.69 Principal & Interest $229.92 Property Tax $254.33 Homeowner's InsuranceChange Payment Information
Privacy Policy / DMCA Notice / ADA Accessibility


This site is hosted, designed and copyright
© 1994 - 2026 by
Delta Media Group, Inc. -- Patent Pending --
334 Vineyard Road Nw | MLS# 1106228
This single family home located at 334 Vineyard Road Nw, Los Ranchos, NM 87107 is currently listed for sale with an asking price of $872,000. This property was built in 2004 and has 3 bedrooms and 2 full and 1 partial baths with 2794 sq. ft. Vineyard Road Nw is located in the Merritt Acres subdivision. Search Merritt Acres real estate on www.genedellamaggiora.com today.