

BEDS4
BATHS4 full
SQUARE FEET4,343
MLS#1112546
STATUSActive
PROPERTY TYPEResidential - Single Family
SUBDIVISIONBosque Del Norte B-5-2
Property Description
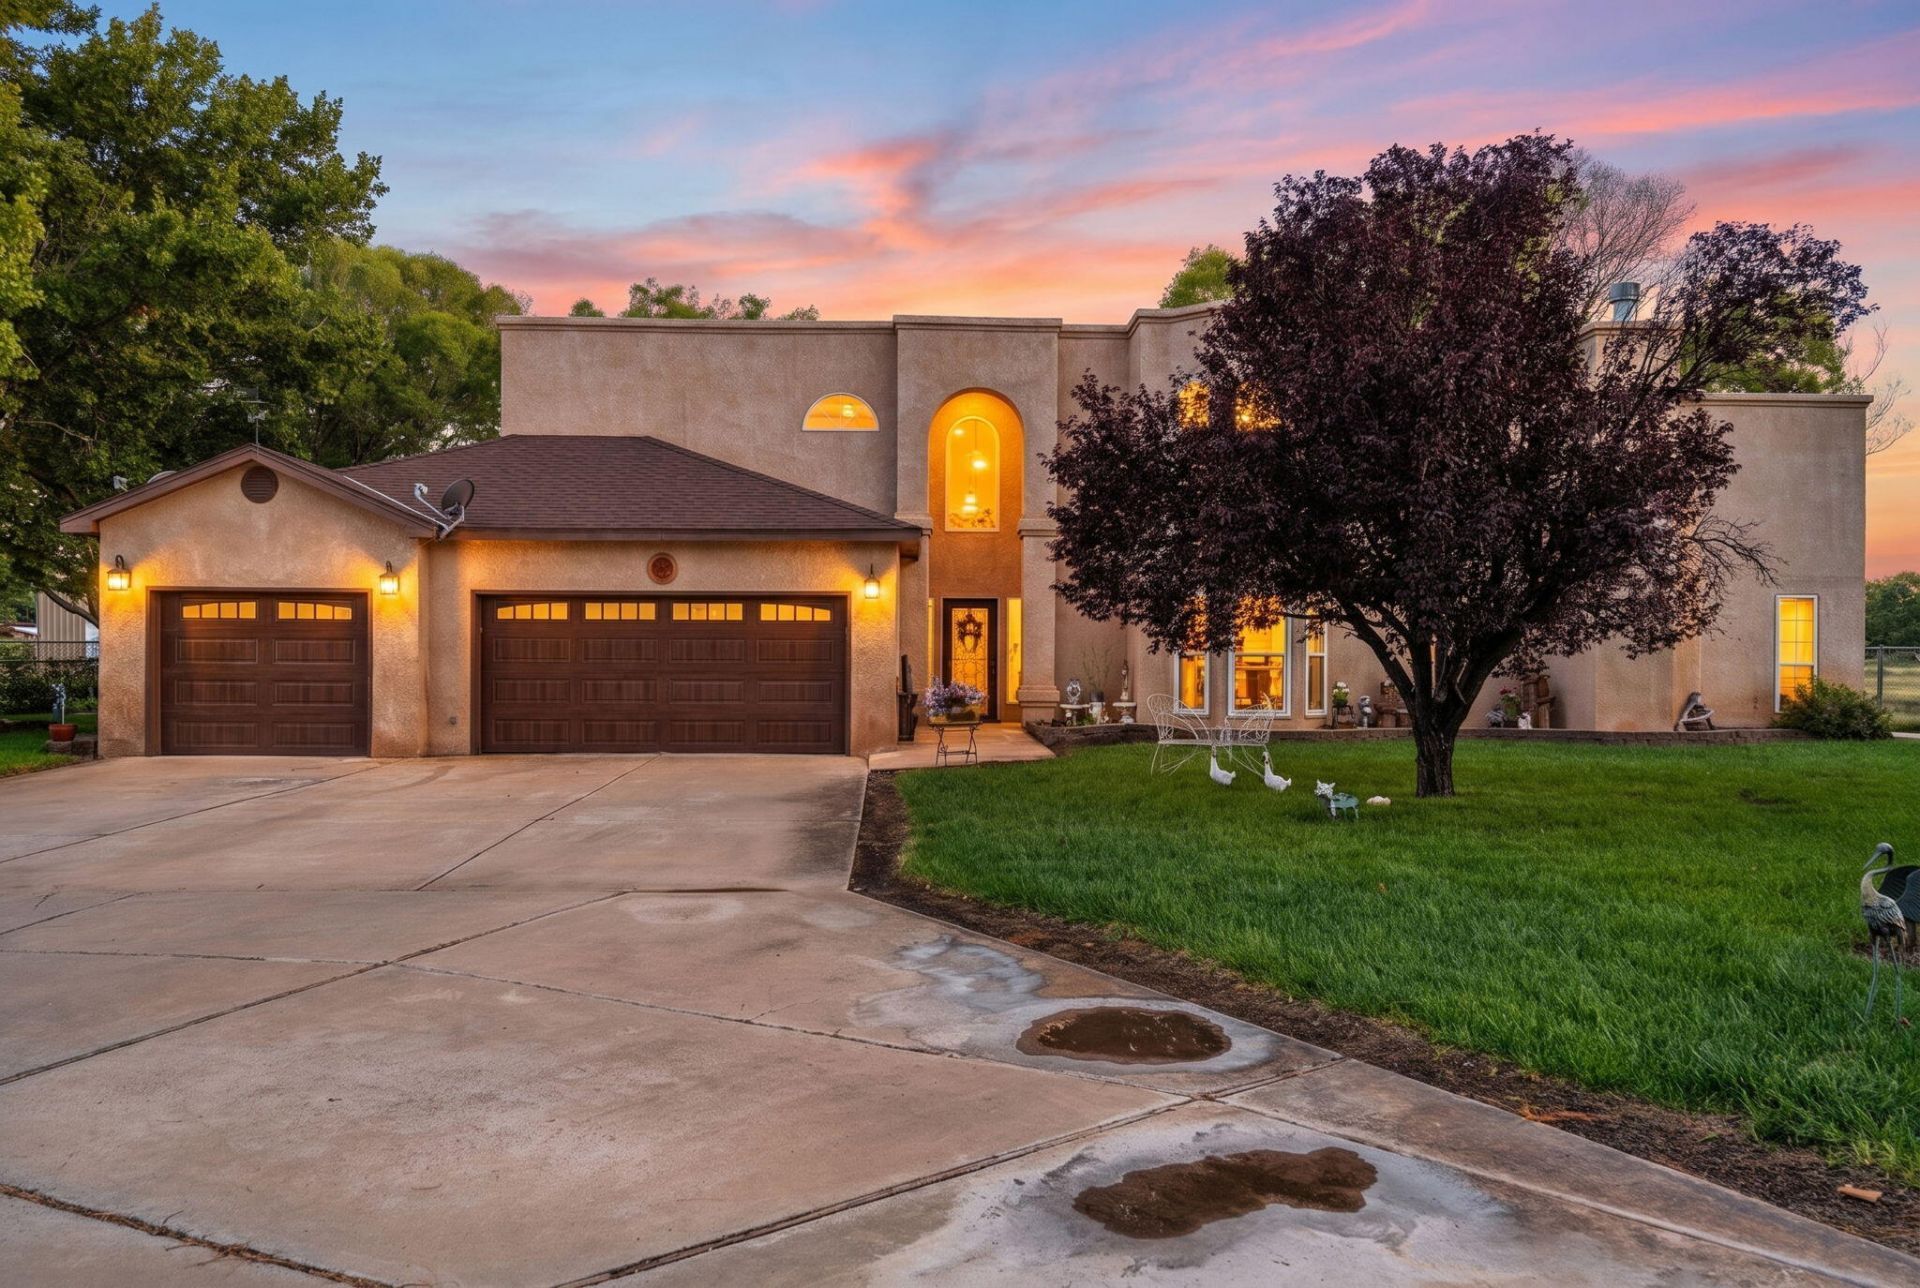
Country living with room to dream BIG! Situated on 2.05 lush acres in Bosque Farms, this spacious two-story home offers 4 bedrooms, 4 baths, a charming country-style kitchen, and an enormous great room made for entertaining! Enjoy a convenient downstairs bedroom with 3 more upstairs. Outside, sprawling green fields are kept beautiful by a private irrigation well, while the home enjoys city water and sewer. Need space for your toys, hobbies, or projects? The impressive 40x40 metal shop delivers 1,600 sq. ft. of possibilities with a concrete floor, 3 oversized garage doors, and 220V power! Plus a 3-car attached garage! Enjoy peaceful country living near local parks, the Bosque Farms Growers Market, and community amenities. Acreage, space, and versatility all in one incredible property!
Listing Video
Property Features
Property Type: Residential - Single Family
Cooling: Refrigerated
Fireplaces: 2
Garage: 3 car attached
Heating: Baseboard, Combination, Radiant
Home Style: Mid-Century Modern, Ranch
Lot Size: 2.05 Acres
Roof Type: Pitched, Shingle
Stories: 2.0
Taxes: $6,288
Year Built: 1996
Amenities
Attic
Beamed Ceilings
Breakfast Area
Ceiling Fan(s)
Separate/Formal Dining Room
Jetted Tub
Country Kitchen
Kitchen Island
Multiple Living Areas
Tub Shower
Balcony
Courtyard
Fire Pit
Patio
Private Yard
Irrigation Sprinklers
Feature Descriptions
Accessibility: None
Appliances: Built-In Gas Range, Dishwasher, Disposal, Refrigerator, Range Hood, Self Cleaning Oven
Days on Site: 12
Exterior: Frame, Stucco
Fencing: Back Yard, Front Yard, Gate
Fireplace: Gas Log, Wood Burning
Flooring: Carpet, Tile, Wood
Formal Dining: Yes
Laundry: Washer Hookup, Electric Dryer Hookup, Gas Dryer Hookup
Lot: Lawn, Landscaped, Many Trees, Sprinklers Automatic, Views
Parcel#: 1011042096470000000
Parking: Attached, Garage
Parking Notes: Attached, Garage
Patio/Porch: Balcony, Patio
Security: Security Gate
Sewer: Public Sewer
Utilities: Cable Connected, Electricity Connected, Natural Gas Connected, Phone Connected, Sewer Connected, Water Connected
Water: Public
Window: Double Pane Windows, Insulated Windows, Vinyl
Listed By / Shown By
Listed By
Agency Name: Coldwell Banker Legacy

Shown By
Agent Name: Gene Della Maggiora
Agent Phone: Cell: (505) 585-5293
Estimate Your Payment
Estimated Payment
$ 2,852.44 per month $2,058.65 Principal & Interest $524.00 Property Tax $269.79 Homeowner's InsuranceChange Payment Information
Privacy Policy / DMCA Notice / ADA Accessibility


This site is hosted, designed and copyright
© 1994 - 2026 by
Delta Media Group, Inc. -- Patent Pending --
335 Del Norte Court | MLS# 1112546
This single family home located at 335 Del Norte Court , Bosque Farms, NM 87068 is currently listed for sale by Coldwell Banker Legacy, with an asking price of $925,000. This property was built in 1996 and has 4 bedrooms and 4 full baths with 4343 sq. ft. Del Norte Court is located in the Bosque Del Norte B-5-2 subdivision. Search Bosque Del Norte B-5-2 real estate on www.genedellamaggiora.com today.