
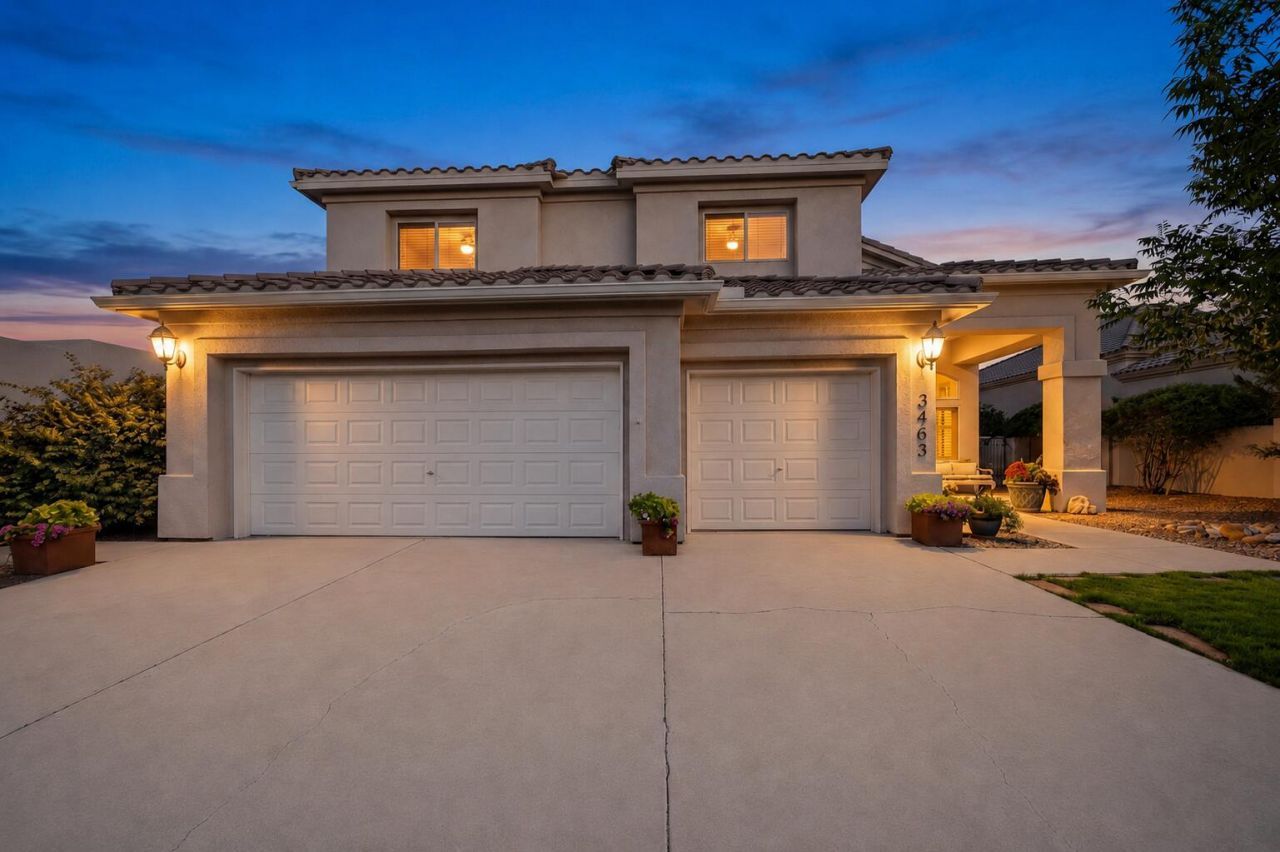
BEDS5
BATHS3 full
SQUARE FEET3,178
MLS#1106139
STATUSActive
PROPERTY TYPEResidential - Single Family
SUBDIVISIONStonehenge At High Resort
Property Description
Nestled in the highly sought-after Stonehenge Estates, this beautifully customized Charter home blends timeless design with exceptional quality and comfort. Offering five bedrooms, spacious living areas, and a thoughtfully redesigned kitchen, the home was built for both everyday living and effortless entertaining. Step outside and discover what truly sets this property apart, a backyard that feels more like a private garden than a typical subdivision lot. Winding walkways, shade trees, vibrant gardens, and inviting patios create an extraordinary outdoor setting that's perfect for morning coffee, evening gatherings, or simply enjoying the beauty of every season. Ideally located near schools, shopping, dining, parks, golf, this is a rare opportunity to own one of RR most cherished homes
Property Features
Property Type: Residential - Single Family
Cooling: Refrigerated
Fireplaces: 2
Garage: 3 car attached
Heating: Central, Forced Air, Natural Gas
Lot Size: 0.22 Acres
Roof Type: Tile
Stories: 2.0
Taxes: $4,514
Year Built: 2004
Amenities
Breakfast Area
Ceiling Fan(s)
Cathedral Ceiling(s)
Dual Sinks
Entrance Foyer
Family/Dining Room
In-Law Floorplan
Living/Dining Room
Multiple Living Areas
Pantry
Shower Only
Separate Shower
Walk-In Closet(s)
Balcony
Private Entrance
Privacy Wall
Private Yard
Water Feature
Sprinkler/Irrigation
Feature Descriptions
Appliances: Double Oven, Dishwasher, Free-Standing Electric Range, Refrigerator
Days on Site: 31
Exterior: Frame, Stucco
Fencing: Wall
Fireplace: Glass Doors, Gas Log
Flooring: Carpet, Tile
HOA Fee: 85/ Quarterly
Laundry: Washer Hookup, Electric Dryer Hookup, Gas Dryer Hookup
Lot: Sprinklers In Rear, Landscaped, Sprinkler System
Parcel#: 1013069138282
Parking: Attached, Finished Garage, Garage, Oversized, Storage, Workshop in Garage
Parking Notes: Attached, Finished Garage, Garage, Oversized, Storage,
Patio/Porch: Balcony, Covered, Patio
Sewer: Public Sewer
Utilities: Electricity Connected, Natural Gas Connected, Phone Connected, Sewer Connected, Water Connected
Water: Public
Window: Double Pane Windows, Insulated Windows
Listed By / Shown By
Listed By
Agency Name: Keller Williams Realty
Agency Phone: (505) 897-1100
Shown By
Agent Name: Gene Della Maggiora
Agent Phone: Cell: (505) 585-5293
Agency Title: Coldwell Banker Legacy

Estimate Your Payment
Estimated Payment
$ 1,858.82 per month $1,310.86 Principal & Interest $376.17 Property Tax $171.79 Homeowner's InsuranceChange Payment Information
Privacy Policy / DMCA Notice / ADA Accessibility


This site is hosted, designed and copyright
© 1994 - 2026 by
Delta Media Group, Inc. -- Patent Pending --
3463 White Horse Drive Se | MLS# 1106139
This single family home located at 3463 White Horse Drive Se, Rio Rancho, NM 87124 is currently listed for sale with an asking price of $589,000. This property was built in 2004 and has 5 bedrooms and 3 full baths with 3178 sq. ft. White Horse Drive Se is located in the Stonehenge At High Resort subdivision. Search Stonehenge At High Resort real estate on www.genedellamaggiora.com today.