
BEDS4
BATHS3 full 1 partial
SQUARE FEET4,143
MLS#1112038
STATUSPending
PROPERTY TYPEResidential - Single Family
SUBDIVISIONSandia Heights South Subd
Property Description
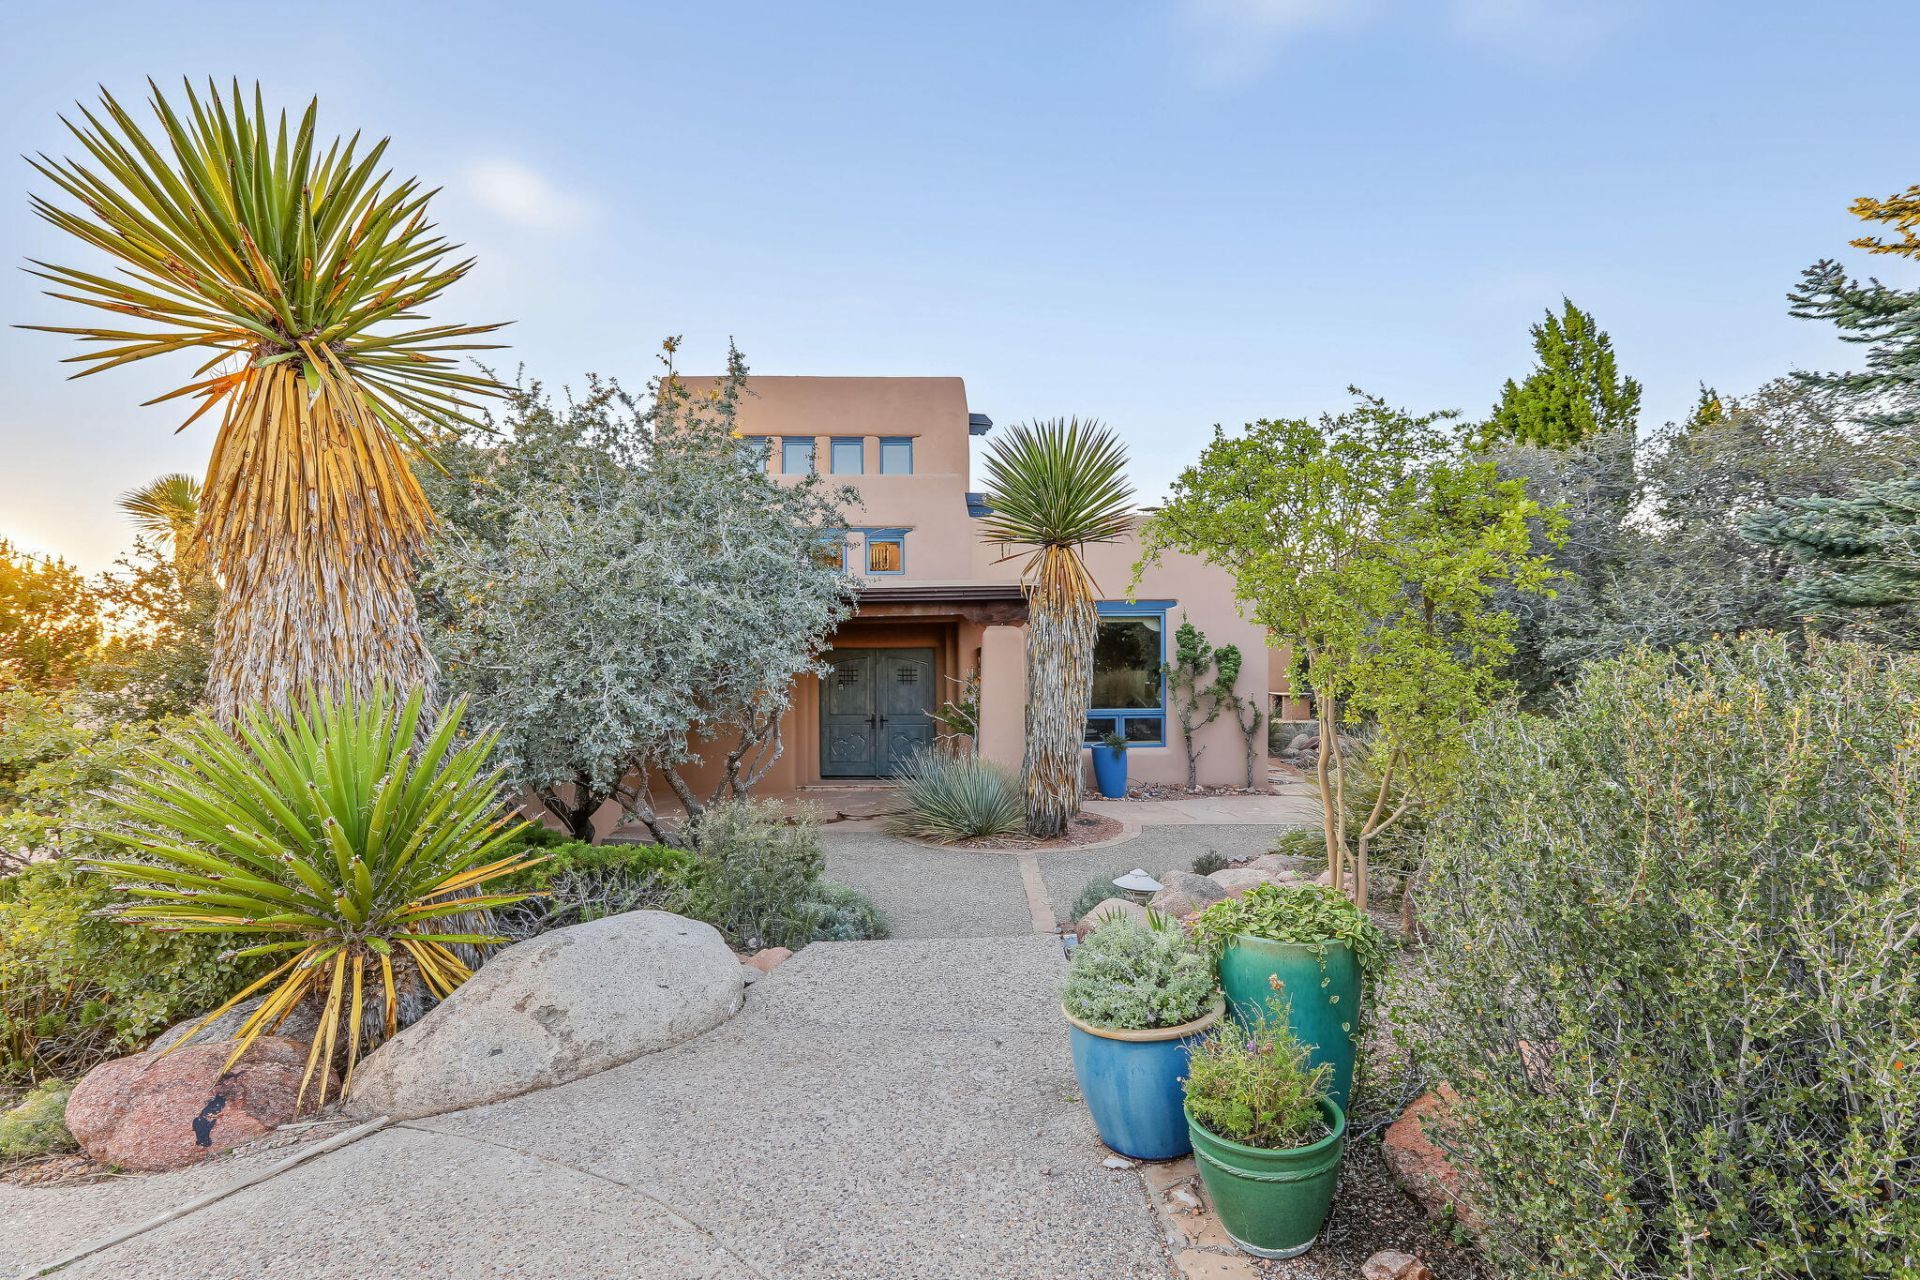
Sandia Heights living at its finest! Step into this exceptional Park West Custom home to discover captivating VIEWS, one-of-a-kind architecture, and a thoughtfully designed landscape that creates a spectacular, welcoming environment! Meticulous attention to detail transforms every space into a true work of art, from the hand-selected beams to the wall finishes and purposeful design. The newly completed chef's kitchen is a showpiece; beautifully finished and ready for both everyday living and memorable gatherings. Rich flooring, exposed wood, private balconies, and VIEWS galore! Outdoor living is a highlight, with multiple entertainment areas designed for year-round enjoyment. The north-side terrace features a fireplace and generous space for dining and relaxing, perfectly positioned to embrace the natural beauty of Sandia Heights. The primary suite offers a spacious private retreat filled with sweeping views. Enjoy a soaking tub overlooking the city lights, a custom shower, dual vanities, and generous updated California closets; an ideal sanctuary at the end of the day. The roof and elevated patio decking were replaced in 2024. The boiler for radiant heating was replaced; stucco was repaired, the carpet was replaced, and the home was fully painted, all in 2026. This beautiful property is ready for its new owner.Elevated, refreshed, VIEWS... wow. Welcome home.
Property Features
Property Type: Residential - Single Family
Cooling: Evaporative Cooling, Multi Units
Fireplaces: 3
Garage: 3 car attached
Heating: Baseboard, Hot Water, Radiant
Home Style: Custom
Lot Size: 0.81 Acres
Roof Type: Flat
Stories: 2.0
Taxes: $7,789
Year Built: 1991
Amenities
Beamed Ceilings
Bathtub
Cedar Closet(s)
Dual Sinks
Entrance Foyer
Family/Dining Room
High Ceilings
Jack and Jill Bath
Kitchen Island
Loft
Living/Dining Room
Multiple Living Areas
Soaking Tub
Private Entrance
Feature Descriptions
Accessibility: None
Appliances: Convection Oven, Cooktop, Down Draft, Dishwasher, ENERGY STAR Qualified Appliances, Microwave, Refrigerator
Days on Site: 20
Exterior: Frame, Stucco
Fireplace: Custom, Outside, Wood Burning
Flooring: Carpet, Tile, Wood
Laundry: Electric Dryer Hookup
Lot: Lawn, Landscaped, Sprinklers Partial, Views, Xeriscape
Parcel#: 102306440501140706
Parking: Attached, Electricity, Garage, Storage
Parking Notes: Attached, Electricity, Garage, Storage
Patio/Porch: Covered, Open, Patio
Sewer: Septic Tank
Utilities: Electricity Connected, Natural Gas Connected, Sewer Connected, Water Connected
Water: Community/Coop
Window: Thermal Windows, Wood Frames
Local Schools
High School: La Cueva
Middle School: Desert Ridge
Elementary School: Double Eagle
Listed By / Shown By
Listed By
Agency Name: Coldwell Banker Legacy

Shown By
Agent Name: Gene Della Maggiora
Agent Phone: Cell: (505) 585-5293
Estimate Your Payment
Estimated Payment
$ 3,795.62 per month $2,781.96 Principal & Interest $649.08 Property Tax $364.58 Homeowner's InsuranceChange Payment Information
Privacy Policy / DMCA Notice / ADA Accessibility


This site is hosted, designed and copyright
© 1994 - 2026 by
Delta Media Group, Inc. -- Patent Pending --
349 Paintbrush Drive Ne | MLS# 1112038
This single family home located at 349 Paintbrush Drive Ne, Albuquerque, NM 87122 is currently listed for sale by Coldwell Banker Legacy, with an asking price of $1,250,000. This property was built in 1991 and has 4 bedrooms and 3 full and 1 partial baths with 4143 sq. ft. Paintbrush Drive Ne is located in the Sandia Heights South Subd subdivision. Search Sandia Heights South Subd real estate on www.genedellamaggiora.com today.