
BEDS4
BATHS2 full
SQUARE FEET3,184
MLS#1107245
STATUSActive
PROPERTY TYPEResidential - Single Family
SUBDIVISIONPanorama Heights
Property Description
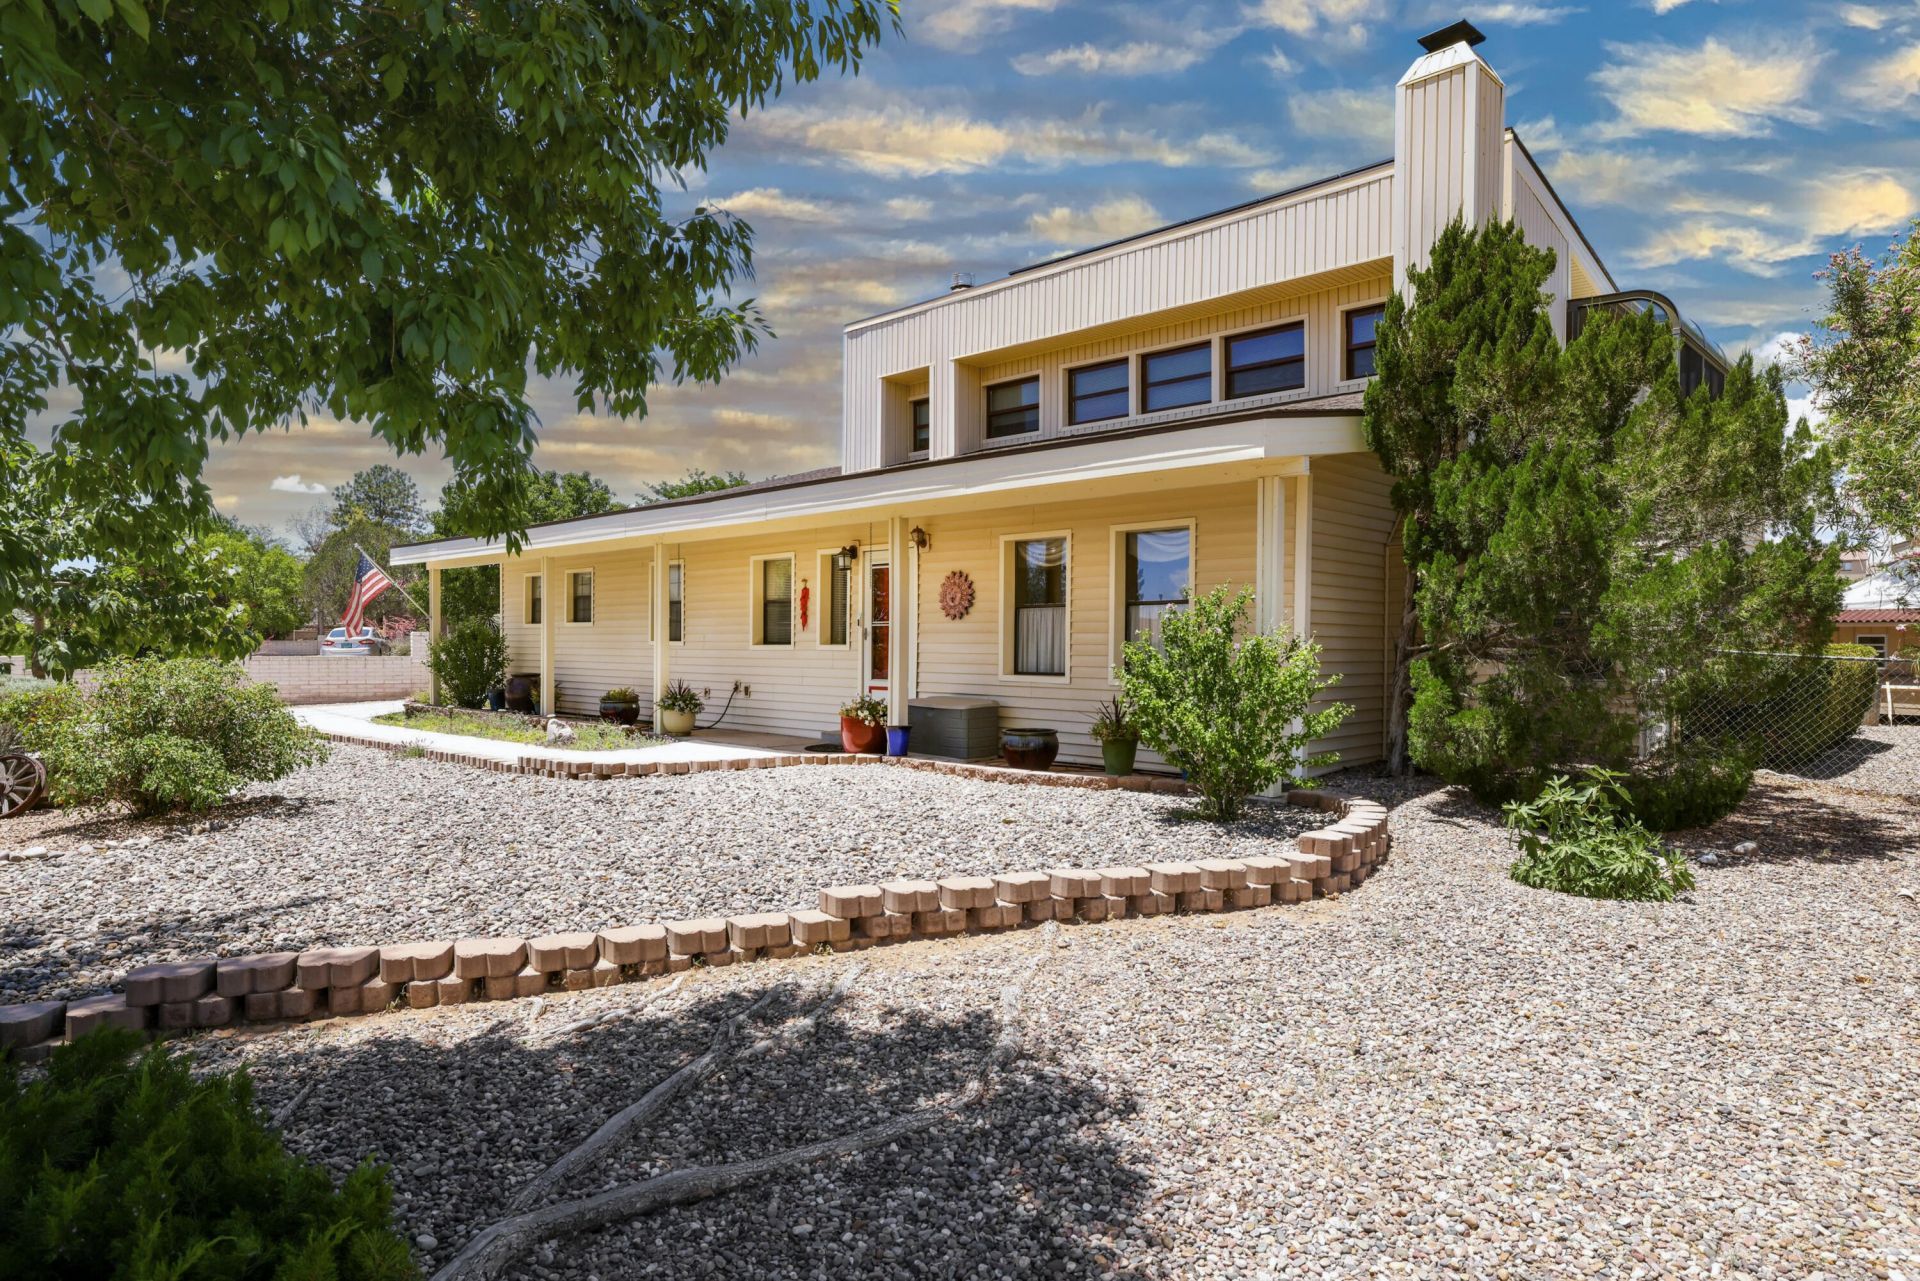
Gardener's paradise meets luxury living on this beautifully landscaped half-acre in Rio Rancho. Flowering fruit trees and mature gardens perfect for any gardener. Chef's kitchen features stainless steel appliances, convection oven, and abundant workspace. Primary suite captures stunning mountain views from private balcony; ensuite spa bath has soaking tub, separate shower, and dual sinks. Two wood-burning fireplaces with inserts provide cozy supplemental warmth. Versatile converted 2-car garage serves as workshop but easily returns to garage space. Spacious driveway accommodates RV and multiple vehicles. Owned solar delivers exceptional energy savings and reduced utility costs. Quintessential Rio Rancho living.
Property Features
Property Type: Residential - Single Family
Cooling: Evaporative Cooling
Garage: 1 car attached
Heating: Central, Forced Air, Natural Gas
Home Style: Custom
Lot Size: 0.45 Acres
Roof Type: Pitched, Shingle
Stories: 2.0
Taxes: $5,586
Year Built: 1980
Amenities
Attic
Bathtub
Ceiling Fan(s)
Cathedral Ceiling(s)
Dual Sinks
Family/Dining Room
High Ceilings
Jack and Jill Bath
Kitchen Island
Living/Dining Room
Multiple Living Areas
Soaking Tub
Sunken Living Room
Hot Tub/Spa
Private Yard
Smart Camera(s)/Recording
Feature Descriptions
Appliances: Cooktop, Dishwasher, Microwave, Refrigerator, Water Softener Owned, Self Cleaning Oven
Days on Site: 11
Exterior: Aluminum Siding, Frame
Fencing: Back Yard, Full
Fireplace: Blower Fan, Wood Burning
Flooring: Carpet, Tile, Wood
Hot Tub: Yes
Laundry: Washer Hookup, Electric Dryer Hookup, Gas Dryer Hookup
Lot: Garden, Lawn, Landscaped, On Golf Course, Sprinklers Partial, Views
Parcel#: 1013068174514
Parking: Attached, Finished Garage, Garage, Storage, RV Access/Parking
Parking Notes: Attached, Finished Garage, Garage, Storage, RV Access/
Patio/Porch: Covered, Open, Patio
Sewer: Public Sewer
Spa: Yes
Utilities: Electricity Connected, Natural Gas Connected, Phone Available, Sewer Connected, Underground Utilities, Water Connected
Water: Public
Window: Double Pane Windows, Insulated Windows
Listed By / Shown By
Listed By
Agency Name: Keller Williams Realty
Agency Phone: (505) 897-1100
Shown By
Agent Name: Gene Della Maggiora
Agent Phone: Cell: (505) 585-5293
Agency Title: Coldwell Banker Legacy

Estimate Your Payment
Estimated Payment
$ 1,912.91 per month $1,279.70 Principal & Interest $465.50 Property Tax $167.71 Homeowner's InsuranceChange Payment Information
Privacy Policy / DMCA Notice / ADA Accessibility


This site is hosted, designed and copyright
© 1994 - 2026 by
Delta Media Group, Inc. -- Patent Pending --
3507 Saint Andrews Drive Se | MLS# 1107245
This single family home located at 3507 Saint Andrews Drive Se, Rio Rancho, NM 87124 is currently listed for sale with an asking price of $575,000. This property was built in 1980 and has 4 bedrooms and 2 full baths with 3184 sq. ft. Saint Andrews Drive Se is located in the Panorama Heights subdivision. Search Panorama Heights real estate on www.genedellamaggiora.com today.