
BEDS1
BATHS1 full
SQUARE FEET463
MLS#1106216
STATUSActive
PROPERTY TYPEResidential - Condominium
SUBDIVISIONNob Hill East Condominiums Unit J
Property Description
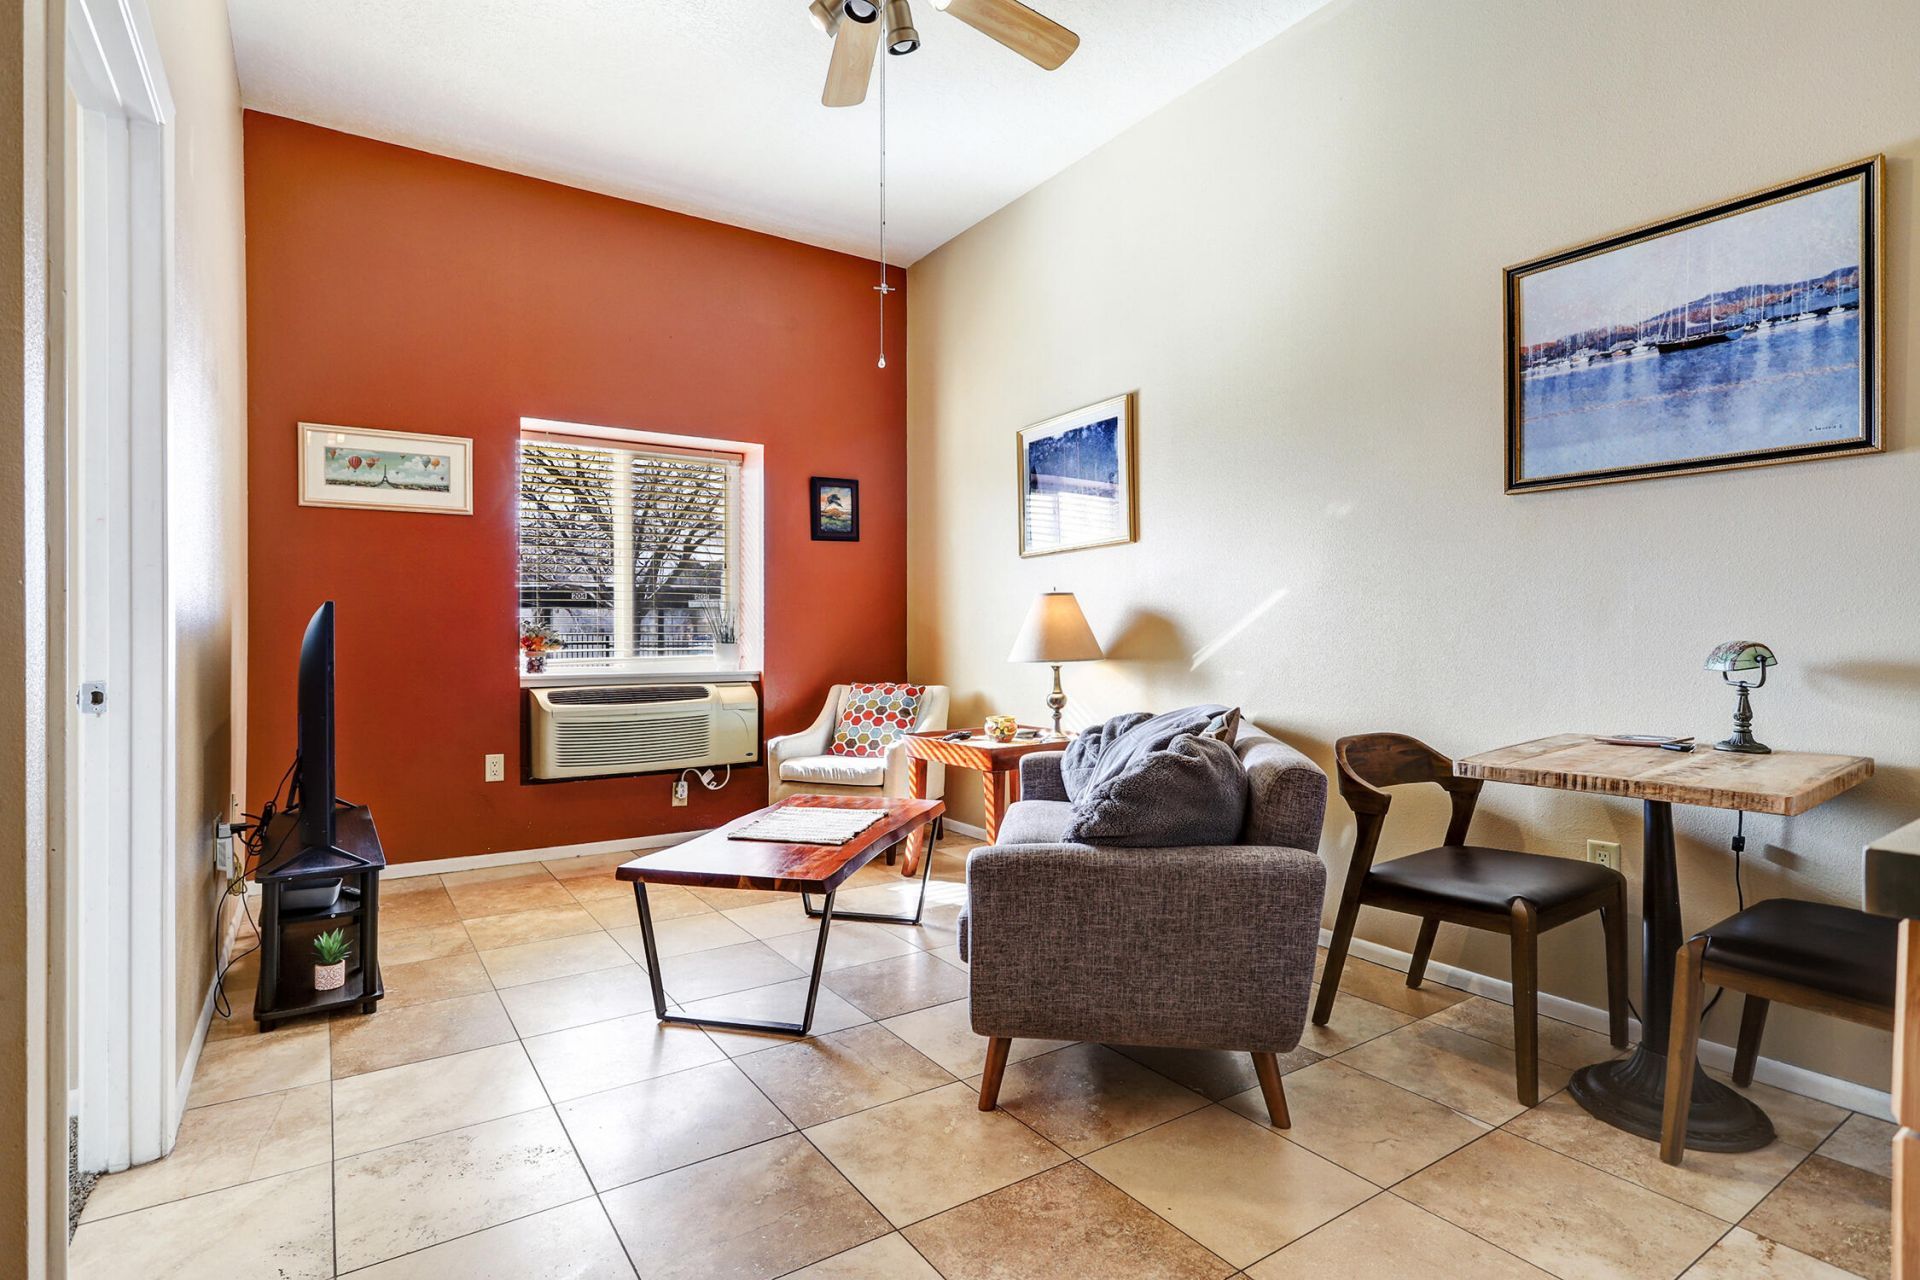
Affordable and Adorable Nob Hill 1 bedroom ground floor condo in a gated 10 unit complex. This unit has a great use of space with kitchen, dining & living all comfortably designed. It feels larger with raised ceiling. Granite counters in the kitchen with maple cabinets, pantry and travertine tile. New mini split in '24 gives you refrigerated ac and heat. HOA covers building insurance, water sewer, and trash, and exterior maintenance. Each unit has a carport and a storage unit in the basement. Community laundry room with a 3/4 bathroom are also located in the basement. BBQ grill located in the back for residence use. Building roof replaced in '24. Easy access to all Nob Hill has to offer. Fha expanded its waiver of project to include infill condo 5-10 units. FHA financing may be available.
Property Features
Property Type: Residential - Condominium
Cooling: Ductless, Refrigerated
Heating: Ductless, Multiple Heating Units
Lot Size: 0.06 Acres
Roof Type: Flat
Stories: 1.0
Taxes: $1,006
Year Built: 2006
Amenities
Ceiling Fan(s)
High Ceilings
Main Level Primary
Outdoor Grill
Feature Descriptions
Appliances: Free-Standing Electric Range, Microwave, Refrigerator
Community Features: Gated
Days on Site: 30
Exterior: Stucco
Fencing: Full
Flooring: Carpet, Tile
HOA Fee: 344/ Monthly
Laundry: Electric Dryer Hookup
Lot: Planned Unit Development, Xeriscape
Parcel#: 101705726411633202AJ
Sewer: Public Sewer
Units: 10
Utilities: Electricity Connected, Sewer Connected, Water Connected
Water: Public
Window: Double Pane Windows, Insulated Windows
Local Schools
High School: Highland
Middle School: Wilson
Elementary School: Bandelier
Listed By / Shown By
Listed By
Agency Name: RE/MAX SELECT
Agency Phone: (505) 265-5111
Shown By
Agent Name: Gene Della Maggiora
Agent Phone: Cell: (505) 585-5293
Agency Title: Coldwell Banker Legacy

Estimate Your Payment
Estimated Payment
$ 398.24 per month $277.97 Principal & Interest $83.83 Property Tax $36.43 Homeowner's InsuranceChange Payment Information
Privacy Policy / DMCA Notice / ADA Accessibility


This site is hosted, designed and copyright
© 1994 - 2026 by
Delta Media Group, Inc. -- Patent Pending --
351 Washington Street Se, Unit 102 | MLS# 1106216
This condo located at 351 Washington Street Se, Unit 102, Albuquerque, NM 87108 is currently listed for sale with an asking price of $124,900. This property was built in 2006 and has 1 bedrooms and 1 full baths with 463 sq. ft. Washington Street Se, Unit 102 is located in the Nob Hill East Condominiums Unit J subdivision. Search Nob Hill East Condominiums Unit J real estate on www.genedellamaggiora.com today.