
BEDS5
BATHS4 full
SQUARE FEET3,791
MLS#1102905
STATUSActive
PROPERTY TYPEResidential - Single Family
SUBDIVISIONPanorama Heights
Property Description
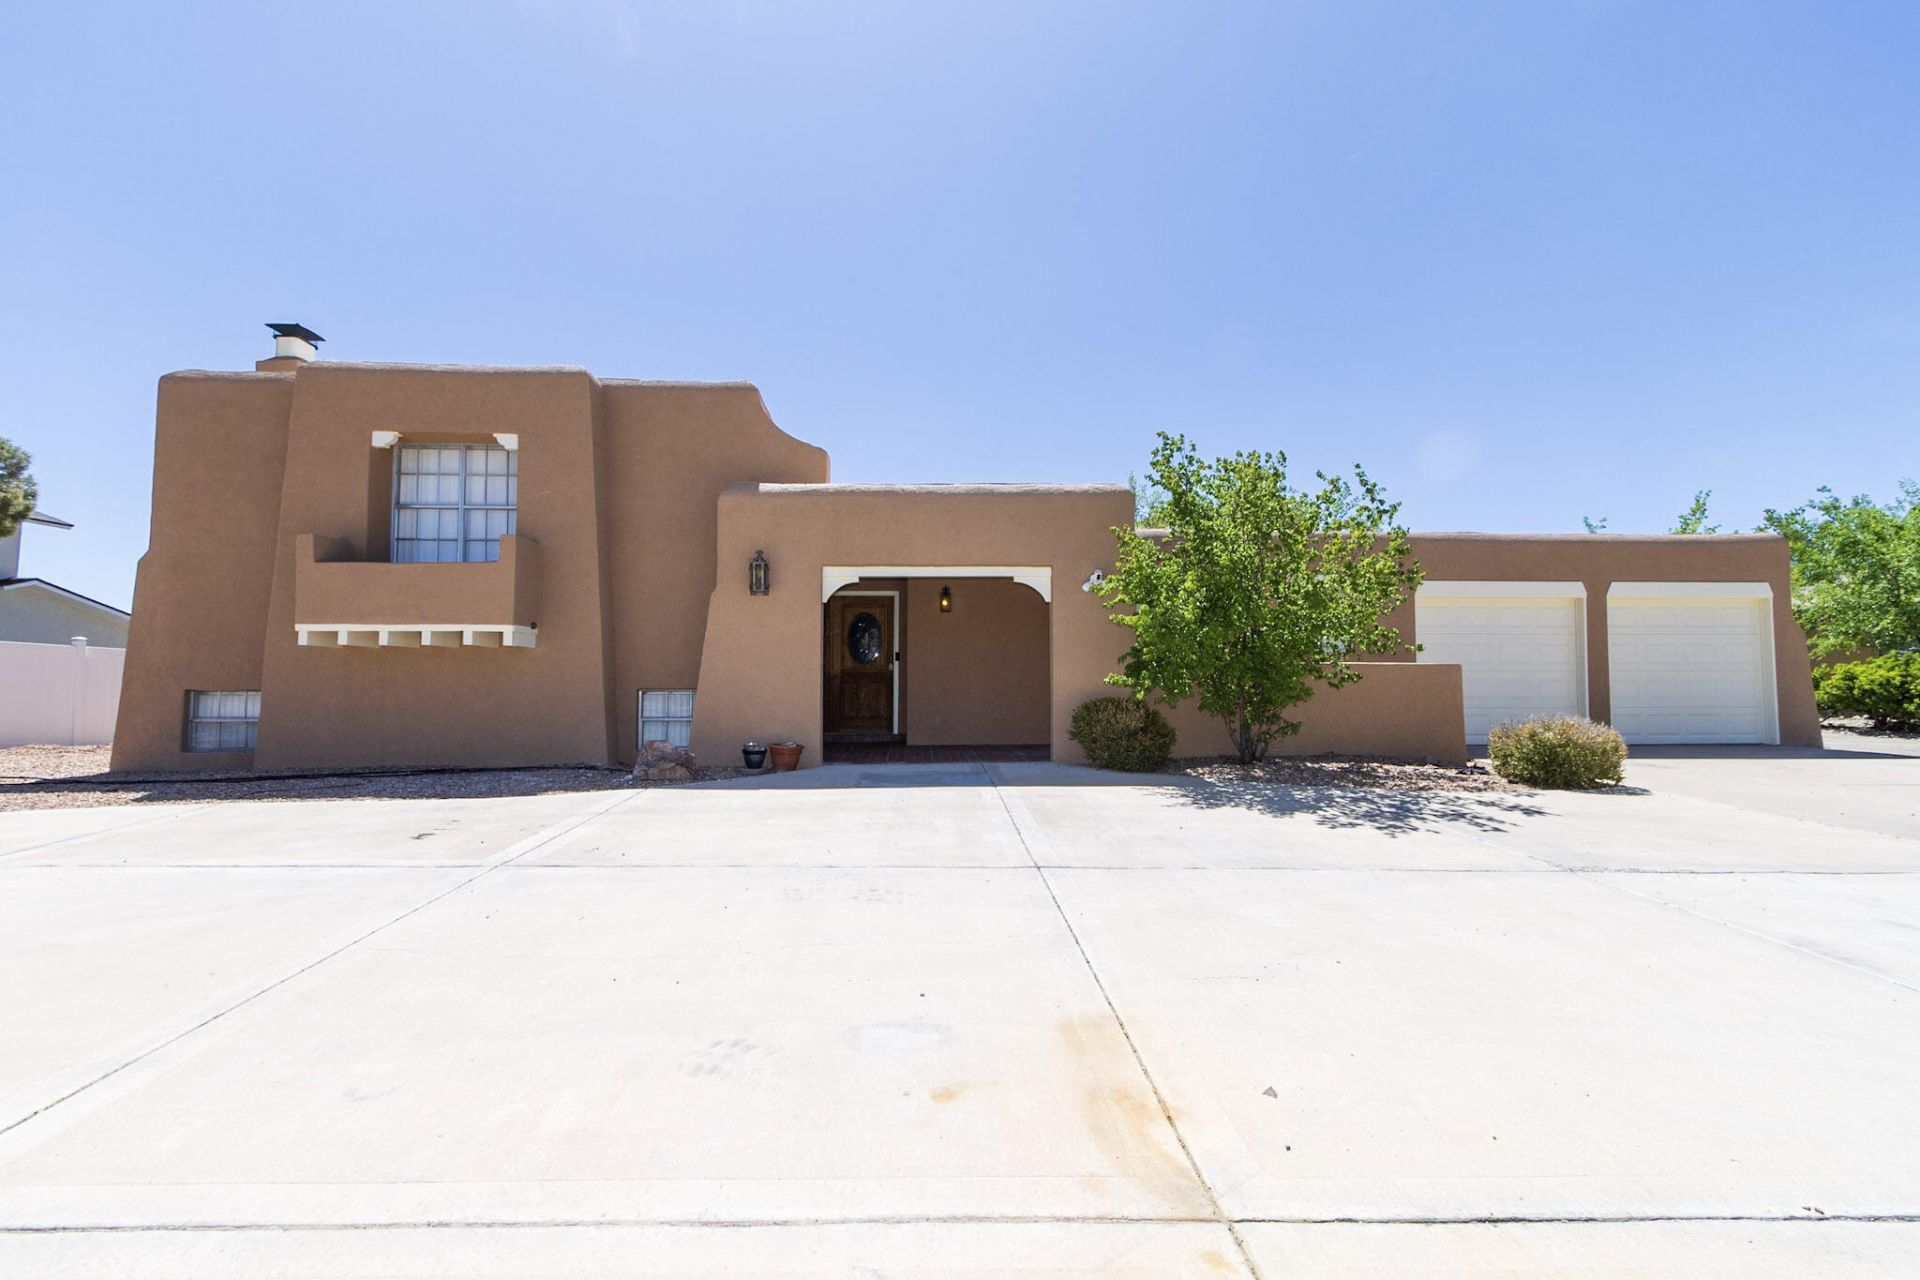
APPRAISED LISTING PRICE! Seller offers an improvment allowance toward landscaping. A rare 4 - 5 bedroom, unique TRI-LEVEL custom home in the quiet established Panorama Heights Neighborhood in the Heart of Rio Rancho. This newly renovated, turnkey home offers approximately 3,821 sq ft of spacious, open-concept living. The property features a newer roof, new stucco, high ceilings, and an abundance of natural light provided by numerous windows and skylights. A significant highlight is the additional 550-square-foot multi-purpose room, which provides a flexible space perfect for home a office, entertainment den or possible additional living quarters. The layout is exceptionally functional, with the downstairs offering a living area equipped with a sink or wet bar, plenty of cabinet space
Property Features
Property Type: Residential - Single Family
Cooling: Evaporative Cooling, Multi Units
Fireplaces: 2
Garage: 2 car attached
Heating: Baseboard, Central, Ductless
Home Style: Custom, Split Level
Lot Size: 0.35 Acres
Roof Type: Tar/Gravel
Stories: 3.0
Taxes: $3,041
Year Built: 1973
Amenities
Breakfast Bar
Bookcases
Bathtub
Ceiling Fan(s)
Separate/Formal Dining Room
Dual Sinks
Garden Tub/Roman Tub
High Ceilings
High Speed Internet
Home Office
Living/Dining Room
Multiple Living Areas
Main Level Primary
Multiple Primary Suites
Skylights
Soaking Tub
Cable TV
Walk-In Closet(s)
Private Yard
Sprinkler/Irrigation
Feature Descriptions
Accessibility: None
Appliances: Dishwasher, Free-Standing Gas Range, Disposal, Refrigerator
Days on Site: 82
Exterior: Frame, Stucco
Fencing: Back Yard
Fireplace: Blower Fan, Log Lighter, Wood Burning Stove
Flooring: Carpet, Tile, Wood
Formal Dining: Yes
Laundry: Gas Dryer Hookup
Lot: Lawn, Sprinklers Automatic, Few Trees
Parcel#: 1013069236027
Parking: Attached, Garage
Parking Notes: Attached, Garage
Security: Smoke Detector(s)
Sewer: Public Sewer
Utilities: Cable Available, Electricity Connected, Natural Gas Connected, Phone Available, Sewer Connected, Water Connected
Water: Public
Window: Metal, Skylight(s)
Local Schools
High School: Rio Rancho
Middle School: Rio Rancho Mid High
Elementary School: Rio Rancho
Listed By / Shown By
Listed By
Agency Name: Premiere 1 Real Estate, LLC
Agency Phone: (505) 304-4265
Shown By
Agent Name: Gene Della Maggiora
Agent Phone: Cell: (505) 585-5293
Agency Title: Coldwell Banker Legacy

Estimate Your Payment
Estimated Payment
$ 1,839.27 per month $1,402.11 Principal & Interest $253.42 Property Tax $183.75 Homeowner's InsuranceChange Payment Information
Privacy Policy / DMCA Notice / ADA Accessibility


This site is hosted, designed and copyright
© 1994 - 2026 by
Delta Media Group, Inc. -- Patent Pending --
3606 Saint Andrews Drive Se | MLS# 1102905
This single family home located at 3606 Saint Andrews Drive Se, Rio Rancho, NM 87124 is currently listed for sale with an asking price of $630,000. This property was built in 1973 and has 5 bedrooms and 4 full baths with 3791 sq. ft. Saint Andrews Drive Se is located in the Panorama Heights subdivision. Search Panorama Heights real estate on www.genedellamaggiora.com today.