
BEDS4
BATHS2 full
SQUARE FEET1,774
MLS#1105726
STATUSActive
PROPERTY TYPEResidential - Single Family
SUBDIVISIONNorthern Meadows Phase 2 Unit 11
Property Description
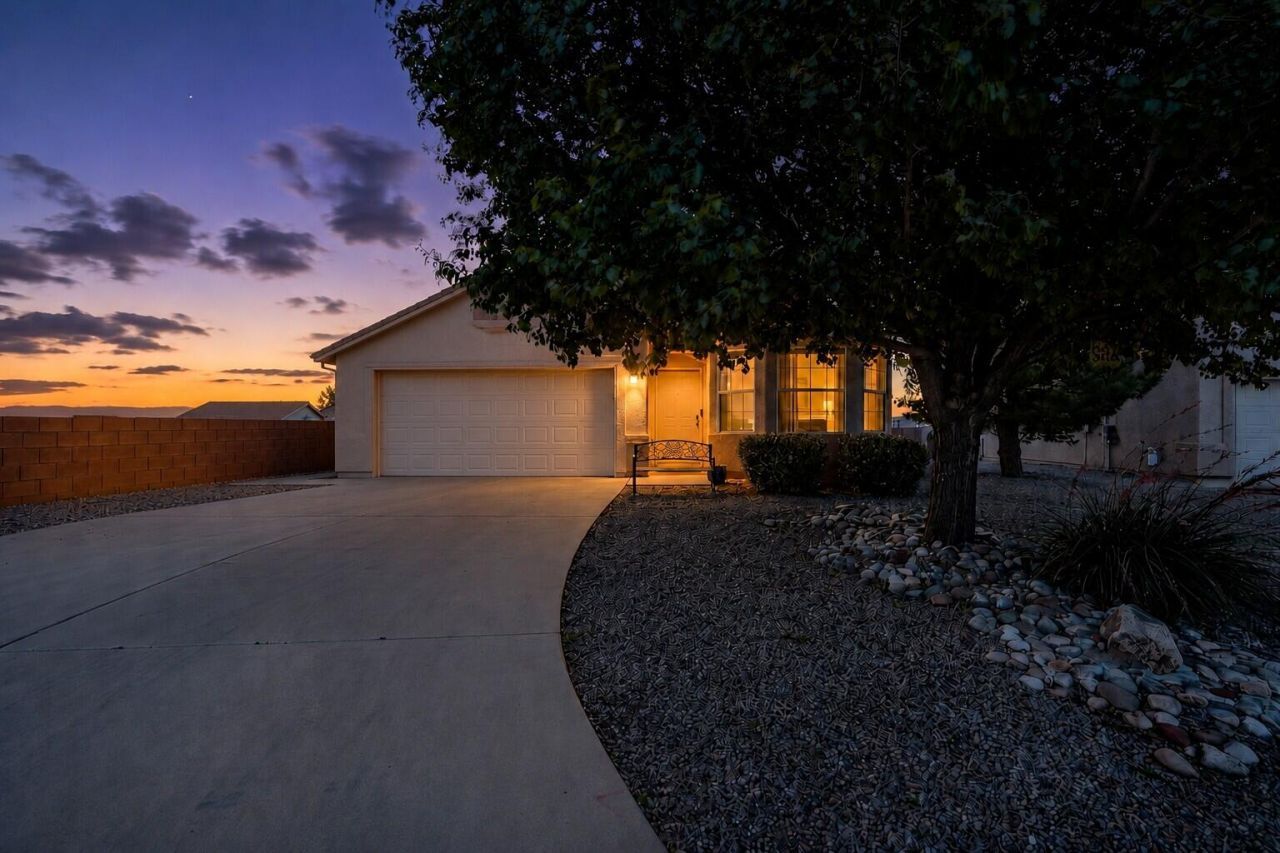
Perfectly positioned on a generously sized cul-de-sac lot, this desirable DR Horton Kodiak offers 4 bedrooms and 2 bathrooms with a spacious and thoughtfully designed floor plan. Architectural details such as vaulted ceilings, graceful arches, and decorative niches add character throughout. Upon entering, you'll find a bright and inviting living area complemented by a formal dining space, perfect for entertaining. The kitchen features an island, abundant oak cabinetry, and a sunny breakfast nook that flows seamlessly into the family room, where a cozy gas fireplace creates the perfect gathering spot. The private owner's suite is thoughtfully separated from the secondary bedrooms and offers a relaxing bath with a garden tub, cultured marble finishes. Don't miss out.
Property Features
Property Type: Residential - Single Family
Cooling: Evaporative Cooling
Fireplaces: 1
Garage: 2 car attached
Heating: Natural Gas
Home Style: Ranch
Lot Size: 0.20 Acres
Roof Type: Pitched
Stories: 1.0
Taxes: $2,821
Year Built: 2006
Amenities
Ceiling Fan(s)
Cathedral Ceiling(s)
Living/Dining Room
Multiple Living Areas
Main Level Primary
Feature Descriptions
Appliances: Dryer, Dishwasher, Microwave, Refrigerator, Washer
Days on Site: 38
Exterior: Frame
Flooring: Carpet, Tile
HOA Fee: 65/ Monthly
Laundry: Washer Hookup, Electric Dryer Hookup, Gas Dryer Hookup
Lot: Landscaped, Planned Unit Development, Xeriscape
Parcel#: 1010074016066
Parking: Attached, Garage
Parking Notes: Attached, Garage
Patio/Porch: Open, Patio
Sewer: Public Sewer
Utilities: Electricity Connected, Sewer Connected, Water Connected
Water: Public
Window: Thermal Windows
Local Schools
High School: V. Sue Cleveland
Middle School: Rio Rancho Mid High
Elementary School: Cielo Azul
Listed By / Shown By
Listed By
Agency Name: Keller Williams Realty
Agency Phone: (505) 897-1100
Shown By
Agent Name: Gene Della Maggiora
Agent Phone: Cell: (505) 585-5293
Agency Title: Coldwell Banker Legacy

Estimate Your Payment
Estimated Payment
$ 1,050.67 per month $721.08 Principal & Interest $235.08 Property Tax $94.50 Homeowner's InsuranceChange Payment Information
Privacy Policy / DMCA Notice / ADA Accessibility


This site is hosted, designed and copyright
© 1994 - 2026 by
Delta Media Group, Inc. -- Patent Pending --
369 Whispering Meadows Drive Ne | MLS# 1105726
This single family home located at 369 Whispering Meadows Drive Ne, Rio Rancho, NM 87144 is currently listed for sale with an asking price of $324,000. This property was built in 2006 and has 4 bedrooms and 2 full baths with 1774 sq. ft. Whispering Meadows Drive Ne is located in the Northern Meadows Phase 2 Unit 11 subdivision. Search Northern Meadows Phase 2 Unit 11 real estate on www.genedellamaggiora.com today.