
BEDS2
BATHS2 full
SQUARE FEET1,743
MLS#1107736
STATUSActive
PROPERTY TYPEResidential - Single Family
SUBDIVISIONJubilee Subdivision
Property Description
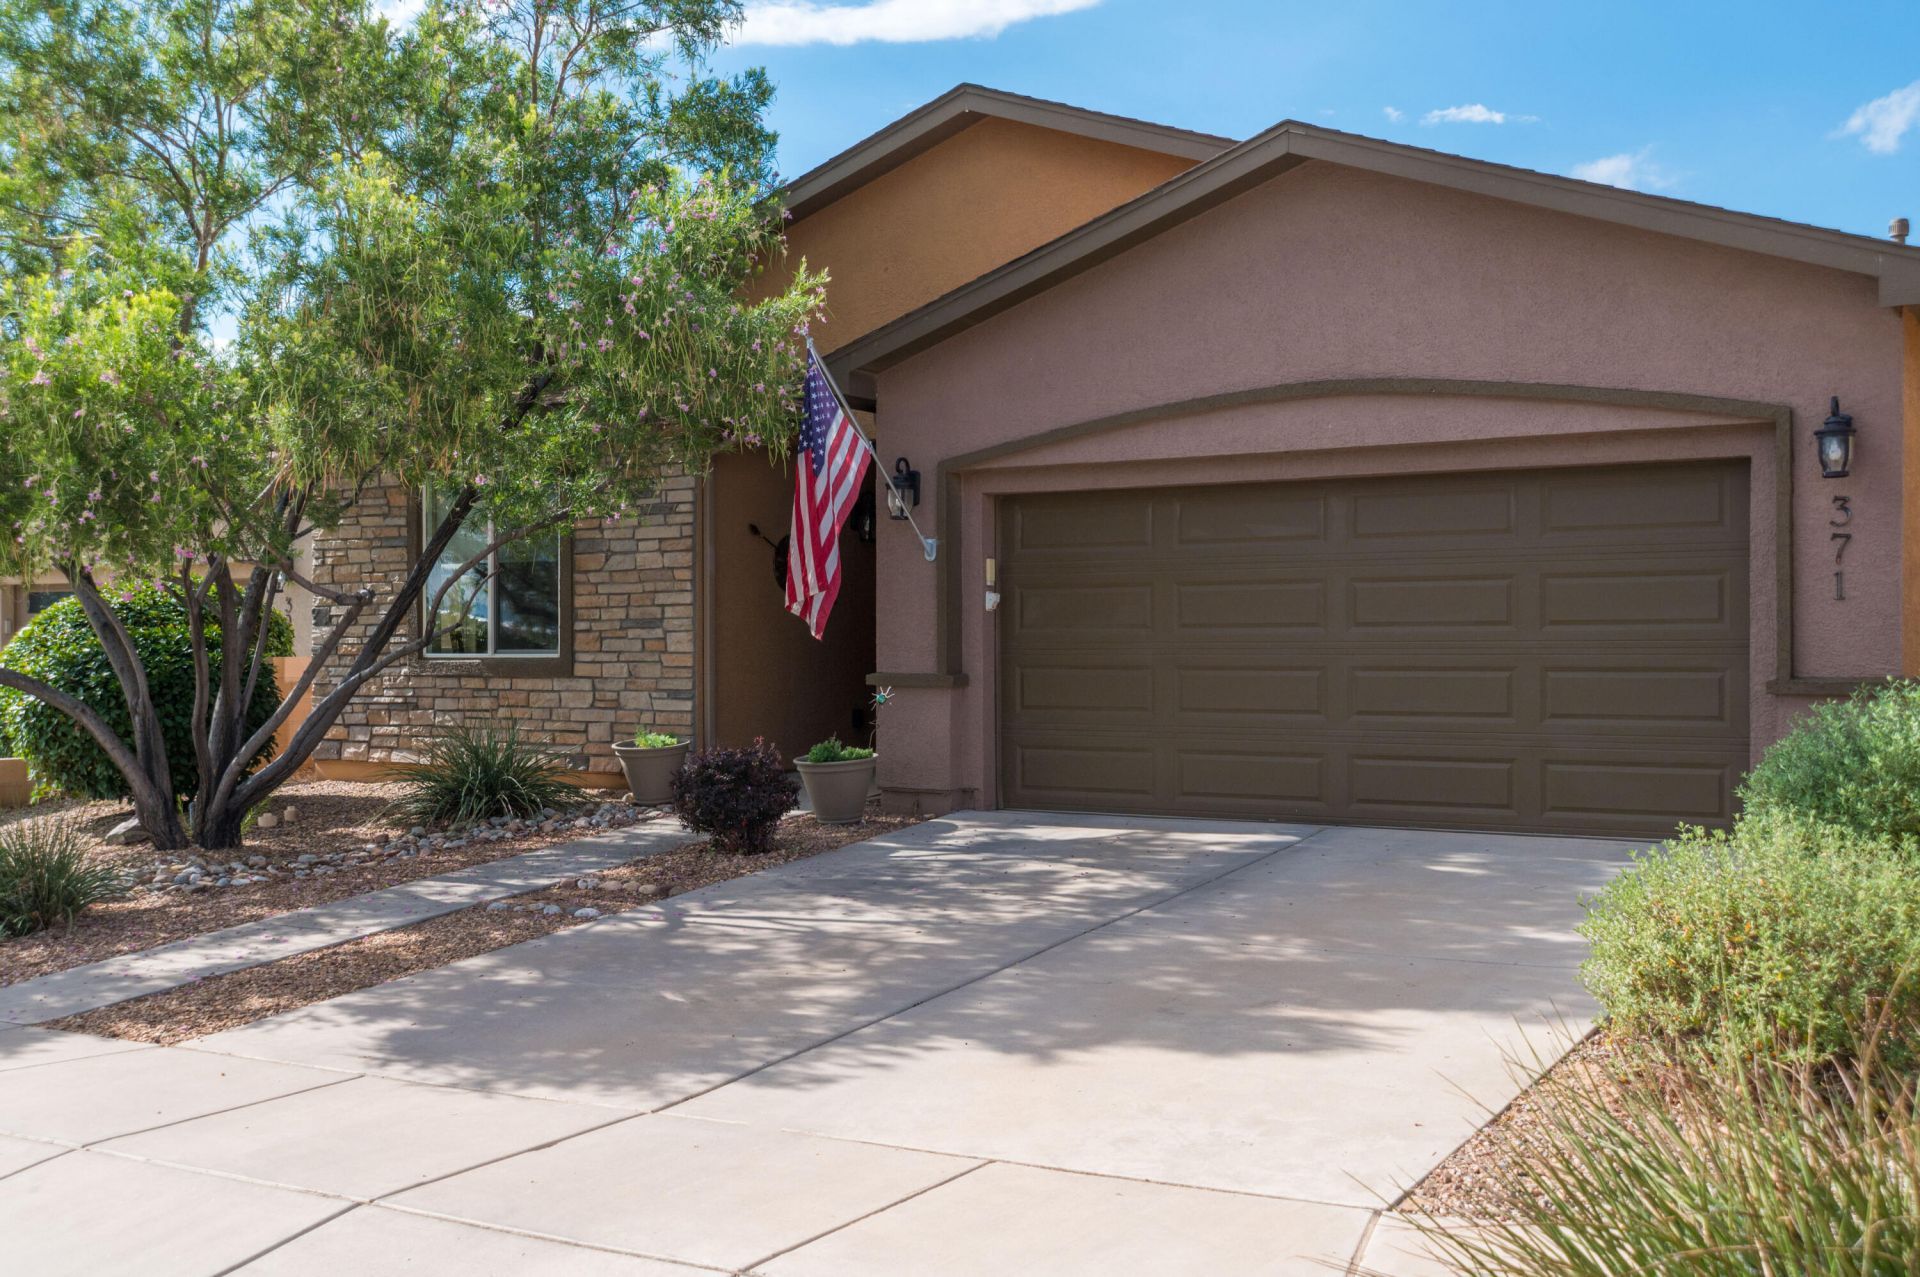
Immaculate, move-in-ready home in the desirable 55+ gated community of Jubilee! This bright open floorplan is 1743sf, and offers a generous sized living room and kitchen, 2 bedrooms, 2 bathrooms, office, dining area, and 2-car garage. The kitchen features beautiful white cabinetry, granite countertops, tile backsplash, breakfast nook, gas cooktop, plus a new microwave and dishwasher! Tile flooring throughout--NO CARPET! Upgrades include OWNED SOLAR- (approx $12.00 per month electric bill!), refrigerated air, whole-house HEPA filtration, hot water recirculator, honeycomb blinds, and garage storage shelving. Relax in the low-maintenance backyard with a covered patio, gazebo complete with string lights and attached drapes, raised garden beds, turf and privacy walls! HOA maintains the front yard! You'll enjoy Jubilee's clubhouse which offers daily activities, fitness center, Jr olympic size pool, tennis, pickle ball, library, billiards, and much more!! Jubilee is aproximately a 20 - 25 minute drive to downtown Albuquerque and the ABQ Sunport!
Property Features
Property Type: Residential - Single Family
Cooling: Refrigerated
Garage: 2 car attached
Heating: Central, Forced Air
Lot Size: 0.13 Acres
Roof Type: Pitched, Shingle
Stories: 1.0
Taxes: $3,764
Year Built: 2013
Amenities
Breakfast Area
Ceiling Fan(s)
Home Office
Living/Dining Room
Multiple Living Areas
Main Level Primary
Pantry
Shower Only
Separate Shower
Walk-In Closet(s)
Privacy Wall
Sprinkler/Irrigation
Feature Descriptions
Accessibility: None
Appliances: Dryer, Dishwasher, Free-Standing Gas Range, Disposal, Microwave, Refrigerator, Washer
Community Features: Gated
Days on Site: 3
Exterior: Frame, Stucco
Flooring: Carpet Free, Tile
HOA Fee: 220/ Monthly
Laundry: Electric Dryer Hookup
Lot: Planned Unit Development
Parcel#: 1006039277280000000
Parking: Attached, Finished Garage, Garage, Garage Door Opener
Parking Notes: Attached, Finished Garage, Garage, Garage Door Opener
Patio/Porch: Covered, Patio
Pool: Community
Security: Smoke Detector(s)
Sewer: Public Sewer
Units: 1
Utilities: Electricity Connected, Natural Gas Connected, Sewer Connected, Water Connected
Water: Public
Window: Double Pane Windows, Insulated Windows, Sliding
Listed By / Shown By
Listed By
Agency Name: Southwest Select Properties
Agency Phone: (505) 514-8981
Shown By
Agent Name: Gene Della Maggiora
Agent Phone: Cell: (505) 585-5293
Agency Title: Coldwell Banker Legacy

Estimate Your Payment
Estimated Payment
$ 1,292.87 per month $865.75 Principal & Interest $313.67 Property Tax $113.46 Homeowner's InsuranceChange Payment Information
Privacy Policy / DMCA Notice / ADA Accessibility


This site is hosted, designed and copyright
© 1994 - 2026 by
Delta Media Group, Inc. -- Patent Pending --
371 Zuni River Circle Sw | MLS# 1107736
This single family home located at 371 Zuni River Circle Sw, Los Lunas, NM 87031 is currently listed for sale with an asking price of $389,000. This property was built in 2013 and has 2 bedrooms and 2 full baths with 1743 sq. ft. Zuni River Circle Sw is located in the Jubilee Subdivision subdivision. Search Jubilee Subdivision real estate on www.genedellamaggiora.com today.